Save
Ask
Tour
Hide
Share
$364,900
3 Days On Site

3154 SNOW DRIVE
DELTONA, FL 32738

For Sale|Single Family Residence|Active
3
Beds
2
Total Baths
2
Full Baths
1,941
SqFt
$188
/SqFt
2002
Built
Subdivision:
DELTONA LAKES UNIT 54
County:
Volusia
Call Now: 386-738-3688
Is this the listing for you? We can help make it yours.
386-738-3688
3154 SNOW DRIVE3154 SNOW DRIVE3154 SNOW DRIVE3154 SNOW DRIVE
Save
Ask
Tour
Hide
Share

Mortgage Calculator

Monthly Payment (Est.)

Enter an interest rate to see your estimated monthly payment.
Calculator powered by Showcase IDX, a Constellation1 Company. Copyright ©2026 Information is deemed reliable but not guaranteed.

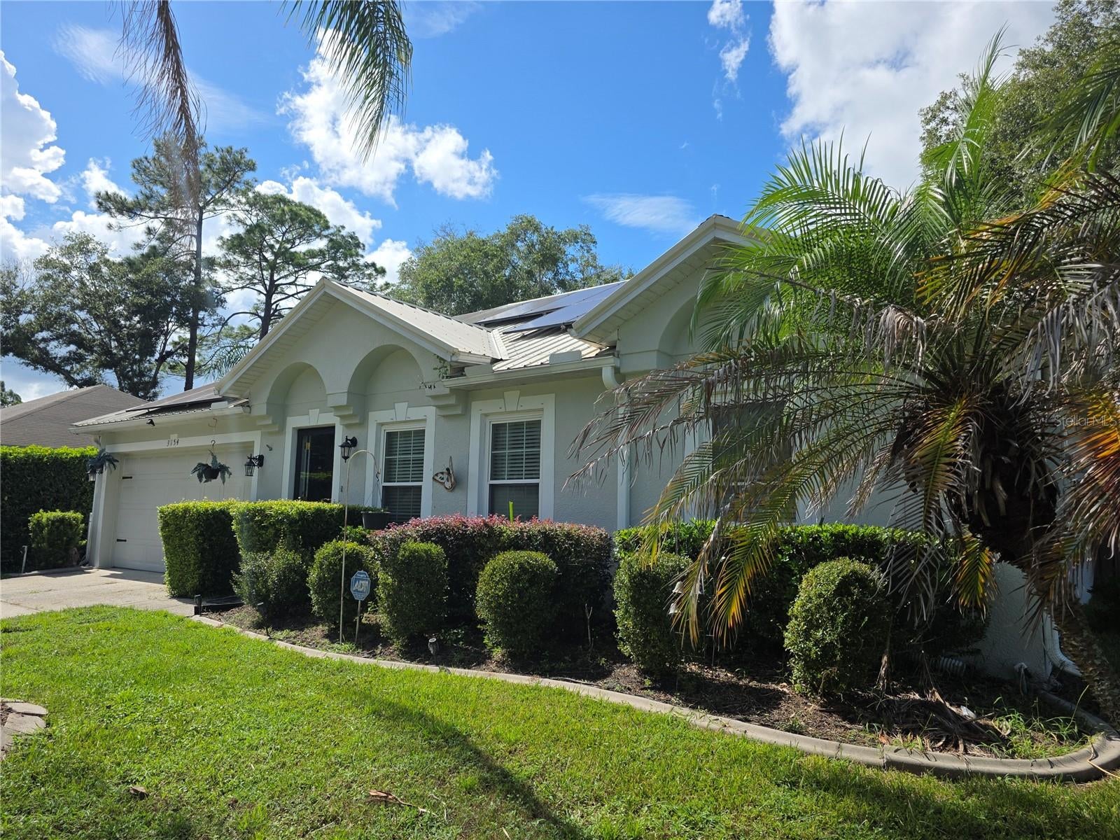
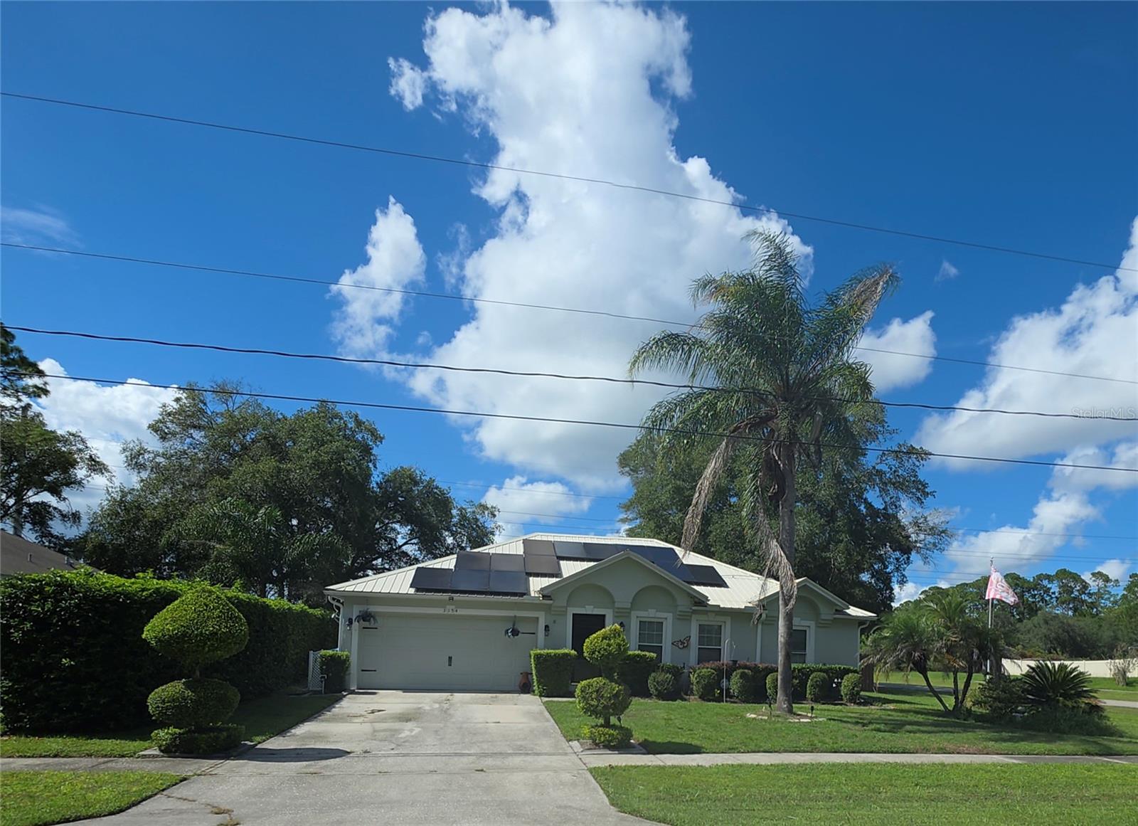
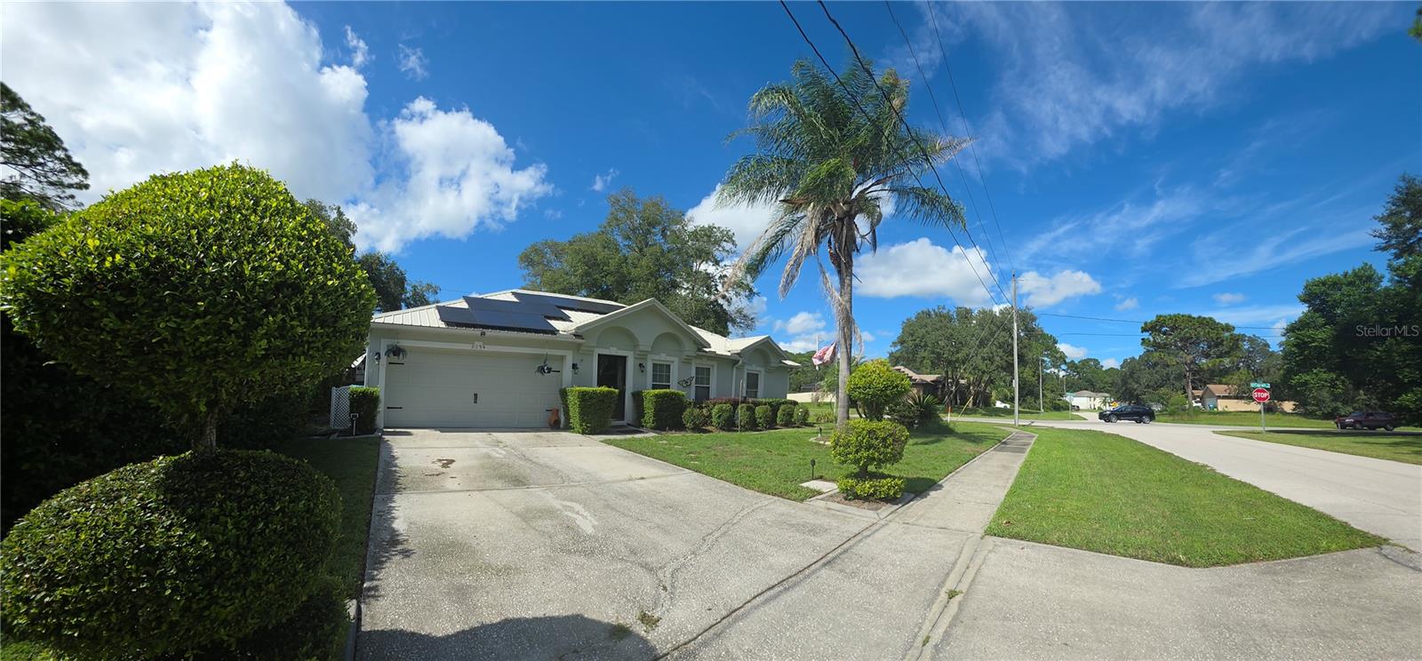
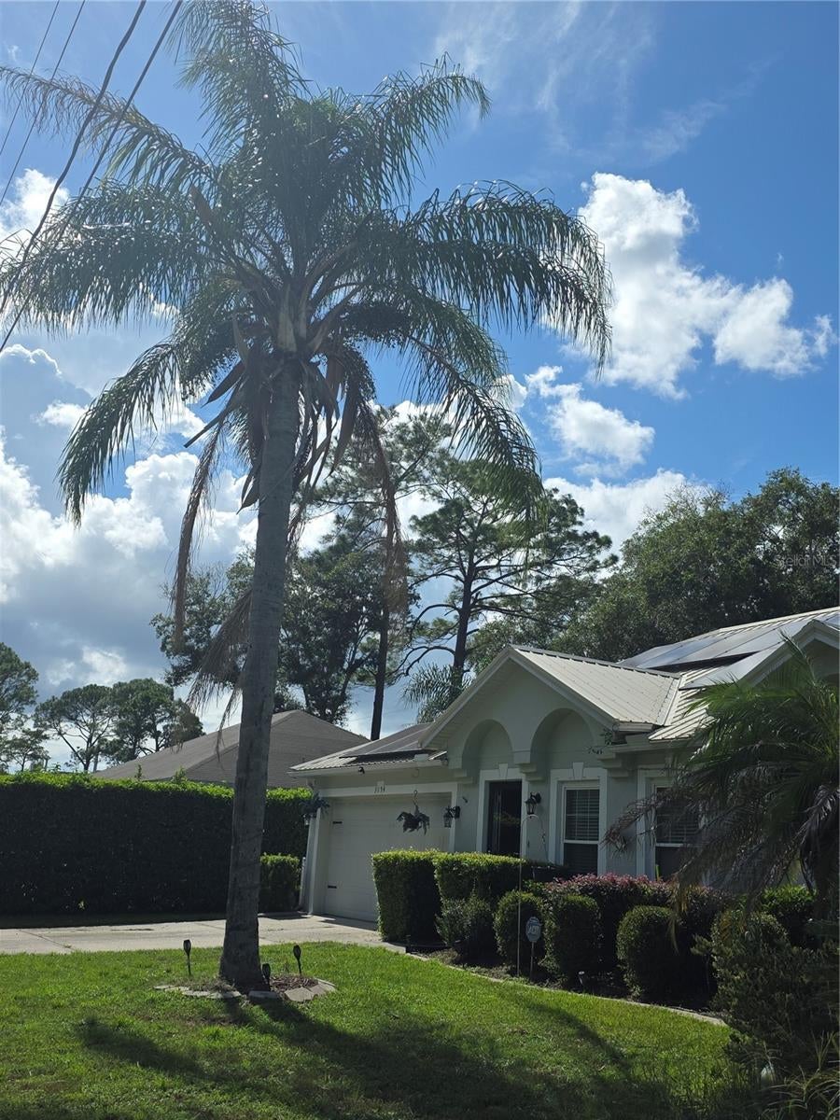
Welcome to this charming, peaceful and move-in-ready located in the highly desirable Deltona Lakes community—one of Deltona most established neighborhoods. Sitting on a quiet street with mature surroundings. This single-story residence is situated on a spacious 0.309 -acre Corner Lot with Full fencing for privacy. This 3 BR/2BA home offers 1,941 sqft of flexible living space with no HOA restrictions and a 2-car garage. Whether you're searching for a primary residence to customize, a multi-generational living option, or a property with strong long-term upside, this home presents a unique opportunity. The property also features Solar Panels system designed to enhance energy efficiency and offset utility cost. Inside, the home offers bright, open-concept living and dining areas that create an inviting flow for everyday living and entertainment. Open Concept; living and dining room combo with high ceilings and abundant natural light. ceramic tile and laminated flooring throughout the home—easy to maintain and perfect for Florida living. Split Floor plan; Spacious Primary Bedroom with walk-in closets. Large bathrooms with clean finishes and functional layouts. Inside laundry/utility room for added convenience. Kitchen is very spacious with an island with a Double Sink and another Double Sink on the other counter for your convenience, especially when you have company. New Dishwasher, Microwave and Washer Machine from 2023 and Seller is paying a Home Warranty which covers all appliances, including w/d, water heater, water softener and HVAC. The kitchen also has a breakfast area and it’s open to the family room. Outdoor Living Step through the sliding glass doors into a large screened-in patio, perfect for morning coffee. The fully wood- fenced backyard features a covered hot tub for weekend gatherings, or relaxing evenings outdoors, and it offers privacy; fenced patio has space for pets, and room to garden or play. A storage shed provides extra utility for tools and equipment. An unbeatable location close to everything. This property is MOVE IN READY! Enjoy quick access to I-4 within 7 minutes; New Smyrna Beach is only 20 minutes away! With significant energy-saving upgrades already in place, this property presents a rare opportunity to enjoy modern Florida living with exceptional long-term value. Schedule your appt today!

Save
Ask
Tour
Hide
Share
Listing Snapshot
Price 
$364,900
Days On Site 
3 Days
Bedrooms 
3
Inside Area (SqFt) 
1,941 sqft
Total Baths 
2
Full Baths 
2
Partial Baths 
N/A
Lot Size 
0.31 Acres
Year Built 
2002
MLS® Number 
NS1089269
Status 
Active
Property Tax 
$3,282.03
HOA/Condo/Coop Fees 
N/A
Sq Ft Source 
Public Records
Friends & Family
Recent Activity
2 days agoListing updated with changes from the MLS®
3 days agoListing first seen on site
General Features
Acres 
0.31
Attached Garage 
Yes
Direction Faces 
East
Energy Features 
Solar
Foundation 
Slab
Garage 
Yes
Garage Spaces 
2
Home Warranty 
Yes
Levels 
One
Number Of Stories 
1
Parking 
DrivewayGarage Door OpenerAttached
Pets 
Cats OKDogs OK
Property Sub Type 
Single Family Residence
Security 
Security System
Sewer 
Septic Tank
SqFt Total 
2340
Style 
FloridaRanch
Utilities 
Cable AvailableElectricity ConnectedSewer ConnectedWater Connected
Water Source 
Public
Zoning 
01R
Interior Features
Appliances 
Convection OvenDishwasherDisposalDryerElectric Water HeaterExhaust FanMicrowaveRangeRefrigeratorSolar Hot WaterWasherWater Softener
Cooling 
Central Air
Flooring 
CarpetCeramic TileLaminateTile
Furnished 
Unfurnished
Heating 
Active SolarCentralElectricExhaust FanSolar
Interior 
Eat-in KitchenHigh CeilingsOpen FloorplanWalk-In Closet(s)
Laundry Features 
InsideLaundry ClosetWasher Hookup
Spa 
Yes
Window Features 
Blinds
Family Room 
Dimensions - 13x20Level - FirstFeatures - Ceiling Fan(s)
Great Room 
Dimensions - 16x20Level - FirstFeatures - Ceiling Fan(s)
Kitchen 
Dimensions - 13x26Level - First
Master Bedroom 
Dimensions - 13x19Level - FirstFeatures - Ceiling Fan(s)
Save
Ask
Tour
Hide
Share
Exterior Features
Construction Details 
Block
Exterior 
LightingRain Gutters
Lot Features 
Corner Lot
Other Structures 
Shed(s)
Patio And Porch 
EnclosedPatioPorch
Roof 
Metal
Spa 
Yes
Spa Features 
Above GroundHeated
Windows/Doors 
Blinds
Community Features
Community Features 
Street Lights
MLS Area 
32738 - Deltona / Deltona Pines
Township 
18S
Financing Terms Available 
CashConventionalFHA
Roads 
Asphalt
Schools
School District
Unknown
Elementary School
Friendship Elem
Middle School
Galaxy Middle
High School
Deltona High
Listing courtesy of WATSON REALTY CORP (317) 731-8047


Listing information is provided by Participants of the Stellar MLS. IDX information is provided exclusively for personal, non-commercial use, and may not be used for any purpose other than to identify prospective properties consumers may be interested in purchasing. Information is deemed reliable but not guaranteed. Properties displayed may be listed or sold by various participants in the MLS Copyright 2026, Stellar MLS.
Last checked: 2026-09-28 09:59 AM EDT

Neighborhood & Commute
Source: Walkscore
Disclosure: Community information and market data powered by Constellation Data Labs. Information is deemed reliable but not guaranteed.
Save
Ask
Tour
Hide
Share
