
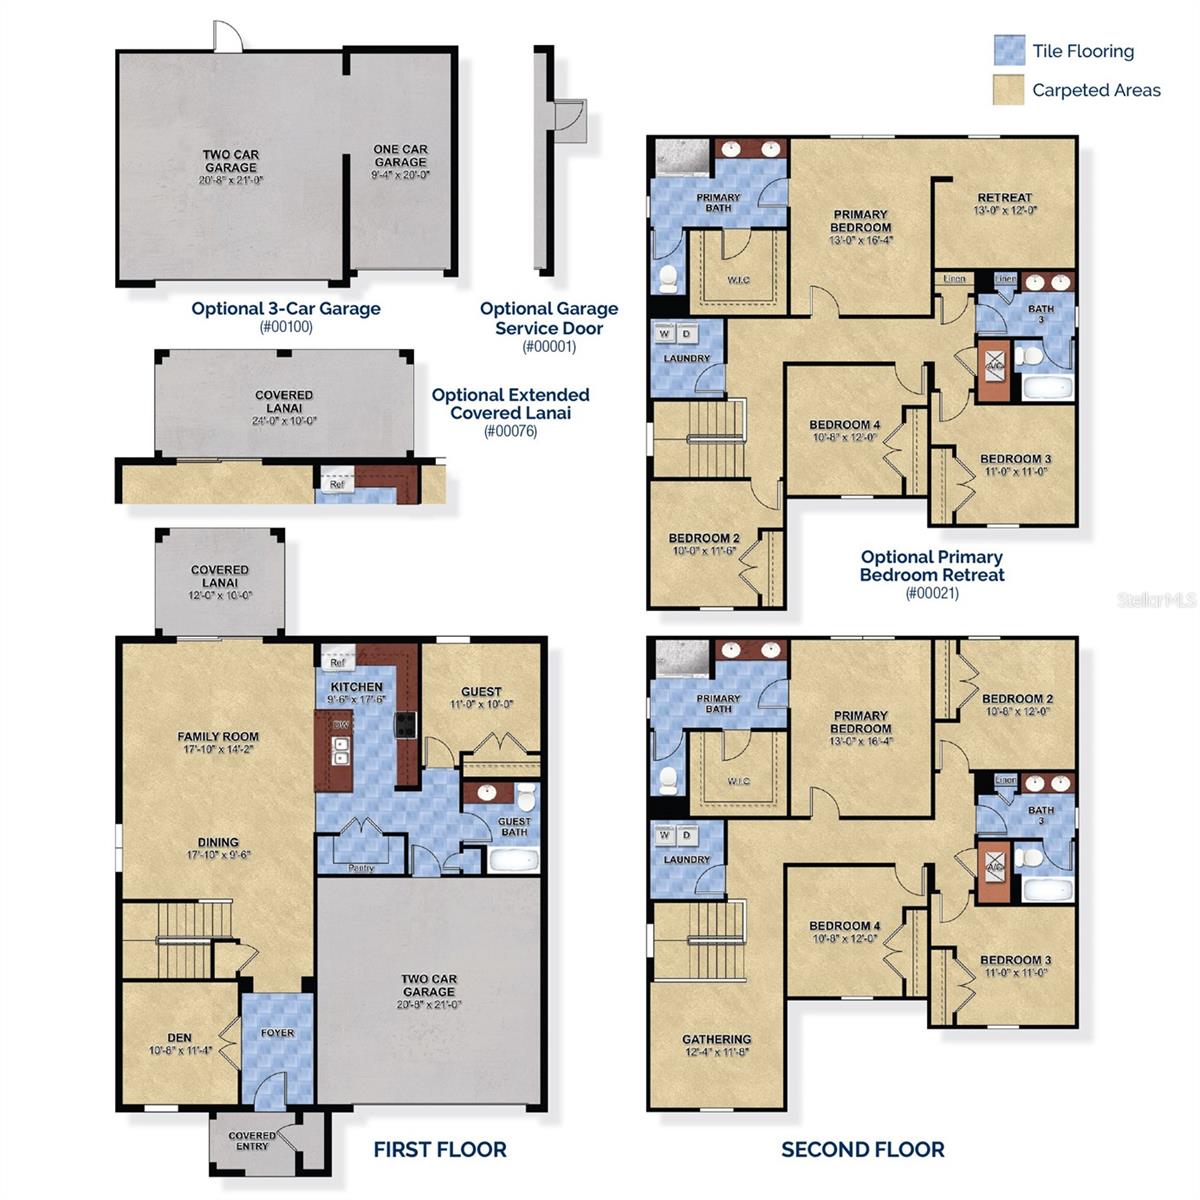
Set on a desirable corner homesite, this Lopez floor plan offers 5 bedrooms and 3 baths across 2,755 square feet — ideal for growing families who want room to spread out. The first floor features a versatile office space along with a full bedroom and bathroom, perfect for hosting guests. Wood flooring flows throughout the first floor, adding warmth and style to the open-concept kitchen, dining, and family room, where 42" upper cabinets and solid surface countertops elevate everyday living. An extended covered lanai stretches your living space outdoors, perfect for morning coffee or evening entertaining. Upstairs, three additional bedrooms provide flexible space for family or guests, while the primary suite features the spa-inspired Trinity Luxury Retreat™ bathroom with a frameless glass shower enclosure and eco-performance rainshower.
| 11 hours ago | Listing updated with changes from the MLS® | |
| yesterday | Listing first seen on site |

Did you know? You can invite friends and family to your search. They can join your search, rate and discuss listings with you.