Save
Ask
Tour
Hide
Share
$355,000
51 Days On Site

161 OLD MOSS CIRCLE
DELAND, FL 32724

For Sale|Single Family Residence|Active
2
Beds
2
Total Baths
2
Full Baths
1,510
SqFt
$235
/SqFt
2019
Built
Subdivision:
VICTORIA GARDENS
County:
Volusia
Call Now: 386-738-3688
Is this the listing for you? We can help make it yours.
386-738-3688
161 OLD MOSS CIRCLE161 OLD MOSS CIRCLE161 OLD MOSS CIRCLE161 OLD MOSS CIRCLE
Save
Ask
Tour
Hide
Share

Mortgage Calculator

Monthly Payment (Est.)

Enter an interest rate to see your estimated monthly payment.
Calculator powered by Showcase IDX, a Constellation1 Company. Copyright ©2026 Information is deemed reliable but not guaranteed.

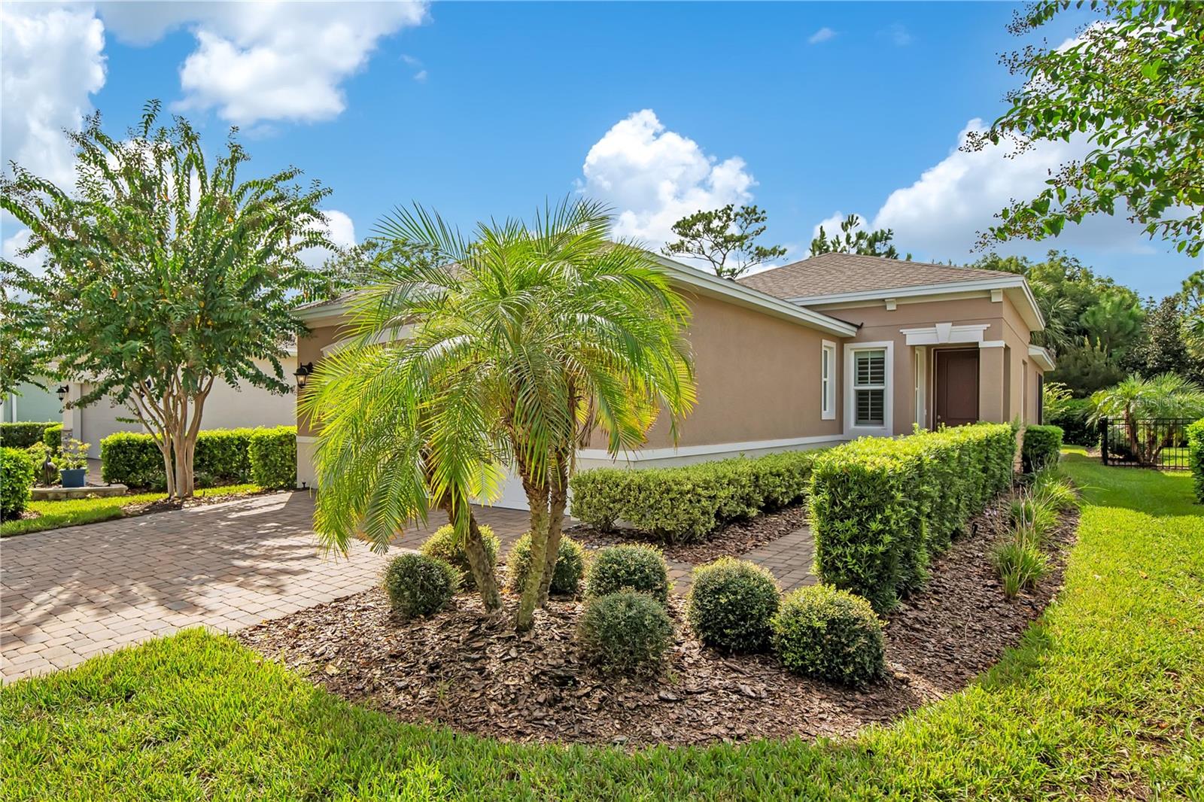
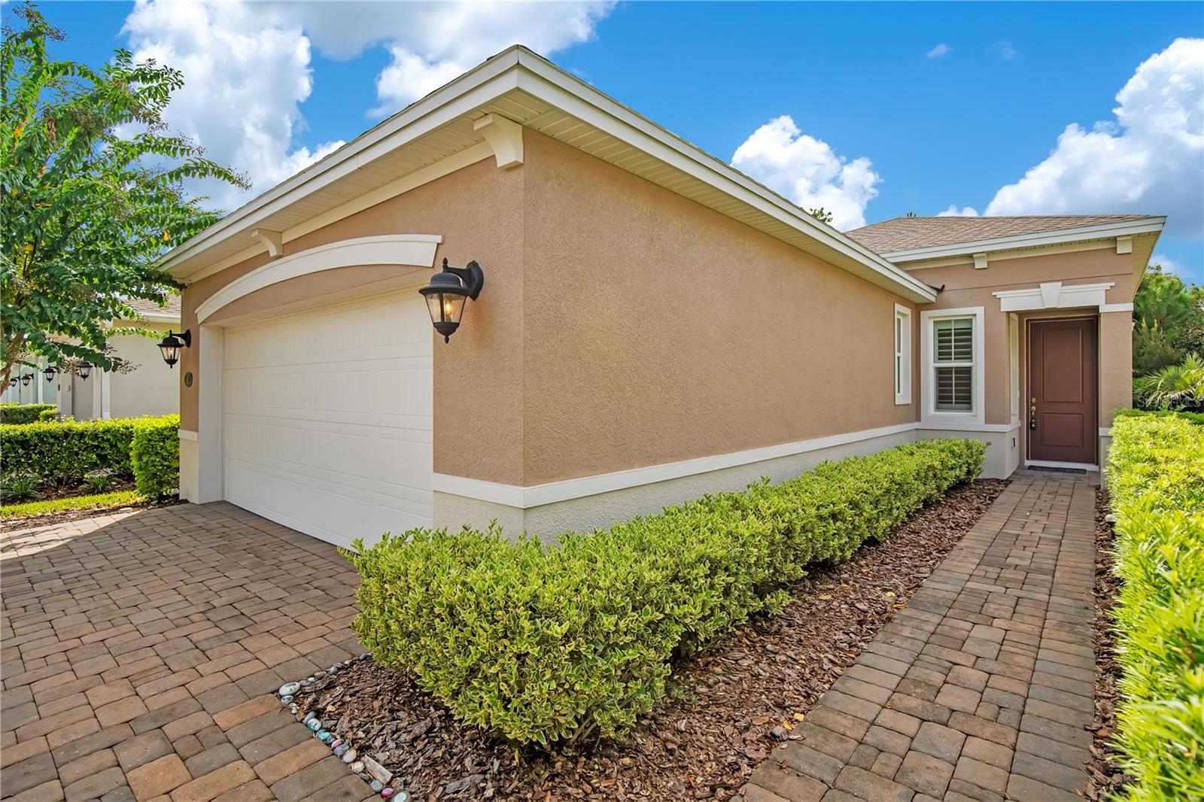
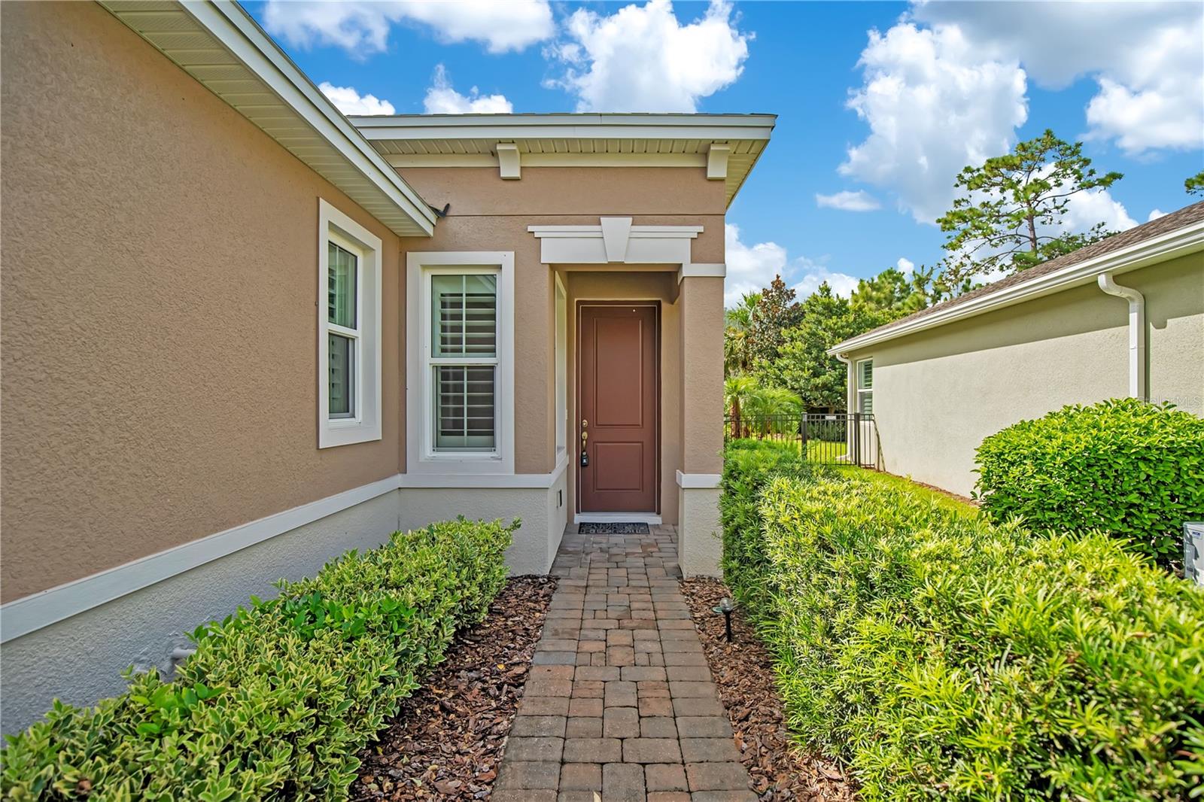
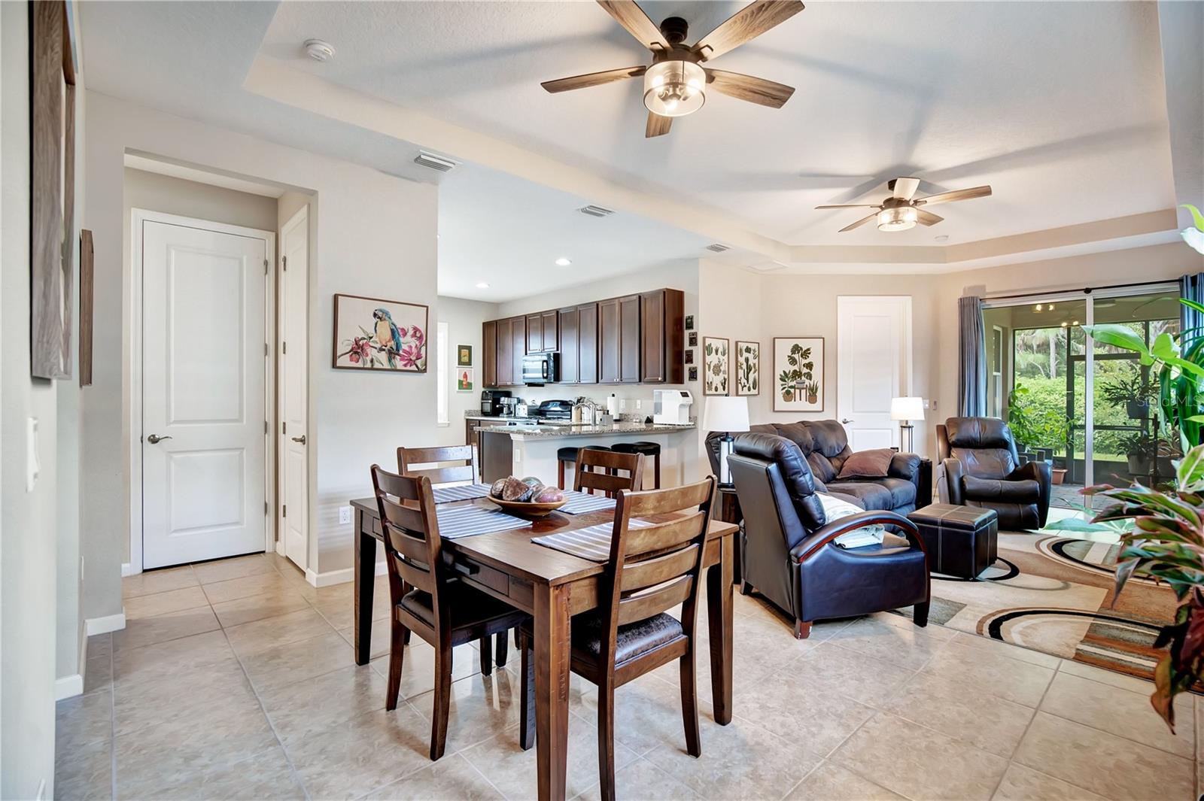
Built in 2019, this well-maintained home at 161 Old Moss Circle offers comfortable, low-maintenance living within the gated Victoria Gardens 55+ community. The open layout provides an easy flow between the living, dining, and kitchen areas, creating a bright and welcoming space that works well for everyday use and for entertaining. The kitchen features generous cabinetry and counter space, offering practical functionality for meal preparation and gatherings. The primary suite serves as a private retreat with a walk-in shower and a well-sized closet, while additional rooms provide flexible options for guests, hobbies, or a home office. A covered lanai extends the living space outdoors and overlooks the landscaped backyard, providing a pleasant setting for hosting friends, enjoying morning coffee, or relaxing in the evening. Residents of Victoria Gardens enjoy access to a private clubhouse, fitness center, resort-style pool, and a full calendar of community activities. With shopping, dining, medical providers, and major roadways close by, this home blends modern construction with the comfort and convenience of an established, amenity-rich community.

Save
Ask
Tour
Hide
Share
Listing Snapshot
Price 
$355,000
Days On Site 
51 Days
Bedrooms 
2
Inside Area (SqFt) 
1,510 sqft
Total Baths 
2
Full Baths 
2
Partial Baths 
N/A
Lot Size 
0.11 Acres
Year Built 
2019
MLS Number 
O6442623
Status 
Active
Property Tax 
$3,819
HOA/Condo/Coop Fees 
$560 monthly
Sq Ft Source 
Public Records
Friends & Family
Recent Activity
4 weeks agoListing updated with changes from the MLS
4 weeks agoStatus changed to Active
2 months agoListing first seen on site
General Features
Acres 
0.11
Attached Garage 
Yes
Direction Faces 
East
Foundation 
Slab
Garage 
Yes
Garage Spaces 
2
Levels 
One
Parking 
Attached
Pets 
Yes
Property Sub Type 
Single Family Residence
Security 
Gated Community
Sewer 
Public Sewer
SqFt Total 
2097
Utilities 
Cable AvailableCable Connected
Water Source 
Public
Zoning 
RESIDENTAI
Interior Features
Appliances 
DishwasherDisposalDryerRangeRange HoodRefrigeratorWasher
Cooling 
Central Air
Furnished 
Unfurnished
Heating 
Electric
Interior 
Open FloorplanWalk-In Closet(s)
Laundry Features 
Laundry Room
Window Features 
Blinds
Great Room 
Level - FirstFeatures - Ceiling Fan(s)
Kitchen 
Level - FirstFeatures - Pantry
Master Bathroom 
Level - First
Master Bedroom 
Level - FirstFeatures - Ceiling Fan(s)
Save
Ask
Tour
Hide
Share
Exterior Features
Construction Details 
Block
Exterior 
None
Roof 
Shingle
Windows/Doors 
Blinds
Community Features
Association Amenities 
Fitness CenterGatedMaintenancePoolRecreation FacilitiesSecurity
Association Fee 
$560.0
Association Fee Frequency 
Monthly
Community Features 
GatedClubhouseFitness Center
MLS Area 
32724 - Deland
Senior Community 
Yes
Township 
17
Financing Terms Available 
CashConventionalFHAVA Loan
Roads 
AsphaltPaved
Schools
School District
Unknown
Elementary School
Freedom Elem
Middle School
Deland Middle
High School
Deland High
Listing courtesy of THE C SMITH REAL ESTATE GROUP LLC (407) 802-0887


Listing information is provided by Participants of the Stellar MLS. IDX information is provided exclusively for personal, non-commercial use, and may not be used for any purpose other than to identify prospective properties consumers may be interested in purchasing. Information is deemed reliable but not guaranteed. Properties displayed may be listed or sold by various participants in the MLS Copyright 2026, Stellar MLS.
Last checked: 2026-11-05 07:25 PM EST

Neighborhood & Commute
Source: Walkscore
Disclosure: Community information and market data powered by Constellation Data Labs. Information is deemed reliable but not guaranteed.
Save
Ask
Tour
Hide
Share
