Save
Ask
Tour
Hide
Share
$725,000
3 Days On Site

1587 THORNAPPLE LANE
SANFORD, FL 32771

For Sale|Single Family Residence|Active
4
Beds
3
Total Baths
2
Full Baths
1
Partial Bath
2,844
SqFt
$255
/SqFt
2004
Built
Subdivision:
RETREAT AT WEKIVA
County:
Seminole
Call Now: 386-738-3688
Is this the listing for you? We can help make it yours.
386-738-3688
1587 THORNAPPLE LANE1587 THORNAPPLE LANE1587 THORNAPPLE LANE1587 THORNAPPLE LANE
Save
Ask
Tour
Hide
Share

Mortgage Calculator

Monthly Payment (Est.)

Enter an interest rate to see your estimated monthly payment.
Calculator powered by Showcase IDX, a Constellation1 Company. Copyright ©2026 Information is deemed reliable but not guaranteed.

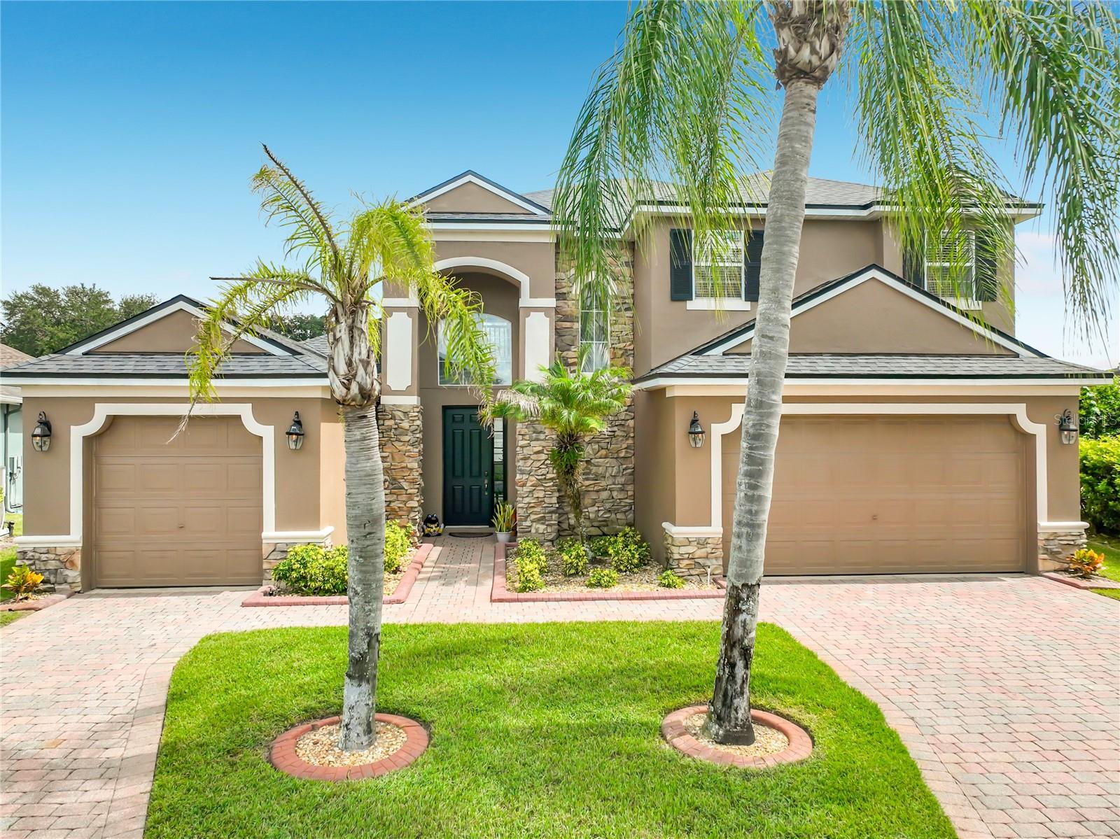
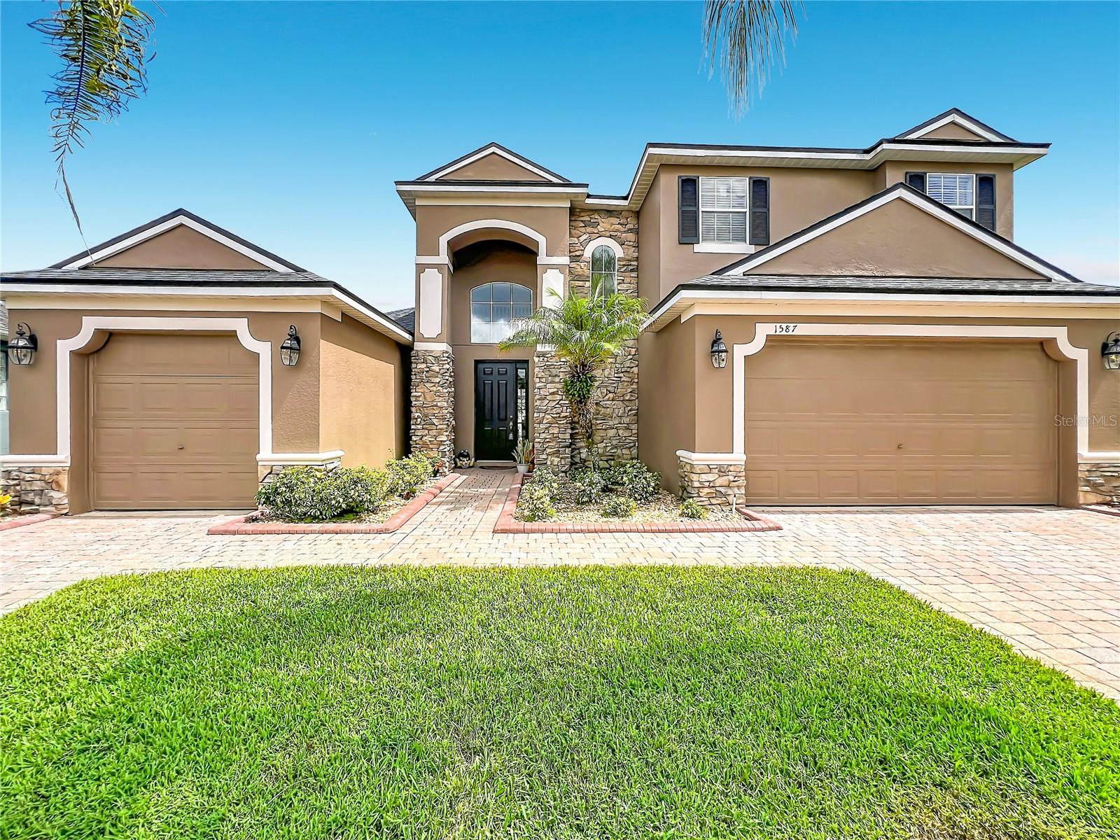
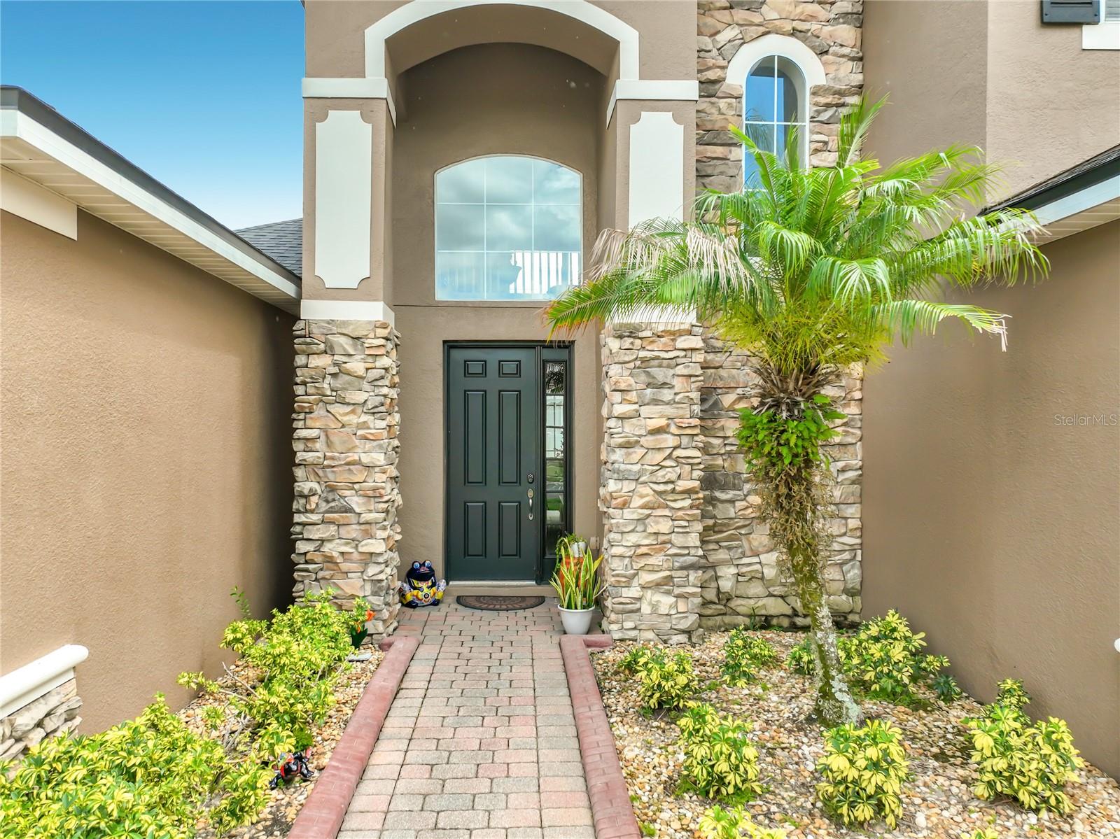
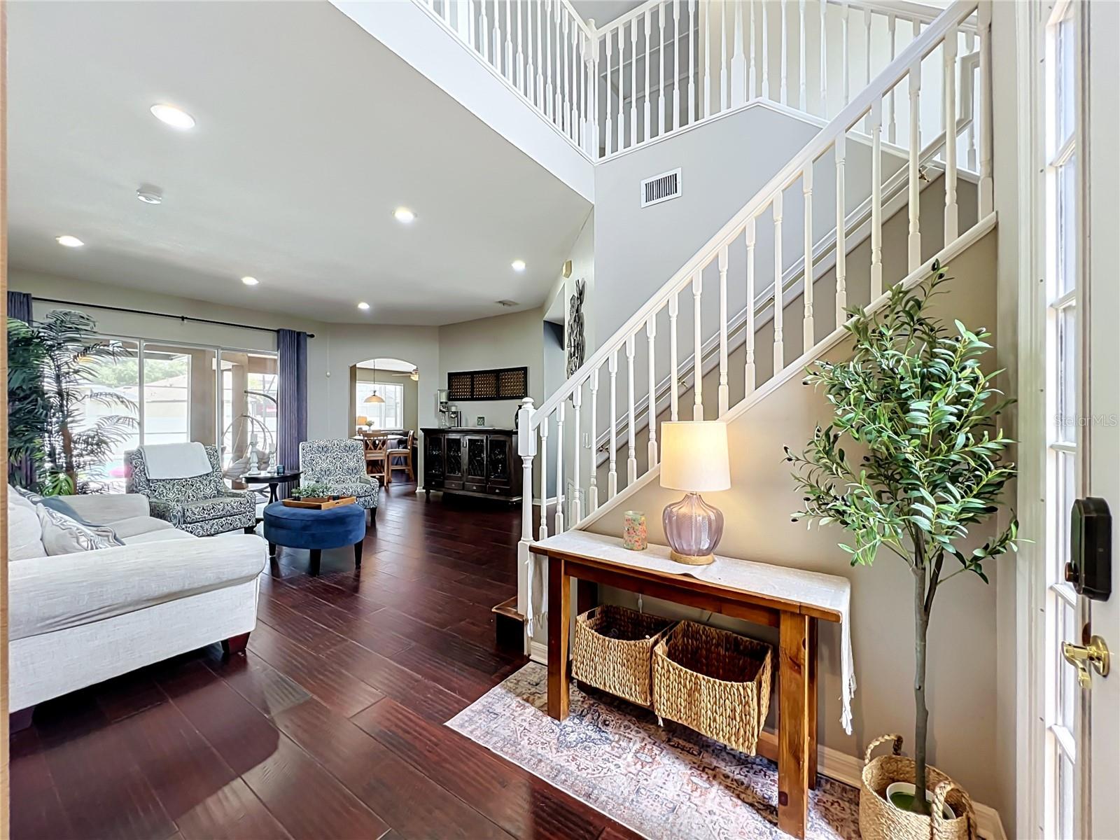
Welcome to 1587 Thornapple Ln, a beautifully appointed 4-bedroom, 2.5-bath home in the gated community of Retreat at Wekiva in Sanford. Offering 2,844 sq. ft. of living space, this spacious two-story home features a desirable open floor plan, first-floor owner's suite, oversized upstairs loft, 3-car garage, and an impressive screened pool and spa with solar pool heating. From the front entry, your eye is drawn through the home and out to the pool through oversized triple sliding glass doors, creating a wonderful sense of openness and an exceptional connection between indoor and outdoor living. The kitchen features a nice size peninsula with breakfast bar, generous cabinetry, and an easy flow into the family room and separate dining room. The family room offers double sliders opening directly to the expansive screened porch and pool area, perfect for everyday living and entertaining. The spacious first-floor owner's suite provides a private retreat with two walk-in closets, a garden tub, and separate shower. Upstairs, the oversized loft offers valuable additional living space and can easily serve as a second family room, media area, or flex space, along with the additional bedrooms and full bath. Outdoor living is a true highlight, with an oversized screened and covered porch, private pool with spa, solar pool heating, and ample space for relaxing and entertaining. The 3-car garage is complemented by two separate paver driveways, providing plenty of parking and excellent curb appeal. Recent major improvements include a 2021 roof, two AC systems replaced in 2018 and 2019, and a 2023 water heater, offering added peace of mind for the next owner. Retreat at Wekiva is a gated community featuring a park and playground overlooking the pond, while the location provides convenient access to major highways (429,417 and I-4), shopping, dining, and seminole county schools. This spacious home combines a highly functional floor plan with exceptional poolside living and numerous recent updates. Come experience 1587 Thornapple Ln and see all it has to offer!

Save
Ask
Tour
Hide
Share
Listing Snapshot
Price 
$725,000
Days On Site 
3 Days
Bedrooms 
4
Inside Area (SqFt) 
2,844 sqft
Total Baths 
3
Full Baths 
2
Partial Baths 
1
Lot Size 
0.25 Acres
Year Built 
2004
MLS® Number 
O6444383
Status 
Active
Property Tax 
$3,486
HOA/Condo/Coop Fees 
$95 monthly
Sq Ft Source 
Public Records
Friends & Family
Recent Activity
3 days agoListing updated with changes from the MLS®
4 days agoListing first seen on site
General Features
Acres 
0.25
Attached Garage 
Yes
Direction Faces 
Northwest
Foundation 
Slab
Garage 
Yes
Garage Spaces 
3
Levels 
Two
Parking 
Garage Door OpenerAttached
Pets 
Cats OKDogs OKYes
Property Sub Type 
Single Family Residence
Security 
Smoke Detector(s)
Sewer 
Public Sewer
SqFt Total 
3381
Utilities 
Cable AvailableCable Connected
Water Source 
Public
Zoning 
RES
Interior Features
Appliances 
DishwasherDisposalDryerElectric Water HeaterMicrowaveRangeWasherWater Softener
Cooling 
Central Air
Flooring 
CarpetCeramic TileHardwood
Furnished 
Unfurnished
Heating 
Central
Interior 
Walk-In Closet(s)
Laundry Features 
Inside
Spa 
Yes
Balcony/Porch/Lanai 
Level - First
Bedroom 2 
Dimensions - 11x12Level - Second
Bedroom 3 
Dimensions - 10x9Level - Second
Bedroom 4 
Dimensions - 11x12Level - Second
Dining Room 
Dimensions - 14x13Level - First
Family Room 
Dimensions - 14x12Level - First
Kitchen 
Dimensions - 14x12Level - FirstFeatures - Breakfast Bar
Living Room 
Dimensions - 18x15Level - First
Loft 
Dimensions - 20x19Level - Second
Master Bedroom 
Dimensions - 15x14Level - First
Save
Ask
Tour
Hide
Share
Exterior Features
Construction Details 
BlockStucco
Fencing 
FencedVinyl
Lot Features 
Landscaped
Patio And Porch 
EnclosedRear PorchScreened
Pool Features 
HeatedIn GroundScreen EnclosureSolar HeatPrivate
Private Pool 
Yes
Roof 
Shingle
Spa 
Yes
Spa Features 
In Ground
View 
Pool
Waterview 
Pool
Community Features
Association Amenities 
GatedParkPlayground
Association Fee 
$95.0
Association Fee Frequency 
Monthly
Community Features 
GatedParkPlayground
MLS Area 
32771 - Sanford/Lake Forest
Township 
19
Financing Terms Available 
CashConventionalFHAVA Loan
Roads 
Paved
Schools
School District
Unknown
Elementary School
Wilson Elementary School
Middle School
Sanford Middle
High School
Seminole High
Listing courtesy of TUSCAWILLA REALTY, INC (407) 921-3738


Listing information is provided by Participants of the Stellar MLS. IDX information is provided exclusively for personal, non-commercial use, and may not be used for any purpose other than to identify prospective properties consumers may be interested in purchasing. Information is deemed reliable but not guaranteed. Properties displayed may be listed or sold by various participants in the MLS Copyright 2026, Stellar MLS.
Last checked: 2026-09-28 09:59 AM EDT

Neighborhood & Commute
Source: Walkscore
Disclosure: Community information and market data powered by Constellation Data Labs. Information is deemed reliable but not guaranteed.
Save
Ask
Tour
Hide
Share
