Save
Ask
Tour
Hide
Share
$295,000
3 Days On Site

604 TRADEWINDS DRIVE
DELTONA, FL 32738

For Sale|Single Family Residence|Active
2
Beds
2
Total Baths
2
Full Baths
1,254
SqFt
$235
/SqFt
1985
Built
Subdivision:
DELTONA LAKES UN 21
County:
Volusia
Call Now: 386-738-3688
Is this the listing for you? We can help make it yours.
386-738-3688
604 TRADEWINDS DRIVE604 TRADEWINDS DRIVE604 TRADEWINDS DRIVE604 TRADEWINDS DRIVE
Save
Ask
Tour
Hide
Share

Mortgage Calculator

Monthly Payment (Est.)

Enter an interest rate to see your estimated monthly payment.
Calculator powered by Showcase IDX, a Constellation1 Company. Copyright ©2026 Information is deemed reliable but not guaranteed.

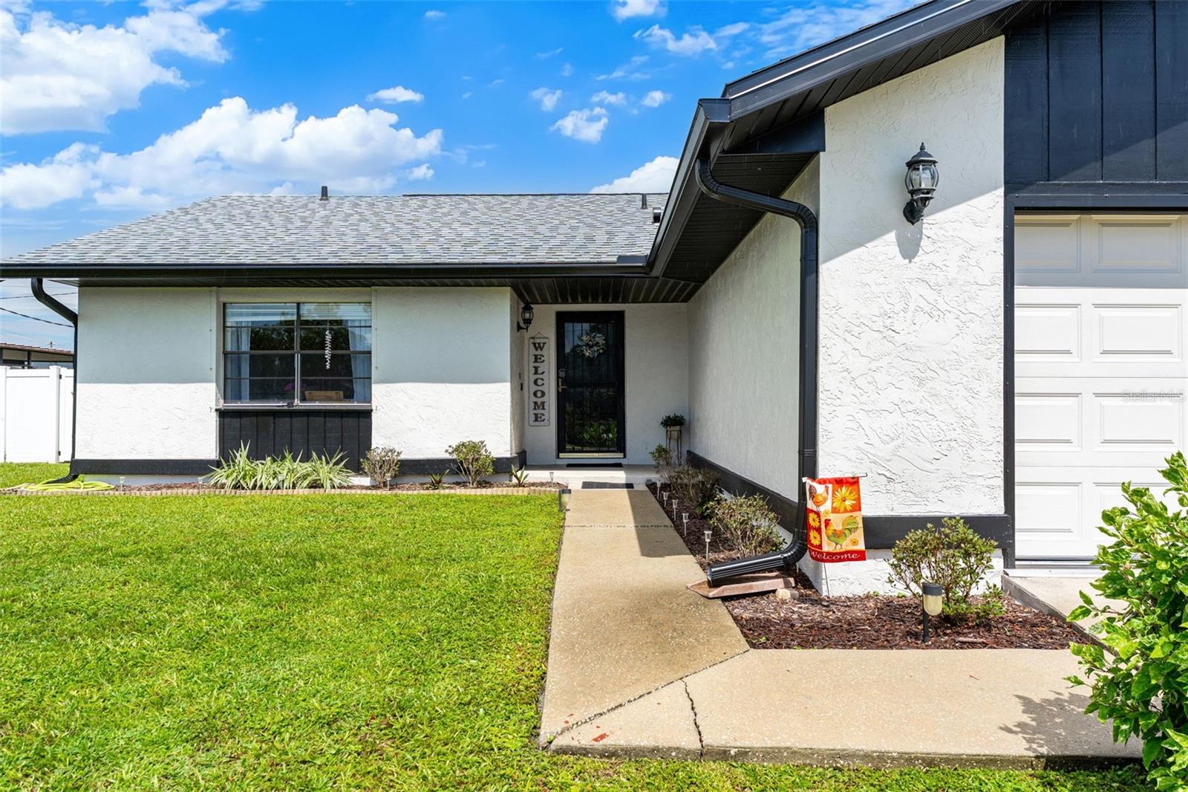
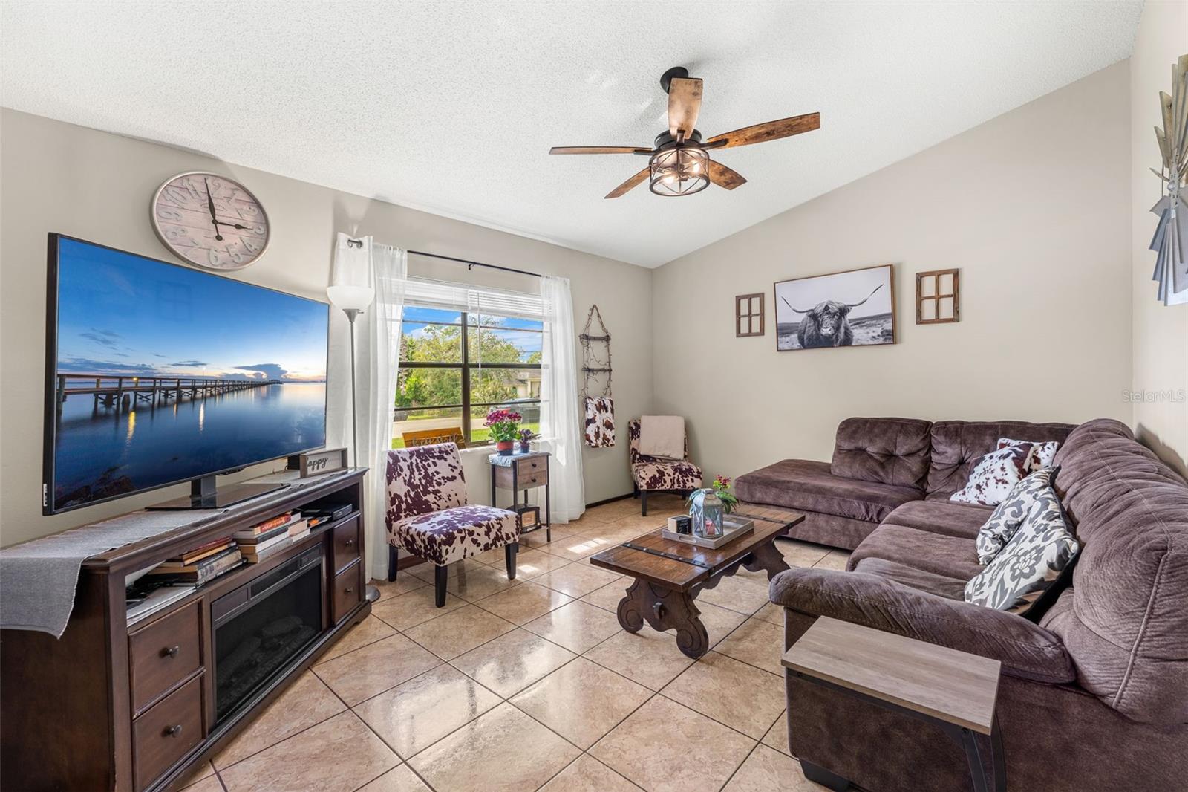
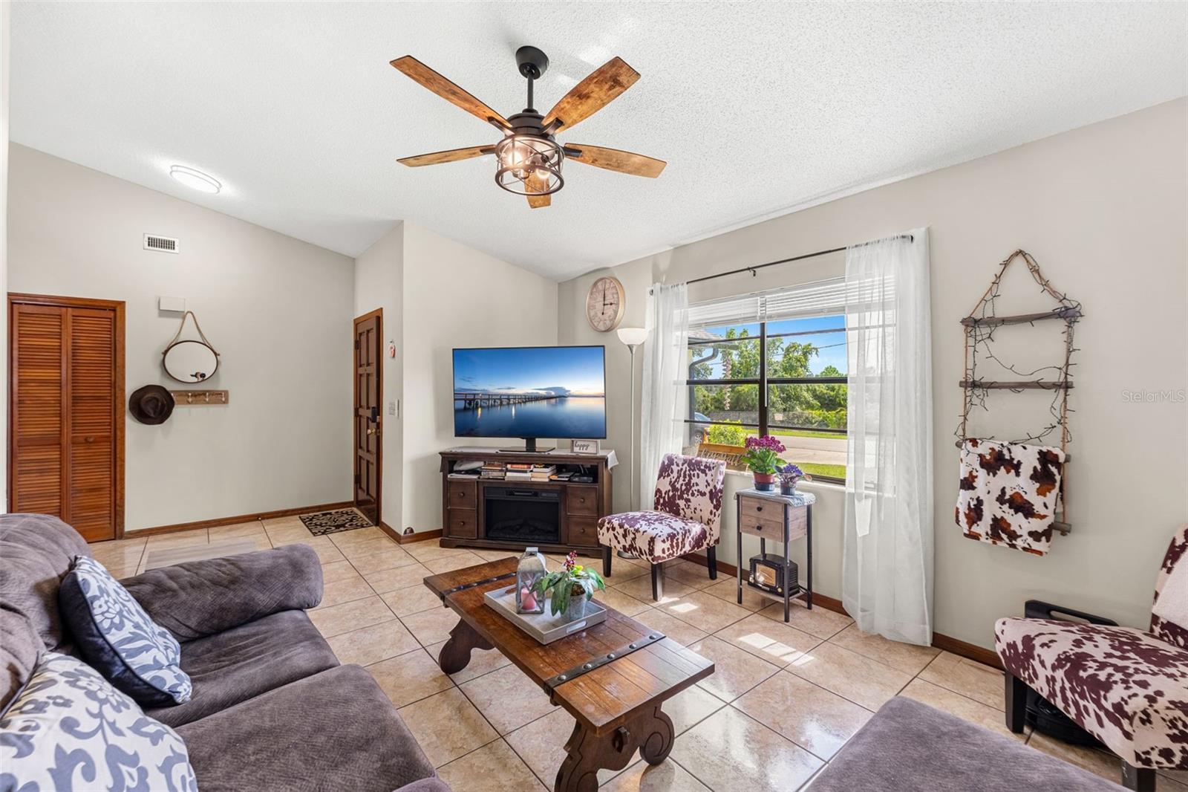
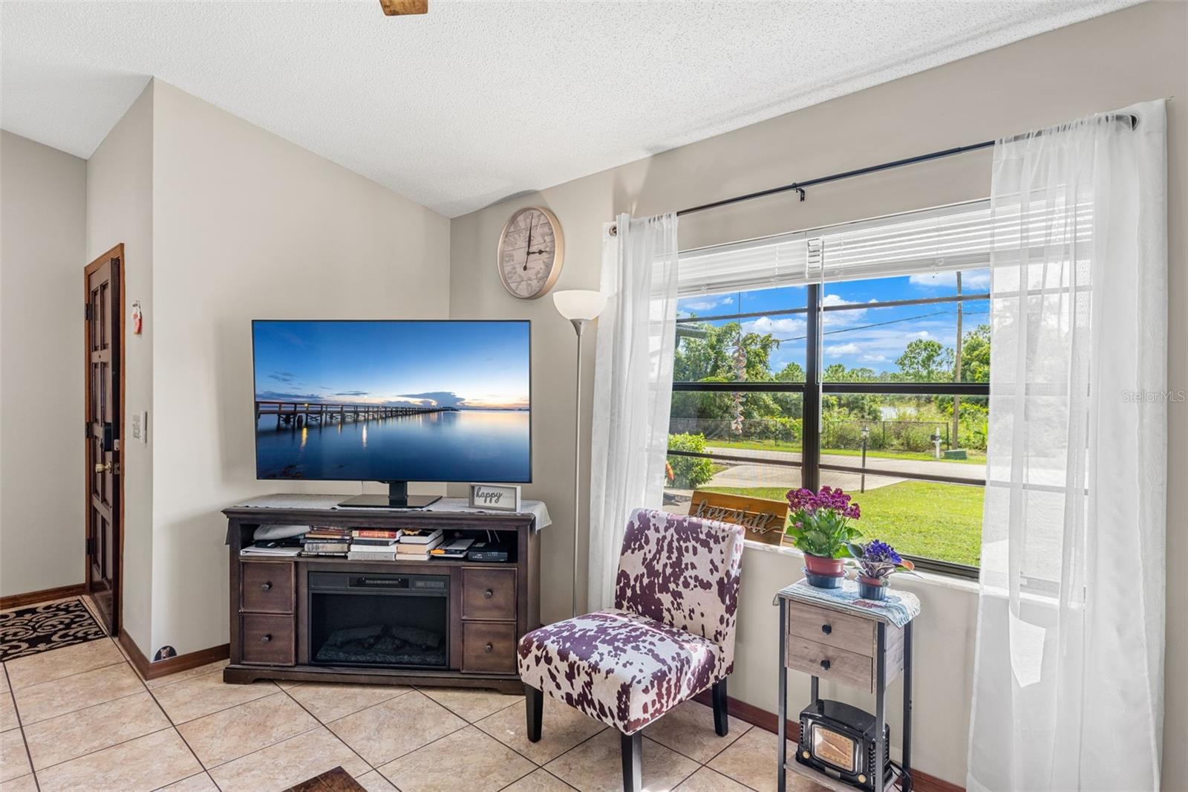
GET UP TO $3,600 CREDIT when using preferred lender! Welcome home to this beautifully upgraded 2-bedroom, 2-bath Deltona gem, offering an inviting open-concept layout with soaring vaulted ceilings reaching 10 feet 11 inches. The home features a 2025 ROOF and 2025 HVAC for peace of mind! Polished ceramic tile runs throughout the home, and fresh paint graces the walls. Step inside and immediately envision gatherings in the large living room with a water view. In the heart of the home, the large kitchen provides ample cabinet and counter space, perfect for everyday cooking and entertaining. Plus, enjoy a charming pass-through leading to a breakfast bar in the enclosed lanai. Updated light fixtures and newer ceiling fans give the home a fresh feel. The primary suite includes a private bath with double vanity and stone counters, and a spacious built-in closet. The guest bath has been recently upgraded with quartz countertops and a white porcelain subway tile backsplash. The split living design provides privacy to both bedrooms. Enjoy indoor-outdoor living in the enclosed lanai, a comfortable space for year-round relaxation or entertaining. In the backyard—plenty of green space ready for fall fun. Situated on a spacious quarter-acre lot with established fruit trees, the home is conveniently close to Beck Ranch, Publix, Green Springs, Gemini Springs, and just a stone's throw from Blue Springs with its famous manatee-watching. Make this beauty yours today!

Save
Ask
Tour
Hide
Share
Listing Snapshot
Price 
$295,000
Days On Site 
3 Days
Bedrooms 
2
Inside Area (SqFt) 
1,254 sqft
Total Baths 
2
Full Baths 
2
Partial Baths 
N/A
Lot Size 
0.25 Acres
Year Built 
1985
MLS® Number 
O6444855
Status 
Active
Property Tax 
$4,239
HOA/Condo/Coop Fees 
N/A
Sq Ft Source 
Public Records
Friends & Family
Recent Activity
3 days agoListing updated with changes from the MLS®
4 days agoListing first seen on site
General Features
Acres 
0.25
Attached Garage 
Yes
Direction Faces 
Southwest
Foundation 
Slab
Garage 
Yes
Garage Spaces 
2
Levels 
One
Number Of Stories 
1
Parking 
DrivewayGarage Door OpenerAttached
Pets 
Yes
Property Sub Type 
Single Family Residence
Security 
Smoke Detector(s)
Sewer 
Septic Tank
SqFt Total 
2028
Style 
FloridaRanch
Utilities 
Electricity ConnectedWater Connected
Water Source 
Public
Zoning 
R-1
Interior Features
Appliances 
DishwasherDryerElectric Water HeaterMicrowaveRangeRange HoodRefrigeratorWasher
Cooling 
Central Air
Flooring 
Ceramic Tile
Furnished 
Negotiable
Heating 
CentralElectric
Interior 
High CeilingsOpen FloorplanStone CountersVaulted Ceiling(s)
Laundry Features 
Inside
Window Features 
Window CoveringsBlindsDrapesWindow Treatments
Balcony/Porch/Lanai 
Dimensions - 7.5x5Level - First
Bathroom 2 
Level - FirstFeatures - Stone Counters
Bedroom 2 
Dimensions - 11.5x10.5Level - FirstFeatures - Ceiling Fan(s)
Dinette 
Dimensions - 14x9Level - First
Foyer 
Dimensions - 9x9Level - First
Kitchen 
Dimensions - 10.5x8.5Level - FirstFeatures - Breakfast Bar, Ceiling Fan(s)
Living Room 
Dimensions - 15.5x11.5Level - FirstFeatures - Ceiling Fan(s)
Master Bathroom 
Dimensions - 16x6.5Level - FirstFeatures - Ceiling Fan(s), Double Vanity, Granite Counters, Stone Counters
Master Bedroom 
Dimensions - 14x11.5Level - FirstFeatures - Ceiling Fan(s)
Utility Room 
Dimensions - 7.5x4.5Level - First
Save
Ask
Tour
Hide
Share
Exterior Features
Construction Details 
StuccoFrame
Exterior 
LightingRain Gutters
Fencing 
FencedVinyl
Lot Features 
LandscapedRolling SlopePaved
Patio And Porch 
CoveredEnclosedFront PorchPatioPorchRear PorchScreened
Roof 
Shingle
View 
Trees/WoodsWater
Waterview 
Trees/WoodsWater
Windows/Doors 
Window CoveringsBlindsDrapesWindow Treatments
Community Features
Community Features 
Street Lights
MLS Area 
32738 - Deltona / Deltona Pines
Township 
18S
Financing Terms Available 
CashConventionalFHAVA Loan
Roads 
Paved
Schools
School District
Unknown
Elementary School
Forest Lake Elem
Middle School
Heritage Middle
High School
Pine Ridge High School
Listing courtesy of KELLER WILLIAMS WINTER PARK (407) 419-1590


Listing information is provided by Participants of the Stellar MLS. IDX information is provided exclusively for personal, non-commercial use, and may not be used for any purpose other than to identify prospective properties consumers may be interested in purchasing. Information is deemed reliable but not guaranteed. Properties displayed may be listed or sold by various participants in the MLS Copyright 2026, Stellar MLS.
Last checked: 2026-09-29 11:36 AM EDT

Neighborhood & Commute
Source: Walkscore
Disclosure: Community information and market data powered by Constellation Data Labs. Information is deemed reliable but not guaranteed.
Save
Ask
Tour
Hide
Share
