Save
Ask
Tour
Hide
Share
$429,000
2 Days On Site

2207 POINSETTIA LANE
DELAND, FL 32724

For Sale|Single Family Residence|Active
3
Beds
2
Total Baths
2
Full Baths
2,144
SqFt
$200
/SqFt
1965
Built
Subdivision:
MAGNOLIA-SHORES
County:
Volusia
Call Now: 386-738-3688
Is this the listing for you? We can help make it yours.
386-738-3688
2207 POINSETTIA LANE2207 POINSETTIA LANE2207 POINSETTIA LANE2207 POINSETTIA LANE
Save
Ask
Tour
Hide
Share

Mortgage Calculator

Monthly Payment (Est.)

Enter an interest rate to see your estimated monthly payment.
Calculator powered by Showcase IDX, a Constellation1 Company. Copyright ©2026 Information is deemed reliable but not guaranteed.

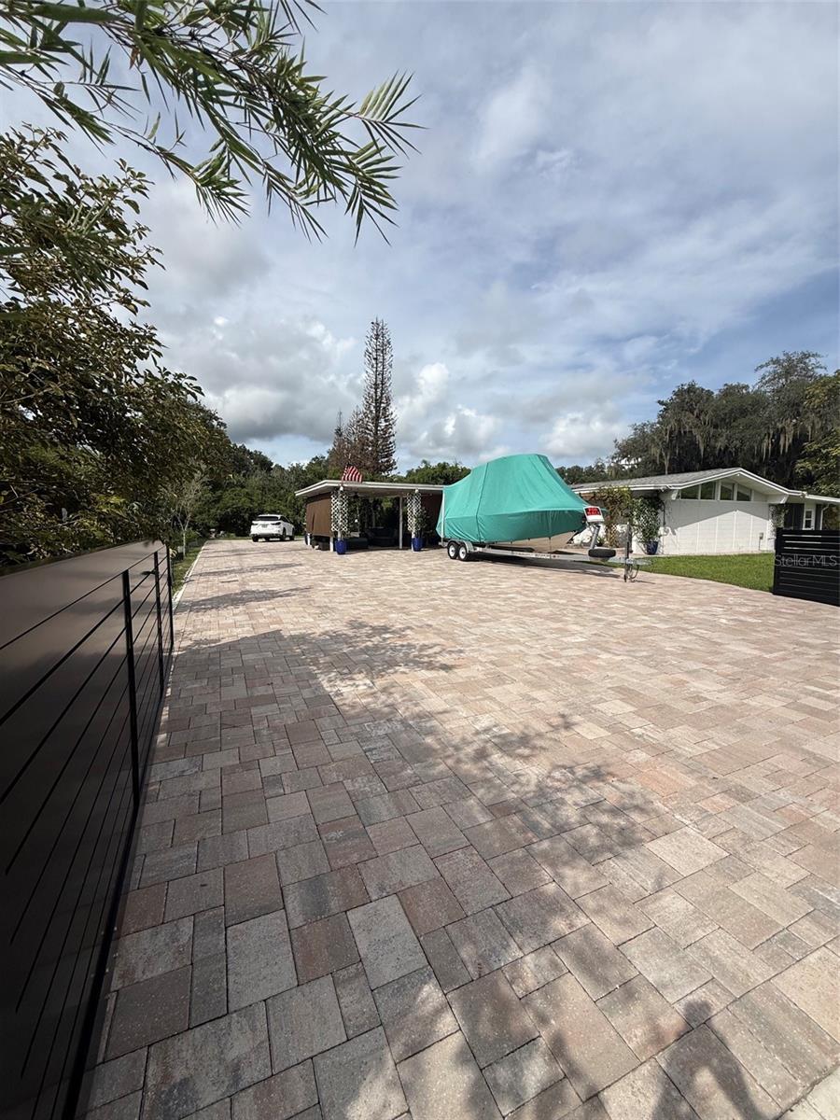
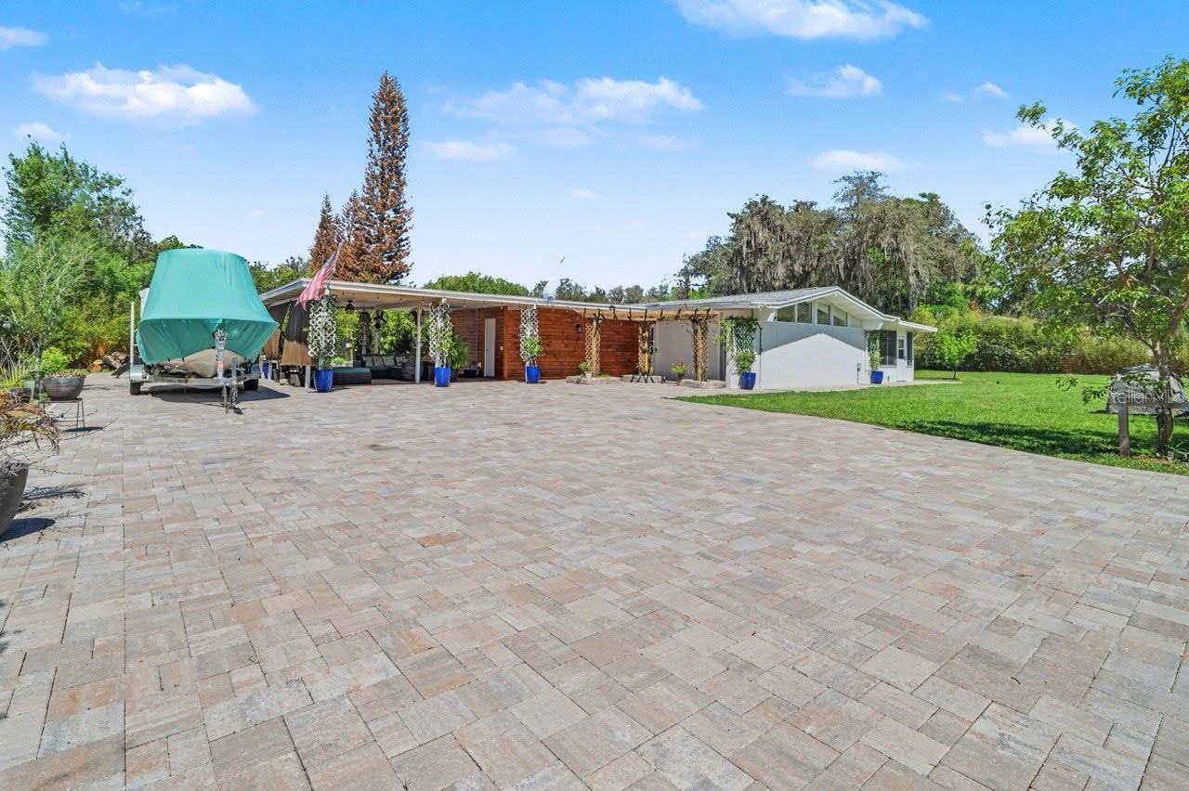
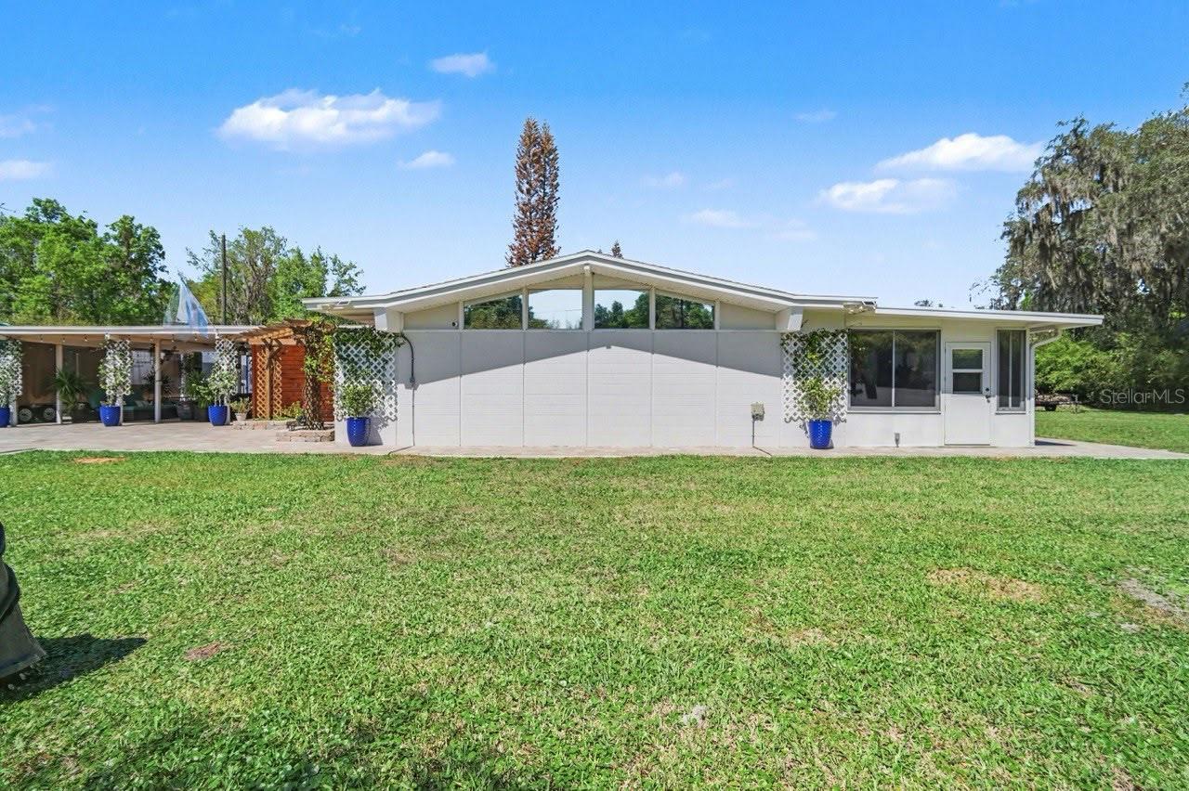
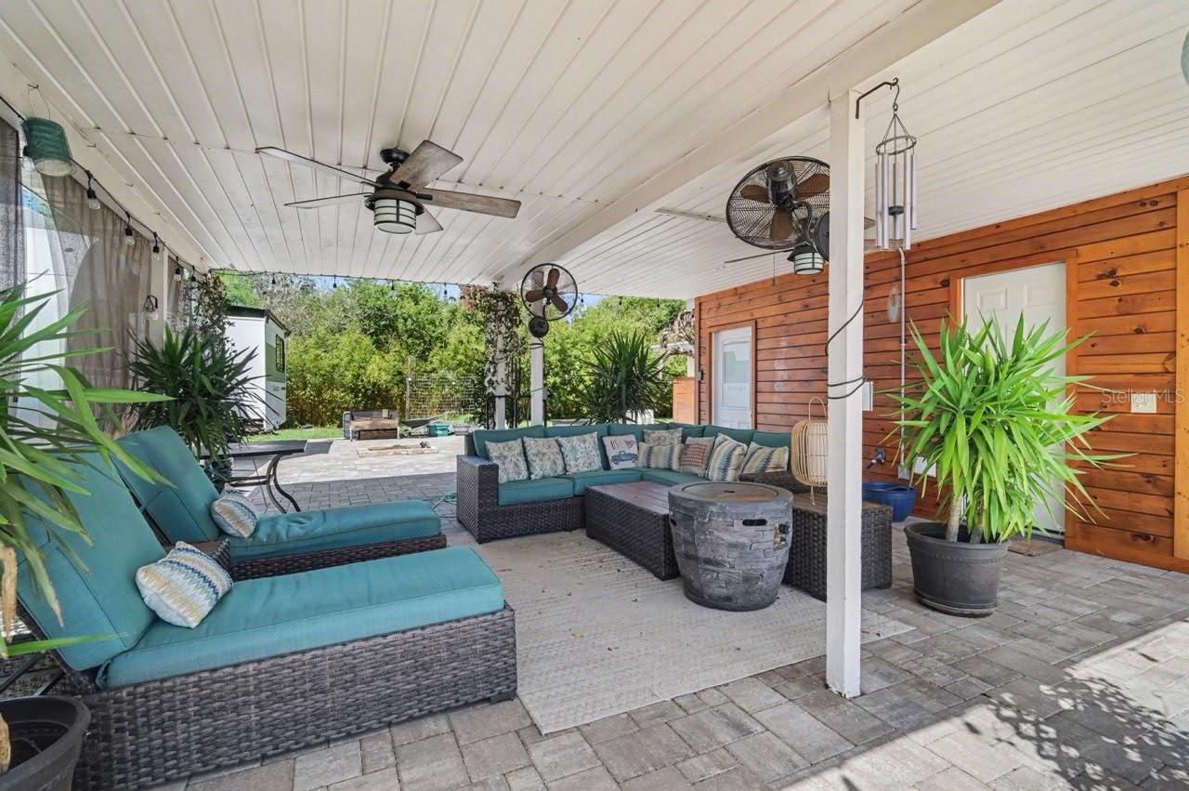
Enjoy Rural Privacy Within the City Limits of Deland! Unpretentious, comfortable 3 bed / 2 bath home on 1/2+ acre on a beautiful corner lot. This light-filled home features skylights and lots of windows, plus abundant storage throughout. Enjoy outdoor living with a double carport that can be used as a covered porch, pavers circling the home, and a fully fenced yard for total privacy. Stay prepared with a whole-home generator with propane tank (up to 2 months runtime). Recent Updates: 2018: Updated plumbing 2022: New roof 2023: New A/C and pavers around home 2024: Remodeled hallway bath, updated electrical, installed generator with propane tank 2025: RV hookup, French doors, and solar system for entry gates Additional features include a large shed with electrical hookup, and city water available at the street. Conveniently located. Come and see!

Save
Ask
Tour
Hide
Share
Listing Snapshot
Price 
$429,000
Days On Site 
2 Days
Bedrooms 
3
Inside Area (SqFt) 
2,144 sqft
Total Baths 
2
Full Baths 
2
Partial Baths 
N/A
Lot Size 
0.57 Acres
Year Built 
1965
MLS® Number 
O6444863
Status 
Active
Property Tax 
$3,438.39
HOA/Condo/Coop Fees 
N/A
Sq Ft Source 
Estimated
Friends & Family
Recent Activity
yesterdayListing updated with changes from the MLS®
2 days agoListing first seen on site
General Features
Acres 
0.57
Carport 
2
Direction Faces 
South
Foundation 
Slab
Levels 
One
Pets 
Yes
Property Sub Type 
Single Family Residence
Security 
Security GateSecurity System
Sewer 
Septic Tank
SqFt Total 
2537
Style 
Ranch
Utilities 
Cable AvailableElectricity AvailableElectricity Connected
Water Source 
PrivateWell
Zoning 
RESIDENTIA
Interior Features
Appliances 
DishwasherDryerElectric Water HeaterMicrowaveRangeRefrigeratorWasher
Cooling 
Central Air
Fireplace 
Yes
Fireplace Features 
ElectricFamily Room
Flooring 
Ceramic TileVinyl
Furnished 
Unfurnished
Heating 
CentralElectric
Interior 
Cathedral Ceiling(s)Vaulted Ceiling(s)Walk-In Closet(s)
Laundry Features 
InsideLaundry Room
Window Features 
Skylight(s)
Bathroom 2 
Dimensions - 13x10Level - FirstFeatures - Ceiling Fan(s)
Bathroom 3 
Dimensions - 14x11Level - FirstFeatures - Ceiling Fan(s)
Dining Room 
Dimensions - 11x10Level - First
Florida Room 
Dimensions - 24x15Level - FirstFeatures - Ceiling Fan(s)
Kitchen 
Dimensions - 14x12Level - FirstFeatures - Breakfast Bar
Living Room 
Dimensions - 24x13Level - FirstFeatures - Ceiling Fan(s)
Master Bedroom 
Dimensions - 23x12Level - FirstFeatures - Ceiling Fan(s)
Save
Ask
Tour
Hide
Share
Exterior Features
Construction Details 
Block
Exterior 
CourtyardLightingPrivate EntrancePrivate YardStorage
Fencing 
FencedWood
Lot Features 
ClearedCorner LotLandscapedLevel
Other Structures 
Storage
Patio And Porch 
CoveredDeckSide Porch
Roof 
Shingle
Windows/Doors 
Skylight(s)
Community Features
MLS Area 
32724 - Deland
Township 
17S
Financing Terms Available 
CashConventionalFHAVA Loan
Roads 
Asphalt
Schools
School District
Unknown
Elementary School
Blue Lake Elem
Middle School
Deland Middle
High School
Deland High
Listing courtesy of CHARLES RUTENBERG REALTY ORLANDO (407) 739-3639


Listing information is provided by Participants of the Stellar MLS. IDX information is provided exclusively for personal, non-commercial use, and may not be used for any purpose other than to identify prospective properties consumers may be interested in purchasing. Information is deemed reliable but not guaranteed. Properties displayed may be listed or sold by various participants in the MLS Copyright 2026, Stellar MLS.
Last checked: 2026-09-28 09:59 AM EDT

Neighborhood & Commute
Source: Walkscore
Disclosure: Community information and market data powered by Constellation Data Labs. Information is deemed reliable but not guaranteed.
Save
Ask
Tour
Hide
Share
