Save
Ask
Tour
Hide
Share
$390,000
38 Days On Site

2031 BERRIEN DRIVE
DELTONA, FL 32738

For Sale|Single Family Residence|Active
4
Beds
2
Total Baths
2
Full Baths
2,088
SqFt
$187
/SqFt
2004
Built
Subdivision:
DELTONA LAKES UNIT 53
County:
Volusia
Call Now: 386-738-3688
Is this the listing for you? We can help make it yours.
386-738-3688
2031 BERRIEN DRIVE2031 BERRIEN DRIVE2031 BERRIEN DRIVE2031 BERRIEN DRIVE
Save
Ask
Tour
Hide
Share

Mortgage Calculator

Monthly Payment (Est.)

Enter an interest rate to see your estimated monthly payment.
Calculator powered by Showcase IDX, a Constellation1 Company. Copyright ©2026 Information is deemed reliable but not guaranteed.

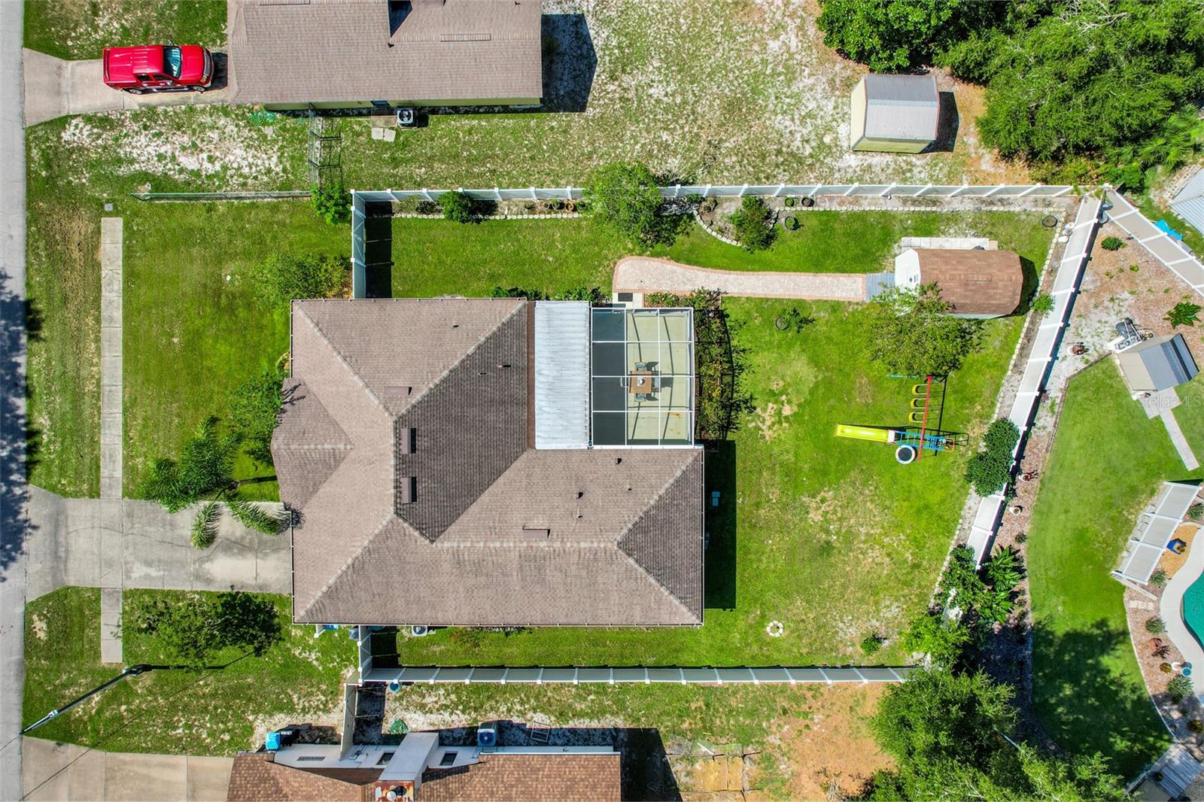
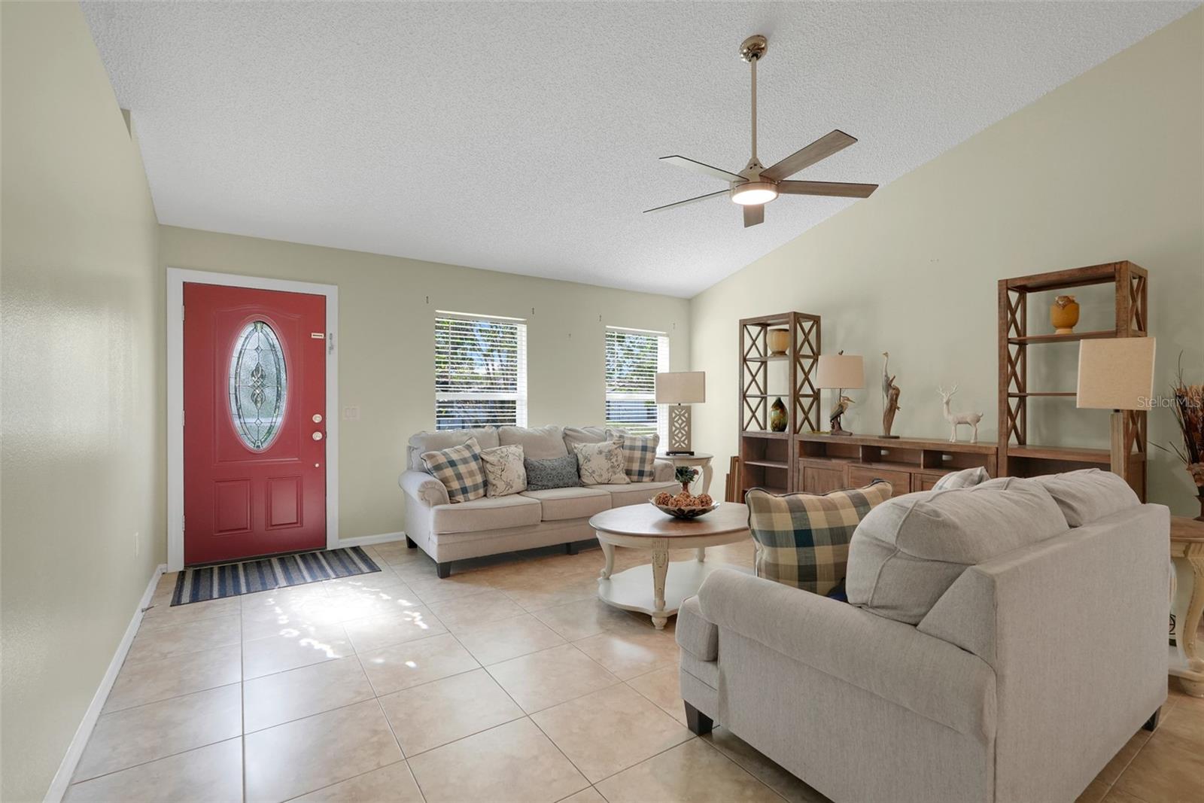
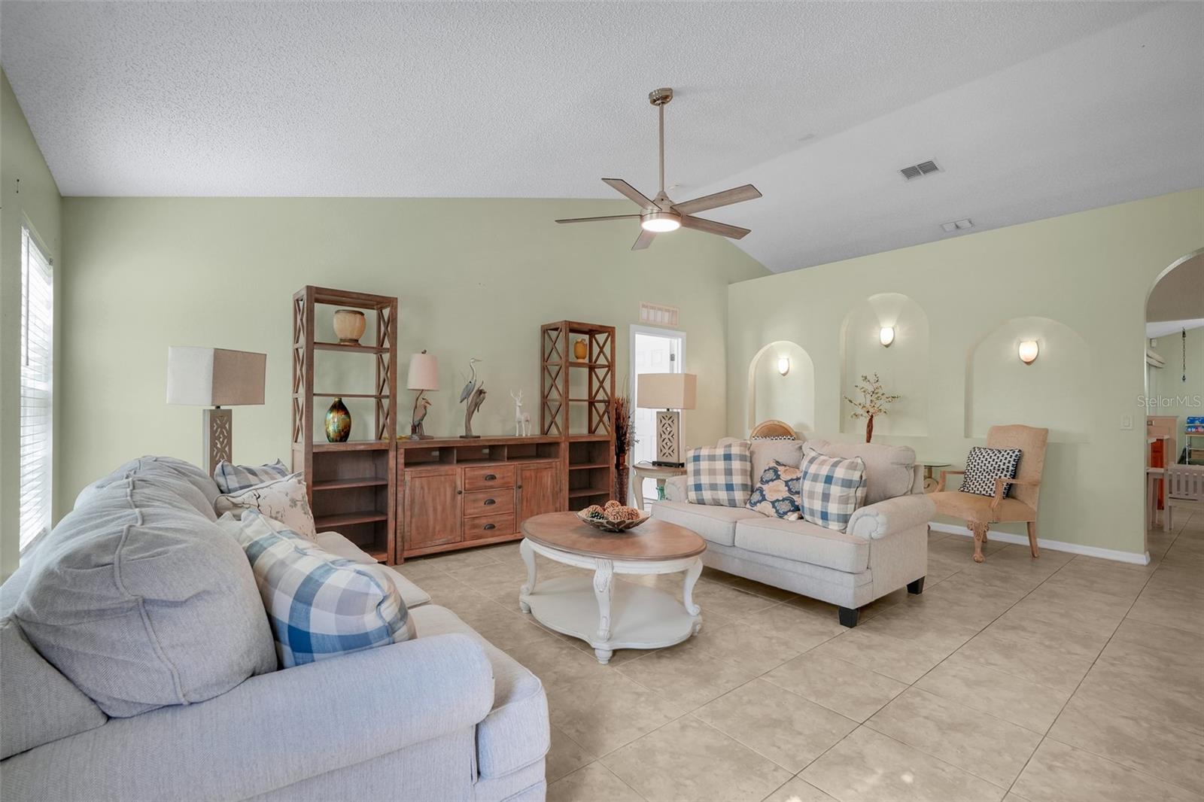
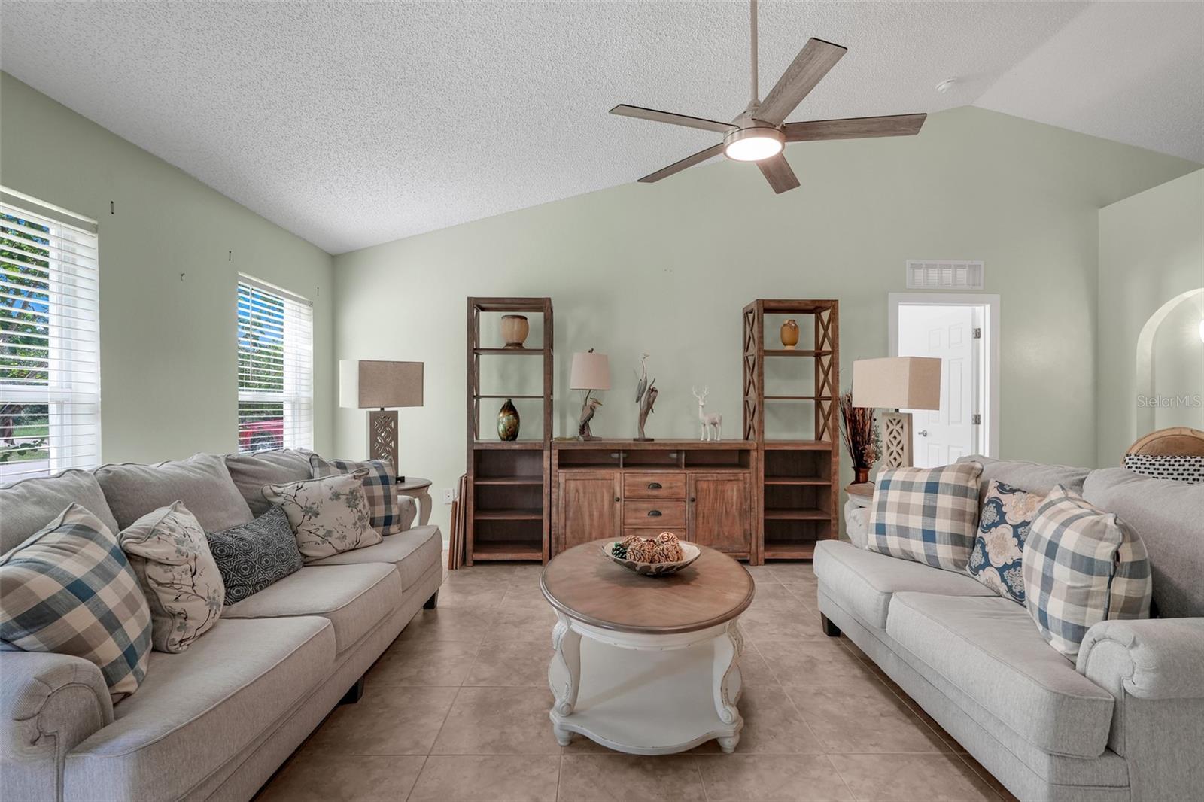
This spacious 4-bedroom, 2-bath home with a 2-car garage offers over 2,000 square feet of living space and sits on an oversized, fully fenced lot with plenty of room to enjoy the Florida lifestyle. Step inside and you’ll immediately appreciate the vaulted ceilings and spacious living areas that create an open and inviting feel throughout the home. The living space flows into a generously sized kitchen featuring a center island, double sink, pantry, and plenty of room for cooking and gathering. The primary suite offers a comfortable retreat with its own private bath, while three additional bedrooms provide flexible space for family, guests, a home office, or hobbies. Additional features include inside laundry, a 2-car garage with a screen door, and a covered rear patio overlooking the large, fenced backyard. A storage shed provides convenient additional space for tools and outdoor equipment, while the oversized backyard offers plenty of room for entertaining, gardening, play, or simply relaxing outdoors. Conveniently located near supermarkets, shopping, dining, medical facilities, and I-4 for easy access to everyday necessities and surrounding Central Florida communities. Schedule your private showing today.

Save
Ask
Tour
Hide
Share
Listing Snapshot
Price 
$390,000
Days On Site 
38 Days
Bedrooms 
4
Inside Area (SqFt) 
2,088 sqft
Total Baths 
2
Full Baths 
2
Partial Baths 
N/A
Lot Size 
0.3 Acres
Year Built 
2004
MLS Number 
O6445169
Status 
Active
Property Tax 
$1,742.21
HOA/Condo/Coop Fees 
N/A
Sq Ft Source 
Public Records
Friends & Family
Recent Activity
3 weeks agoListing updated with changes from the MLS
a month agoStatus changed to Active
a month agoListing first seen on site
General Features
Acres 
0.3
Attached Garage 
Yes
Direction Faces 
West
Foundation 
Slab
Garage 
Yes
Garage Spaces 
2
Levels 
One
Number Of Stories 
1
Parking 
Attached
Property Sub Type 
Single Family Residence
Sewer 
Public Sewer
SqFt Total 
2088
Utilities 
Cable AvailableElectricity AvailableSewer AvailableWater Available
Water Source 
Public
Zoning 
01R
Interior Features
Appliances 
DishwasherDisposalElectric Water HeaterMicrowaveRangeRefrigerator
Cooling 
Central Air
Flooring 
Tile
Furnished 
Unfurnished
Heating 
Central
Interior 
Eat-in KitchenHigh CeilingsWalk-In Closet(s)
Laundry Features 
Inside
Window Features 
Blinds
Bathroom 2 
Dimensions - 14x13Level - First
Bathroom 3 
Dimensions - 13x12Level - First
Bathroom 4 
Dimensions - 12x11Level - First
Great Room 
Dimensions - 14x15Level - First
Kitchen 
Dimensions - 12x16Level - First
Living Room 
Dimensions - 20x15Level - First
Master Bedroom 
Dimensions - 16x18Level - First
Save
Ask
Tour
Hide
Share
Exterior Features
Construction Details 
BlockStucco
Roof 
Shingle
Windows/Doors 
Blinds
Community Features
MLS Area 
32738 - Deltona / Deltona Pines
Township 
18S
Financing Terms Available 
CashConventionalFHAVA Loan
Roads 
Asphalt
Schools
School District
Unknown
Elementary School
Deltona Lakes Elem
Middle School
Galaxy Middle
High School
Deltona High
Listing courtesy of CONTINENTAL INVT INT'L NETWORK (407) 416-5149


Listing information is provided by Participants of the Stellar MLS. IDX information is provided exclusively for personal, non-commercial use, and may not be used for any purpose other than to identify prospective properties consumers may be interested in purchasing. Information is deemed reliable but not guaranteed. Properties displayed may be listed or sold by various participants in the MLS Copyright 2026, Stellar MLS.
Last checked: 2026-11-05 04:45 PM EST

Neighborhood & Commute
Source: Walkscore
Disclosure: Community information and market data powered by Constellation Data Labs. Information is deemed reliable but not guaranteed.
Save
Ask
Tour
Hide
Share
