Save
Ask
Tour
Hide
Share
$498,950
New Listing

63 ALICANTE ROAD
DEBARY, FL 32713

For Sale|Single Family Residence|Active
4
Beds
3
Total Baths
3
Full Baths
2,060
SqFt
$242
/SqFt
2026
Built
Subdivision:
PLANTATION ESTATES UNIT 02
County:
Volusia
Call Now: 386-738-3688
Is this the listing for you? We can help make it yours.
386-738-3688
63 ALICANTE ROAD63 ALICANTE ROAD63 ALICANTE ROAD63 ALICANTE ROAD
Save
Ask
Tour
Hide
Share

Mortgage Calculator

Monthly Payment (Est.)

Enter an interest rate to see your estimated monthly payment.
Calculator powered by Showcase IDX, a Constellation1 Company. Copyright ©2026 Information is deemed reliable but not guaranteed.

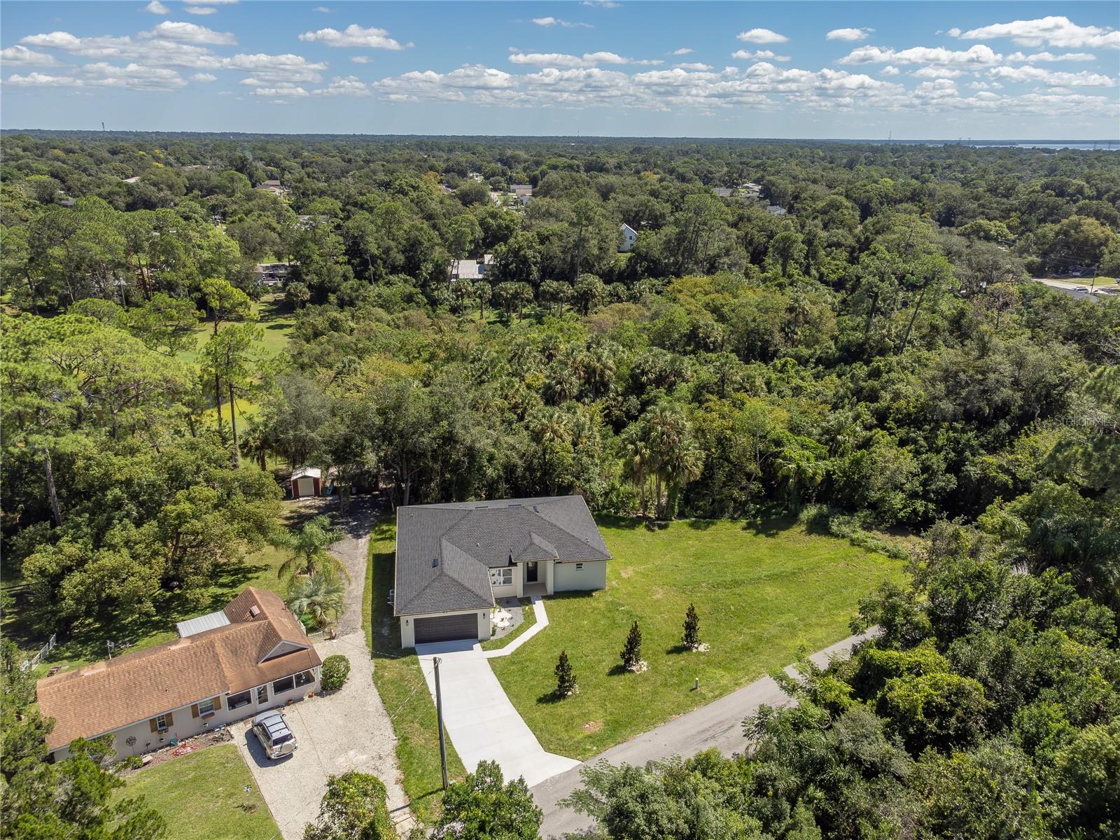
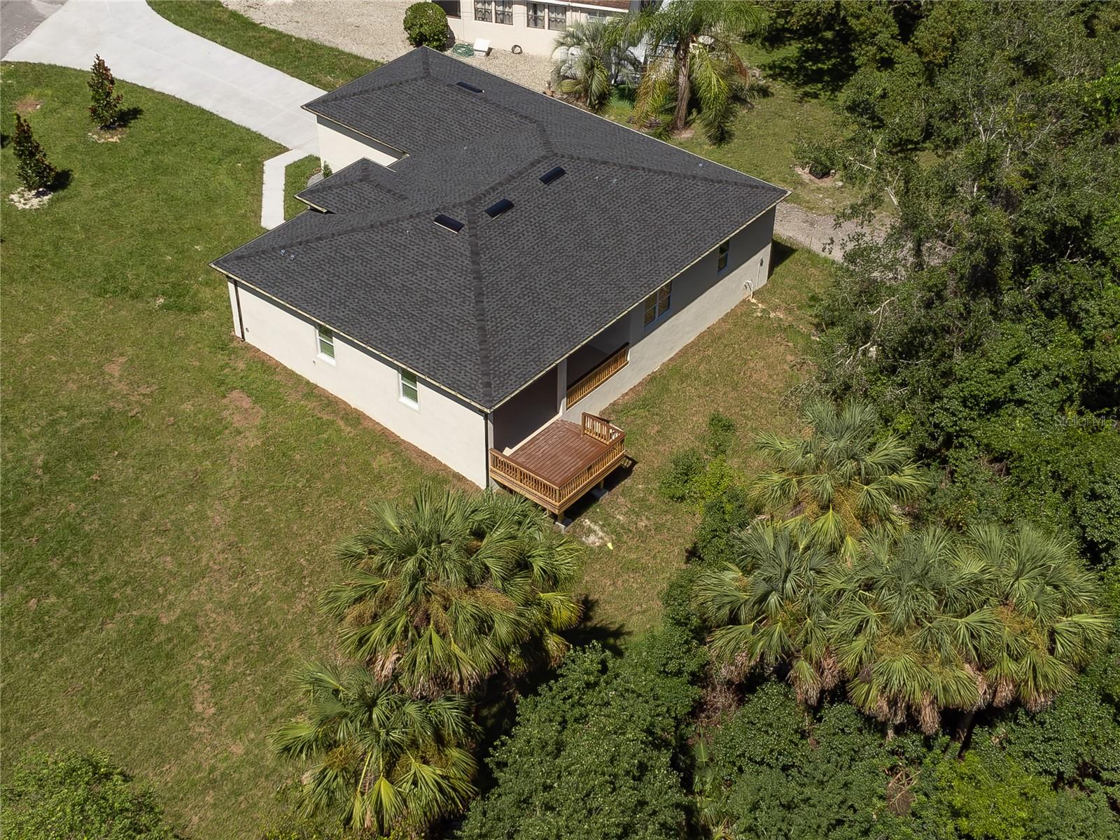
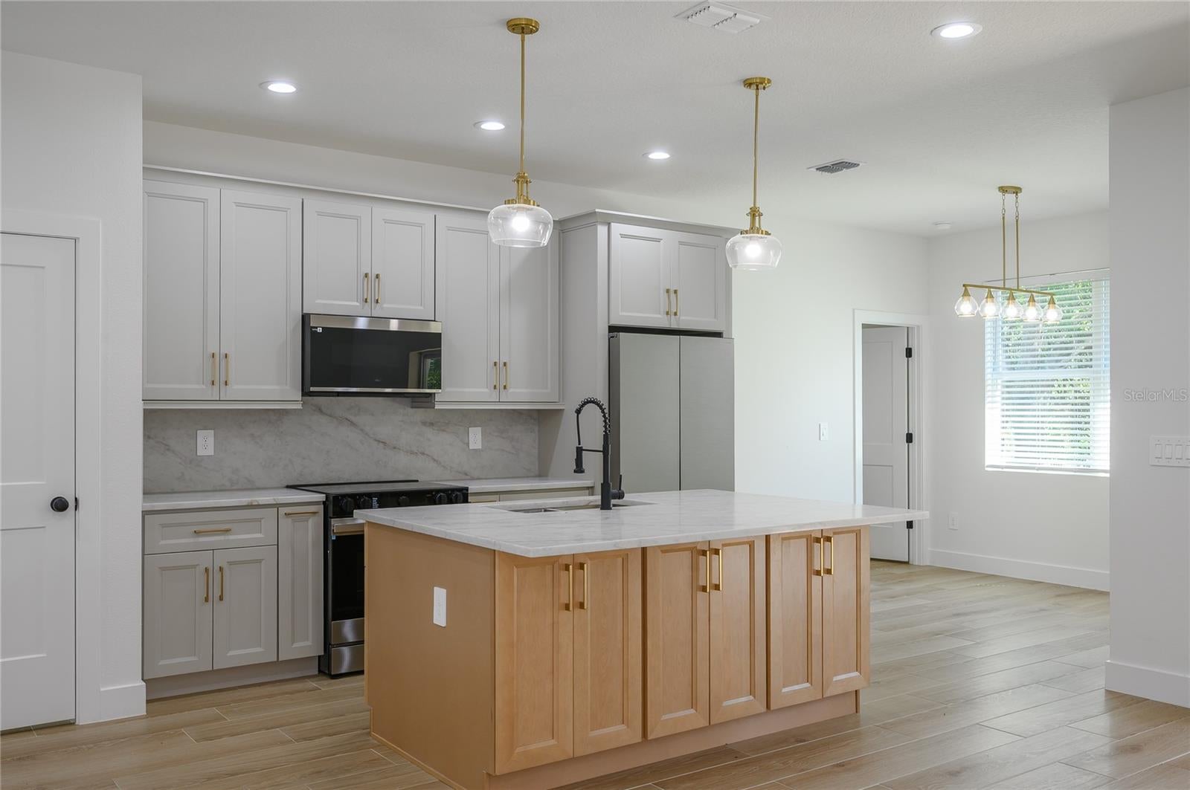
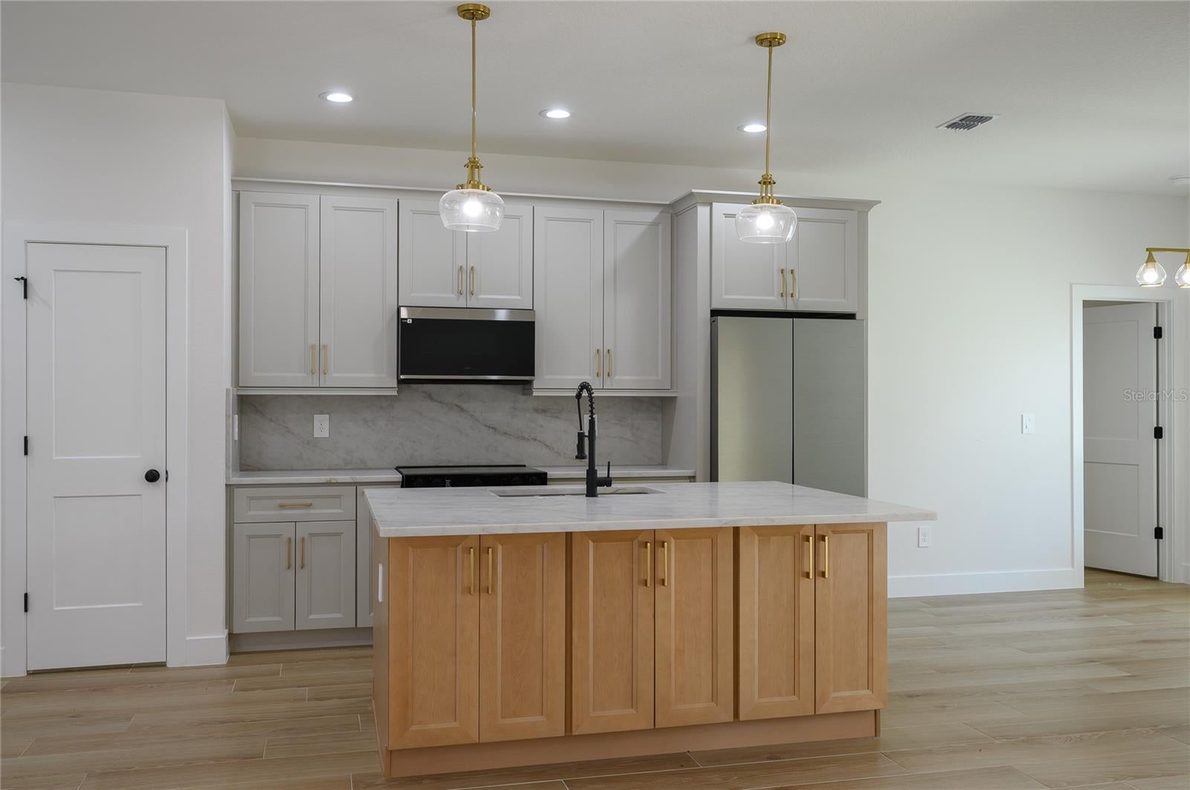
BRAND-NEW CONSTRUCTION | 1.14 ACRES | NO HOA | 4 BEDROOMS + OFFICE | 3 FULL BATHROOMS! Welcome to 63 Alicante Road, where modern new construction meets space, privacy, and thoughtful design. Offering 2,060 square feet of living space on an impressive 1.14-acre homesite in DeBary, this home gives you the benefits of new construction without the small lot or restrictions of a typical subdivision. Step inside to a bright, open-concept floor plan designed for both everyday living and entertaining. The kitchen is the heart of the home, featuring two-tone cabinetry, a large center island, stone countertops and backsplash, gold hardware, statement pendant lighting, and stainless-steel appliances. The kitchen flows seamlessly into the dining and great room, creating an inviting gathering space filled with natural light. Contemporary fixtures, a neutral color palette, and thoughtfully selected finishes give the home a polished, custom feel throughout. The versatile floor plan offers 4 bedrooms, 3 full bathrooms, plus a dedicated study/office. The spacious primary suite serves as a private retreat with a walk-in closet and beautifully appointed en-suite bathroom. A secondary bedroom features its own private en-suite bathroom, making it an excellent setup for guests, extended family, or anyone who appreciates additional privacy. Two additional bedrooms and a third full bathroom complete the layout. Outdoor living is another highlight. Step out to the covered rear veranda and spacious back deck, offering the perfect setting for morning coffee, grilling, entertaining, or simply relaxing while overlooking the expansive property. With approximately 1.14 acres, there is plenty of room to create the backyard you've been envisioning—whether that's a future pool, outdoor kitchen, garden, play area, or simply enjoying the additional space and privacy. Additional features include a 2-car garage, dedicated laundry room, multiple walk-in closets, covered front entry, and NO HOA.This is not your typical new construction home on a small subdivision lot. 63 Alicante Road delivers a rare combination of modern design, a highly functional 4-bedroom-plus-office and 3-bath layout, impressive outdoor living space, and over an acre of land with the freedom to truly make it your own. Schedule your private showing today and experience everything this exceptional property provides

Save
Ask
Tour
Hide
Share
Listing Snapshot
Price 
$498,950
Days On Site 
0 Days
Bedrooms 
4
Inside Area (SqFt) 
2,060 sqft
Total Baths 
3
Full Baths 
3
Partial Baths 
N/A
Lot Size 
1.14 Acres
Year Built 
2026
MLS® Number 
O6445196
Status 
Active
Property Tax 
$794
HOA/Condo/Coop Fees 
N/A
Sq Ft Source 
Builder
Friends & Family
Recent Activity
3 hours agoListing updated with changes from the MLS®
22 hours agoListing first seen on site
General Features
Acres 
1.14
Attached Garage 
Yes
Direction Faces 
West
Foundation 
Slab
Garage 
Yes
Garage Spaces 
2
Home Warranty 
Yes
Levels 
One
Parking 
Attached
Property Condition 
New Construction
Property Sub Type 
Single Family Residence
Sewer 
Septic Tank
SqFt Total 
2812
Utilities 
Electricity Connected
Water Source 
PrivateWell
Zoning 
01R4
Interior Features
Appliances 
DishwasherDisposalMicrowaveRangeRefrigerator
Cooling 
Central Air
Flooring 
Tile
Furnished 
Unfurnished
Heating 
Central
Interior 
High CeilingsOpen FloorplanWalk-In Closet(s)
Laundry Features 
Laundry Room
Bedroom 2 
Dimensions - 14x14Level - First
Bedroom 3 
Dimensions - 13x14Level - First
Bedroom 4 
Dimensions - 12x11Level - First
Dining Room 
Level - First
Great Room 
Level - FirstFeatures - Ceiling Fan(s)
Kitchen 
Level - First
Master Bedroom 
Dimensions - 19x12Level - First
Office 
Dimensions - 11x11Level - First
Save
Ask
Tour
Hide
Share
Exterior Features
Construction Details 
Block
Exterior 
Rain Gutters
Lot Features 
Cleared
Patio And Porch 
CoveredDeck
Roof 
Shingle
View 
Trees/Woods
Waterview 
Trees/Woods
Community Features
MLS Area 
32713 - Debary
Township 
18
Financing Terms Available 
CashConventionalFHAUSDA LoanVA Loan
Roads 
Paved
Listing courtesy of VENCORP RE, LLC (727) 647-1450


Listing information is provided by Participants of the Stellar MLS. IDX information is provided exclusively for personal, non-commercial use, and may not be used for any purpose other than to identify prospective properties consumers may be interested in purchasing. Information is deemed reliable but not guaranteed. Properties displayed may be listed or sold by various participants in the MLS Copyright 2026, Stellar MLS.
Last checked: 2026-09-28 09:59 AM EDT

Neighborhood & Commute
Source: Walkscore
Disclosure: Community information and market data powered by Constellation Data Labs. Information is deemed reliable but not guaranteed.
Save
Ask
Tour
Hide
Share
