Save
Ask
Tour
Hide
Share
$425,000
37 Days On Site

1670 N PAGE DRIVE
DELTONA, FL 32725

For Sale|Single Family Residence|Active
4
Beds
2
Total Baths
2
Full Baths
1,760
SqFt
$241
/SqFt
1967
Built
Subdivision:
DELTONA LAKES UNIT 55
County:
Volusia
Call Now: 386-738-3688
Is this the listing for you? We can help make it yours.
386-738-3688
1670 N PAGE DRIVE1670 N PAGE DRIVE1670 N PAGE DRIVE1670 N PAGE DRIVE
Save
Ask
Tour
Hide
Share

Mortgage Calculator

Monthly Payment (Est.)

Enter an interest rate to see your estimated monthly payment.
Calculator powered by Showcase IDX, a Constellation1 Company. Copyright ©2026 Information is deemed reliable but not guaranteed.

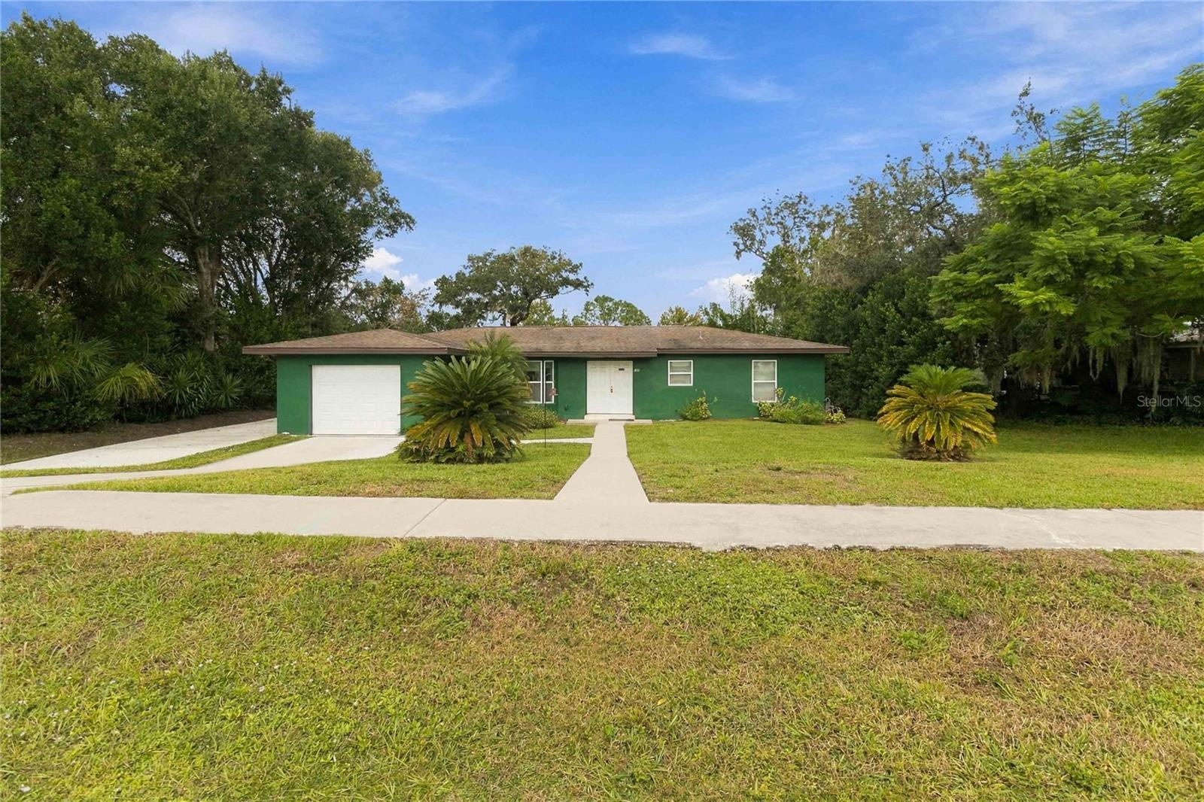
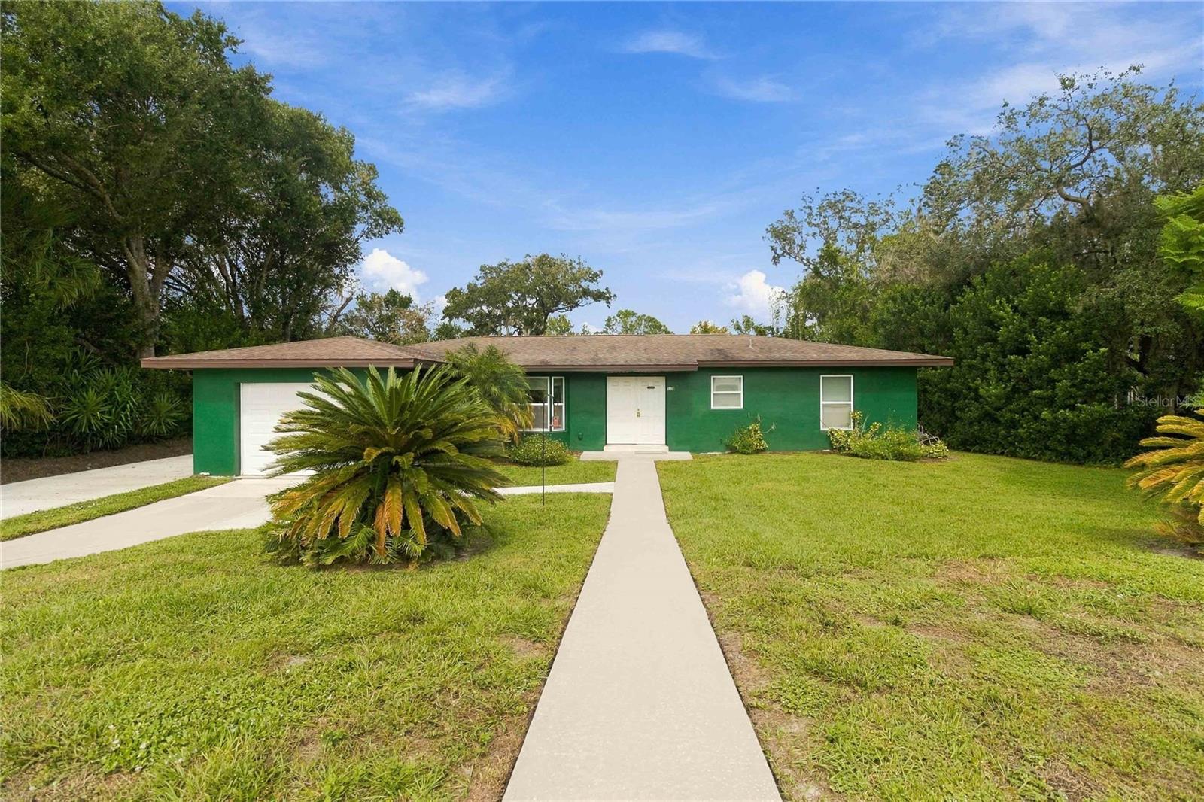
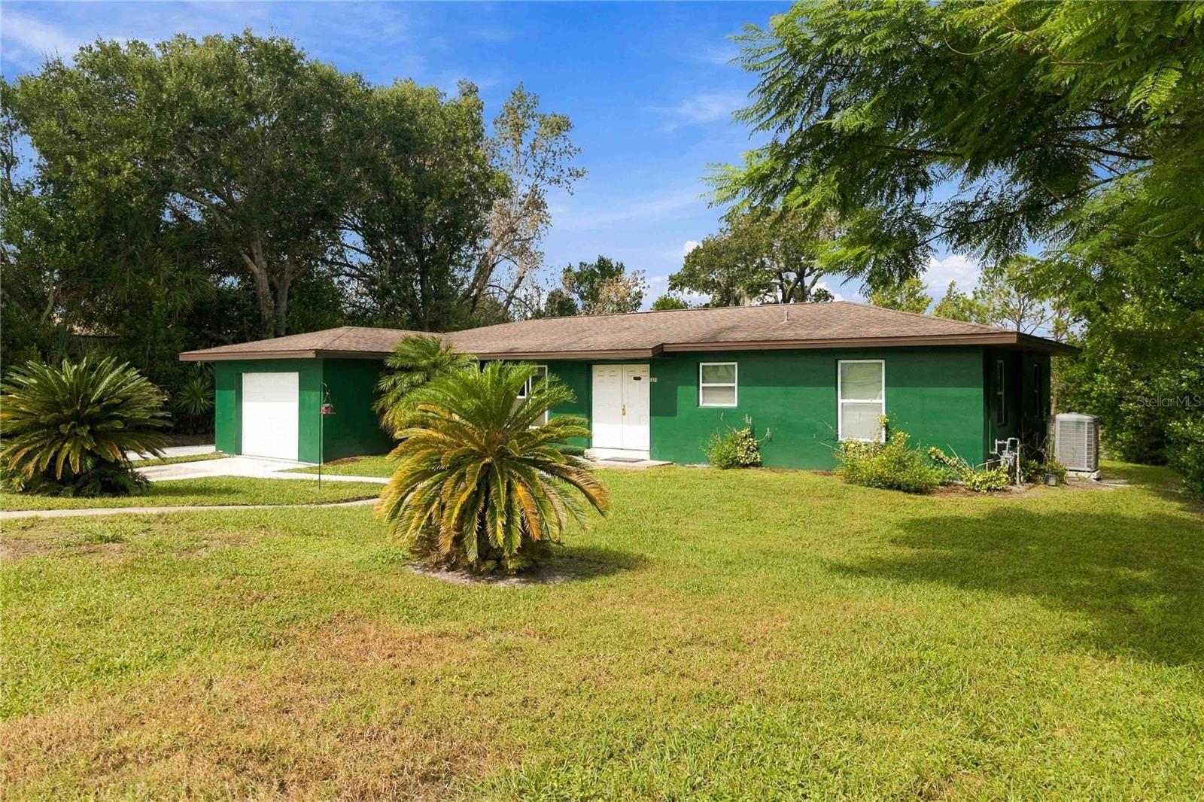
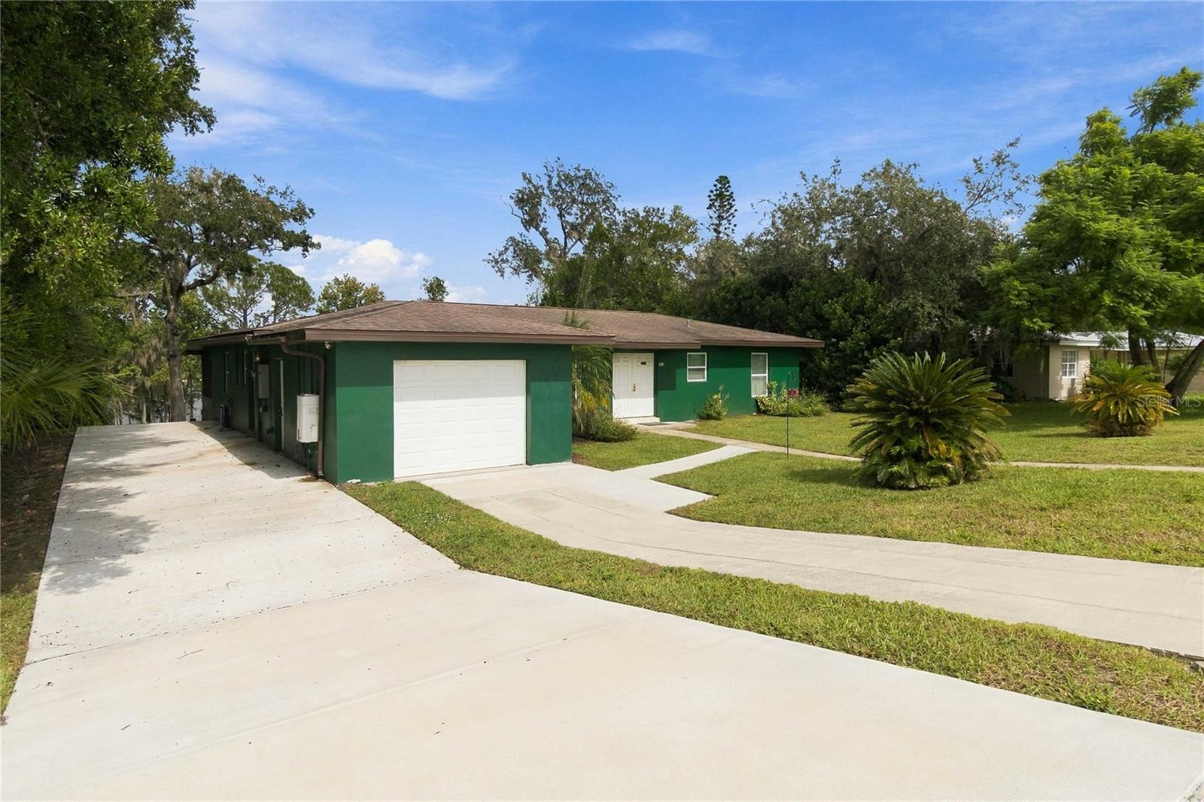
Lakefront Home with updated interiors and an extensive equipment package! This house is situated 3 miles from I-4 between Orlando and Daytona Beach. This 4-bedroom, 2-bath Deltona home with a one-car garage overlooks Lake McGarity, a lake spanning more than 100 acres. Enjoy water views, mature trees, and inviting spaces for relaxing and entertaining. Newly remodeled kitchen features new granite countertops, updated cabinetry, drawers and fixtures, tile flooring, a five-burner natural gas range, and an under-sink reverse osmosis filtration system. Newly remodeled bathrooms feature updated shower/tub areas, vanities, faucets, and tile flooring. Bamboo flooring adds warmth throughout the remaining living spaces. Upgrades: • 2019 - Roof; (almost NEW) • 2025 - New Inside and Outside fresh paint • 2025 - New Engineering Wood Flooring • 2026 - New Sliding Doors • 2023 - Generac 15,000-watt backup generator (making the home hurricane-proof for all intents and purposes) • 2025 - Carrier 23-SEER heat pump system with a five-speed condenser and five-speed air handler • 2025 – Gas Grill Connection to Gas and Generator • 2023 - Navien Tankless Natural Gas Water Heater • 2023 - Extra-Large-Capacity LG Washer • 2023 - 7-cubic-foot LG Natural Gas Dryer • 2023 - 5-burner Natural Gas Stove • 2024 - NU Aqua Whole-House Water Filtration System • 2024 - NU Aqua – Reverse Osmosis System PGT sliding glass doors and screens complement the lake views, while a spacious wood deck, screened porch, and generous backyard extend the living experience outdoors. A concrete driveway provides access to the one-car garage. Campbell Park, located along the same lake, offers kayak access, fishing piers, a walking trail, and an observation deck. Schedule your showing and explore the possibilities!

Save
Ask
Tour
Hide
Share
Listing Snapshot
Price 
$425,000
Days On Site 
37 Days
Bedrooms 
4
Inside Area (SqFt) 
1,760 sqft
Total Baths 
2
Full Baths 
2
Partial Baths 
N/A
Lot Size 
0.54 Acres
Year Built 
1967
MLS Number 
O6445760
Status 
Active
Property Tax 
$6,352
HOA/Condo/Coop Fees 
N/A
Sq Ft Source 
Public Records
Friends & Family
Recent Activity
a week agoListing updated with changes from the MLS
a week agoPrice changed to $425,000
a month agoStatus changed to Active
a month agoListing first seen on site
General Features
Acres 
0.54
Direction Faces 
East
Foundation 
Block
Garage 
Yes
Garage Spaces 
1
Levels 
One
Parking 
Garage Door OpenerOpen
Property Sub Type 
Single Family Residence
Sewer 
Public Sewer
SqFt Total 
3426
Utilities 
Natural Gas AvailableWater ConnectedCable AvailableElectricity ConnectedNatural Gas ConnectedWater Available
Water Source 
Public
Zoning 
01R
Interior Features
Appliances 
CooktopDishwasherDryerElectric Water HeaterMicrowaveRangeRefrigeratorWasherWater Purifier
Cooling 
Central Air
Flooring 
HardwoodTile
Furnished 
Unfurnished
Heating 
Electric
Interior 
Eat-in KitchenOpen Floorplan
Laundry Features 
In Garage
Bedroom 1 
Dimensions - 11x10Features - Ceiling Fan(s)
Bedroom 2 
Dimensions - 11x11Features - Ceiling Fan(s)
Bedroom 3 
Dimensions - 11x13Features - Ceiling Fan(s)
Dining Room 
Dimensions - 22x11Features - Ceiling Fan(s)
Family Room 
Dimensions - 25x20Features - Ceiling Fan(s)
Kitchen 
Dimensions - 9x15Features - Central Vacuum
Master Bedroom 
Dimensions - 14x14Features - Ceiling Fan(s)
Save
Ask
Tour
Hide
Share
Exterior Features
Construction Details 
Block
Exterior 
GardenCourtyardBalcony
Lot Features 
Waterfront
Roof 
Shingle
View 
LakeWater
Waterfront 
Yes
Waterfront Features 
Lake PrivilegesLake Front
Waterview 
LakeWater
Windows/Doors 
Sliding Doors
Community Features
Community Features 
Street Lights
MLS Area 
32725 - Deltona / Enterprise
Township 
18
Financing Terms Available 
CashConventionalFHAVA Loan
Roads 
Asphalt
Listing courtesy of EXP REALTY LLC (786) 805-1001


Listing information is provided by Participants of the Stellar MLS. IDX information is provided exclusively for personal, non-commercial use, and may not be used for any purpose other than to identify prospective properties consumers may be interested in purchasing. Information is deemed reliable but not guaranteed. Properties displayed may be listed or sold by various participants in the MLS Copyright 2026, Stellar MLS.
Last checked: 2026-11-05 04:51 PM EST

Neighborhood & Commute
Source: Walkscore
Disclosure: Community information and market data powered by Constellation Data Labs. Information is deemed reliable but not guaranteed.
Save
Ask
Tour
Hide
Share
