Save
Ask
Tour
Hide
Share
$1,349,000
22 Days On Site

468 BLACK LAKE ROAD
OSTEEN, FL 32764

For Sale|Single Family Residence|Active
4
Beds
4
Total Baths
3
Full Baths
1
Partial Bath
2,869
SqFt
$470
/SqFt
2023
Built
Subdivision:
ACORN LAKE RANCHES
County:
Volusia
Call Now: 386-738-3688
Is this the listing for you? We can help make it yours.
386-738-3688
468 BLACK LAKE ROAD468 BLACK LAKE ROAD468 BLACK LAKE ROAD468 BLACK LAKE ROAD
Save
Ask
Tour
Hide
Share

Mortgage Calculator

Monthly Payment (Est.)

Enter an interest rate to see your estimated monthly payment.
Calculator powered by Showcase IDX, a Constellation1 Company. Copyright ©2026 Information is deemed reliable but not guaranteed.

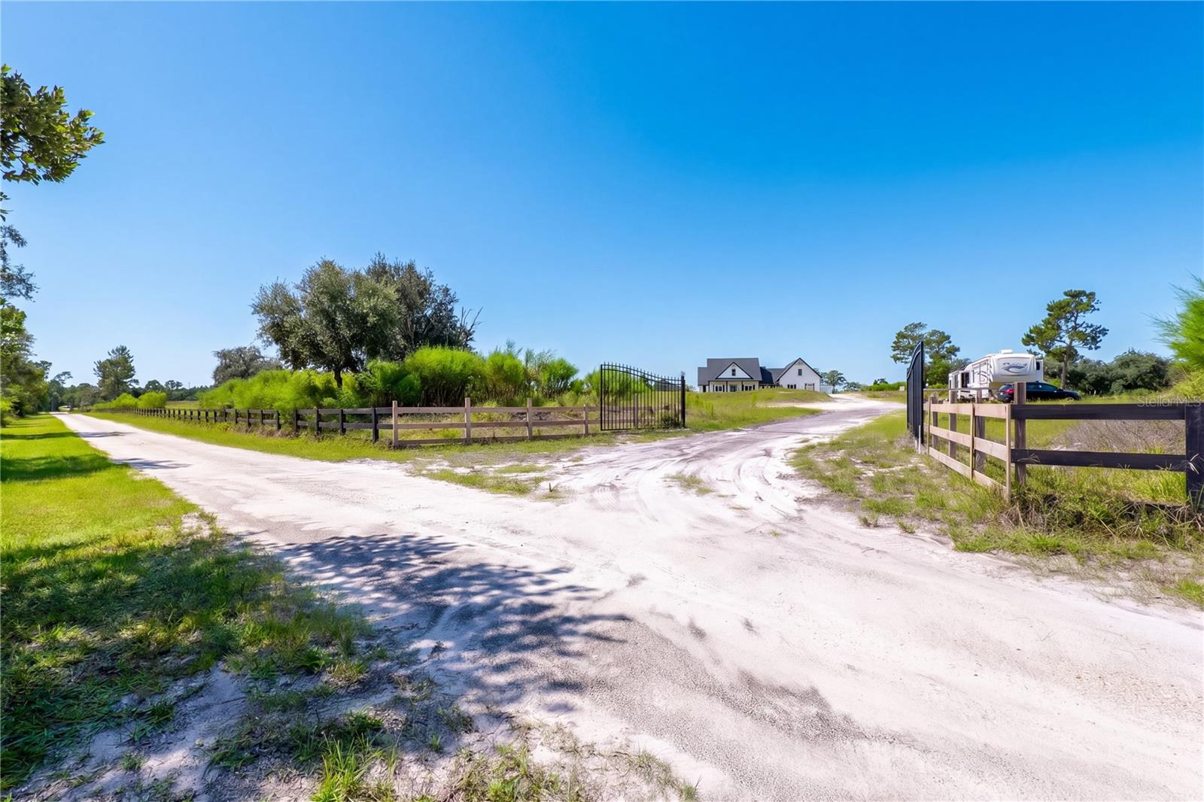
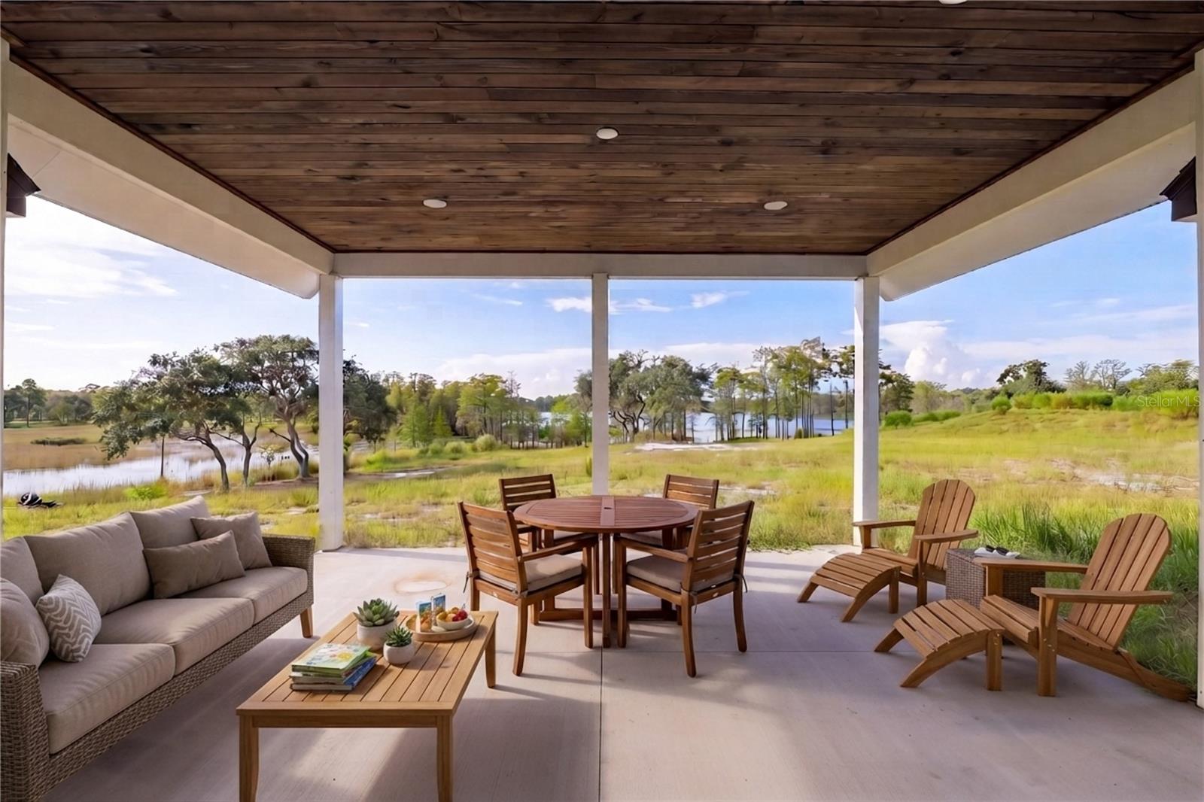
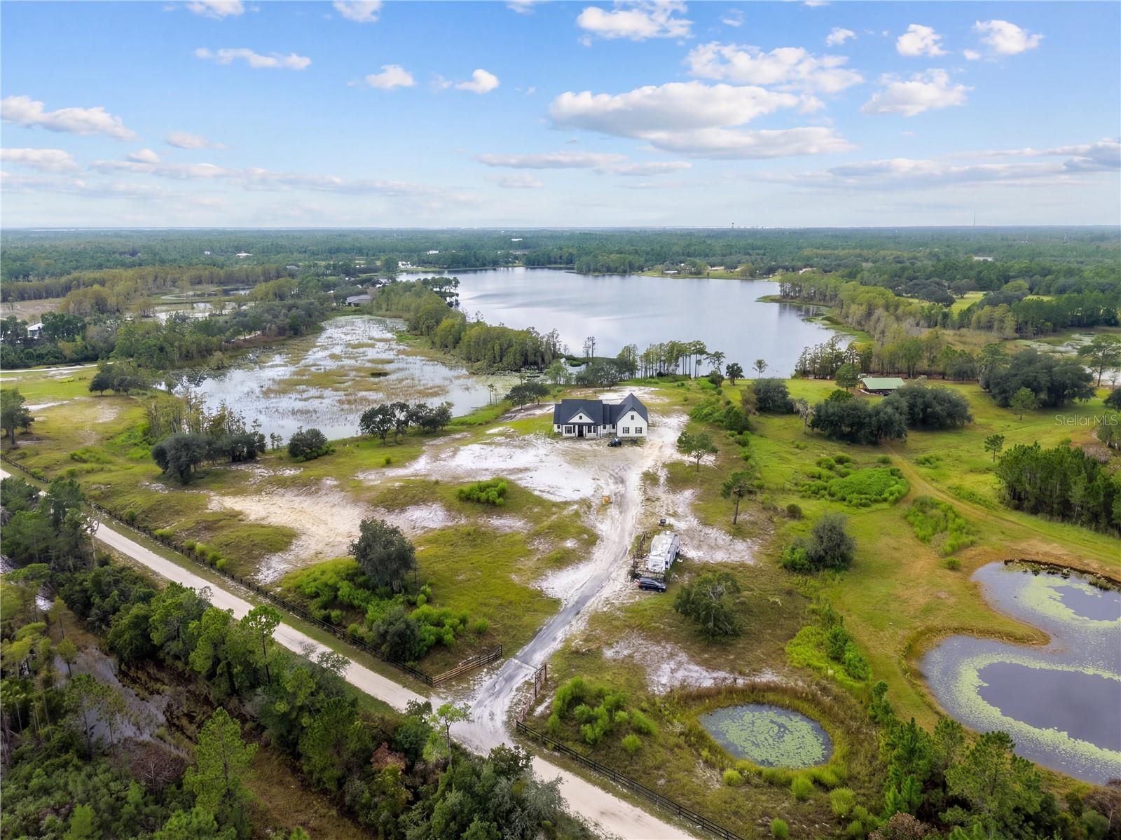
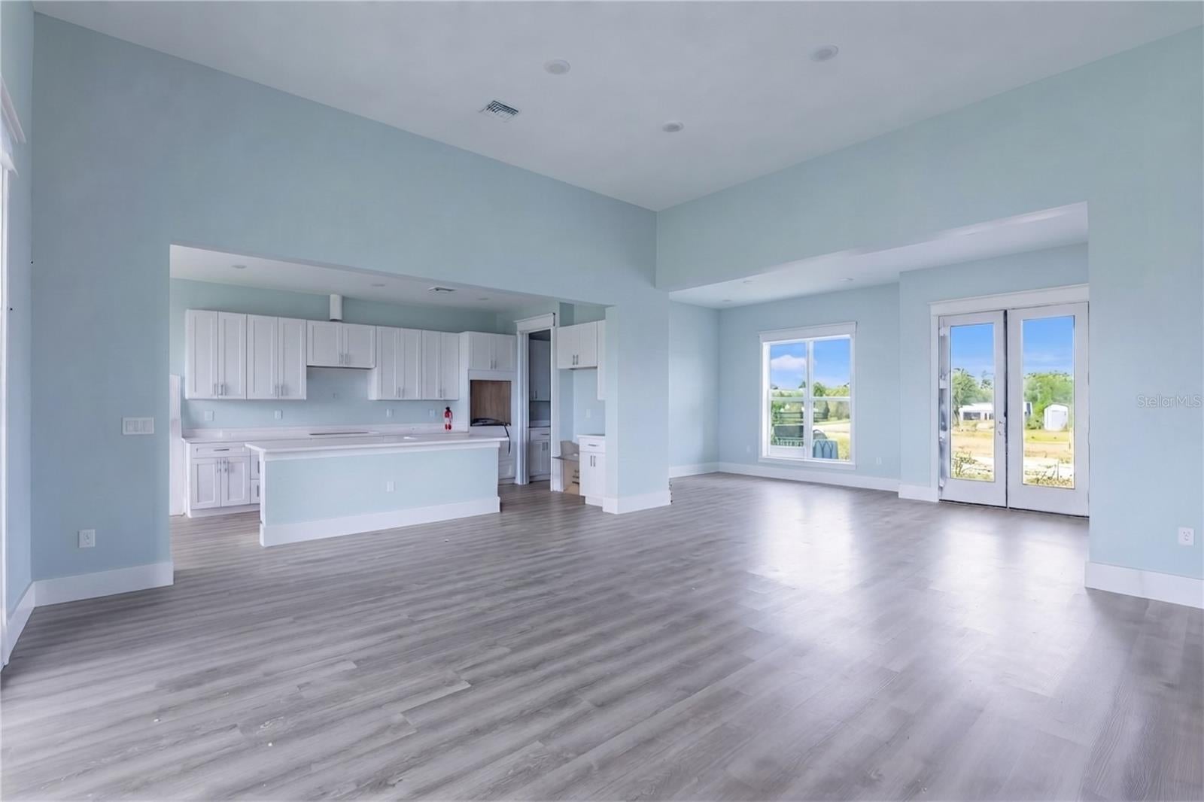
Virtually Staged. Under Construction. Virtually Staged. Under Construction. Unrivaled Privacy, Water Sports Paradise & Custom Modern Luxury on 25+ Acres. Bordering the preserved sanctuary of Palm Bluff Conservation, this brand-new architectural masterpiece delivers ultimate seclusion with zero HOA restrictions—timed perfectly for a buyer to step in and personalize the final designer touches. Set along a pristine 100+ acre deep spring-fed ski lake, this expansive estate is primed for your dream multi-slip dock with prime shoreline ready for wakeboarding, water skiing, tubing, trophy bass fishing, and endless water toys. Built like a fortress with solid poured block construction, full spray-foam insulation, dual high-efficiency HVAC systems, and a private commercial-grade deep well system, no detail has been overlooked. Arrival is marked by dual solar-operated security gates leading up to the sprawling estate, framed by custom exterior shutters and tongue-and-groove porch ceilings front and back. Step inside to an open-concept layout defined by custom millwork, soaring ceilings, and disappearing sliding glass doors that blur the line between indoor luxury and expansive lake vistas. The culinary kitchen is an entertainer’s showpiece, featuring imported Brazilian solid-wood soft-close cabinetry, seamless quartz counters, a farm-style sink, dedicated pot filler, and a walkthrough butler’s pantry. Across the home, elevated living continues with a dedicated mudroom with custom bench seating, a massive laundry suite, and an expansive bonus room with a private full bath—ready for a private cinema, executive office, or waterfront lounge. Retreat to a primary suite that rivals a 5-star spa: a custom walk-in dressing room with quartz islands, a Thermasol Bluetooth steam shower with chromotherapy and rain head, a heated air-bubble Jacuzzi tub, and smart bidet toilets. All secondary bathrooms boast floor-to-ceiling marble, lighted mirrors, and designer plumbing fixtures from Ferguson Gallery. Car, boat, and outdoor enthusiasts will appreciate the oversized garage featuring 9-foot clearance doors, epoxy floors, and a dedicated finished storage room. Complete with custom front and rear paver patios, professional exterior motion lighting, and endless acreage for horses, toys, or a barn—this is Central Florida acreage living at its absolute pinnacle. Secure this rare retreat today and make the finishing selections yours before completion! Minutes to SR 415 connecting straight to SR 417 for seamless, high-speed access to Lake Mary, Sanford, Orlando, and the Atlantic beaches.

Save
Ask
Tour
Hide
Share
Listing Snapshot
Price 
$1,349,000
Days On Site 
22 Days
Bedrooms 
4
Inside Area (SqFt) 
2,869 sqft
Total Baths 
4
Full Baths 
3
Partial Baths 
1
Lot Size 
25.53 Acres
Year Built 
2023
MLS Number 
O6449237
Status 
Active
Property Tax 
$2,653.82
HOA/Condo/Coop Fees 
N/A
Sq Ft Source 
Builder
Friends & Family
Recent Activity
2 weeks agoListing updated with changes from the MLS
3 weeks agoStatus changed to Active
3 weeks agoListing first seen on site
General Features
Acres 
25.53
Attached Garage 
Yes
Direction Faces 
Northeast
Foundation 
Slab
Garage 
Yes
Garage Spaces 
2
Levels 
Two
Parking 
OversizedWorkshop in GarageAttached
Property Condition 
Under ConstructionNew Construction
Property Sub Type 
Single Family Residence
Sewer 
Septic Tank
SqFt Total 
4035
Style 
Ranch
Utilities 
Cable AvailableElectricity Connected
Water Source 
PrivateWell
Zoning 
RC
Interior Features
Appliances 
DishwasherMicrowaveRefrigerator
Cooling 
Central Air
Furnished 
Unfurnished
Heating 
Central
Interior 
High CeilingsOpen Floorplan
Laundry Features 
InsideLaundry Room
Window Features 
Double Pane Windows
Bathroom 1 
Level - First
Bathroom 2 
Level - First
Bathroom 3 
Level - Second
Bedroom 1 
Level - First
Bedroom 2 
Level - First
Bedroom 3 
Level - Second
Dining Room 
Level - First
Kitchen 
Level - First
Living Room 
Level - First
Master Bathroom 
Level - First
Master Bedroom 
Level - First
Save
Ask
Tour
Hide
Share
Exterior Features
Construction Details 
BlockStucco
Exterior 
Awning(s)Private Yard
Fencing 
WireWood
Lot Features 
FarmWaterfront
Patio And Porch 
Front PorchPatioRear Porch
Roof 
Shingle
View 
LakeWaterTrees/Woods
Waterfront 
Yes
Waterfront Features 
Lake PrivilegesLake Front
Waterview 
LakeWaterTrees/Woods
Windows/Doors 
Double Pane Windows
Community Features
MLS Area 
32764 - Osteen
Township 
19S
Financing Terms Available 
CashConventionalFHAUSDA LoanVA Loan
Roads 
Dirt
Listing courtesy of LPT REALTY LLC (407) 416-4824


Listing information is provided by Participants of the Stellar MLS. IDX information is provided exclusively for personal, non-commercial use, and may not be used for any purpose other than to identify prospective properties consumers may be interested in purchasing. Information is deemed reliable but not guaranteed. Properties displayed may be listed or sold by various participants in the MLS Copyright 2026, Stellar MLS.
Last checked: 2026-11-03 09:21 AM EST

Neighborhood & Commute
Source: Walkscore
Disclosure: Community information and market data powered by Constellation Data Labs. Information is deemed reliable but not guaranteed.
Save
Ask
Tour
Hide
Share
