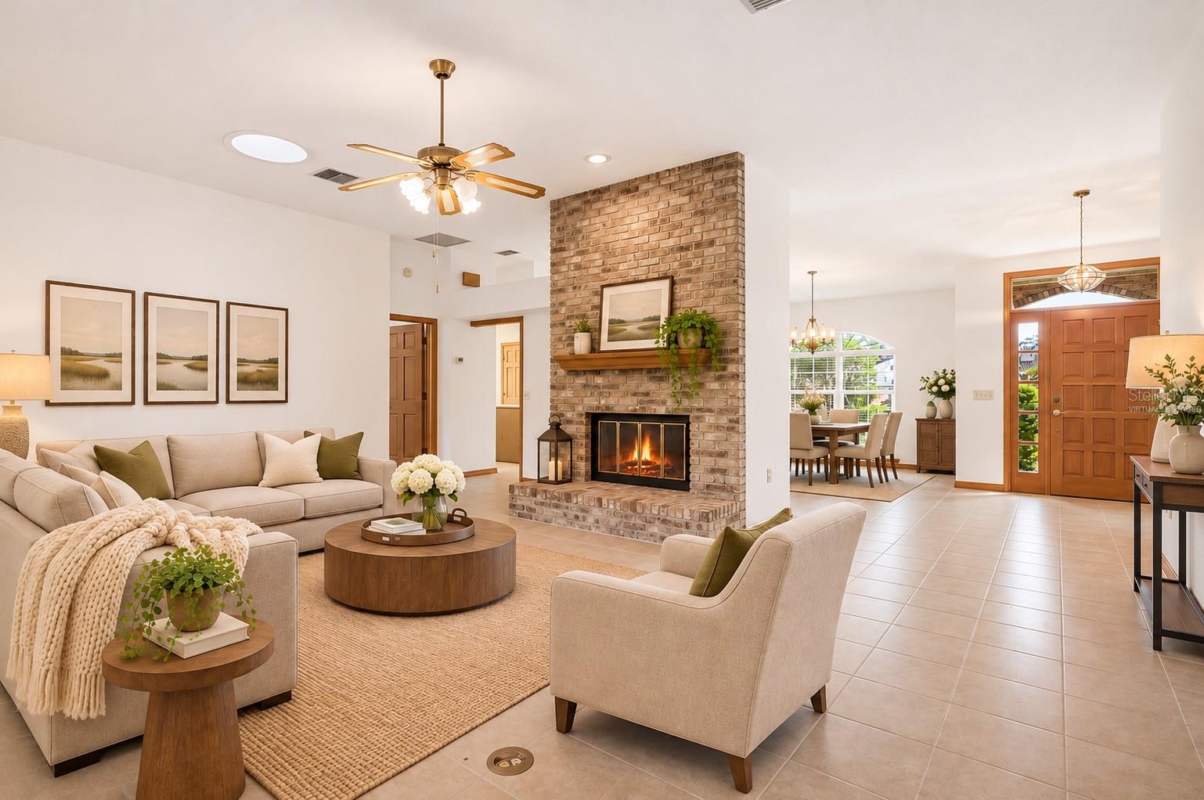
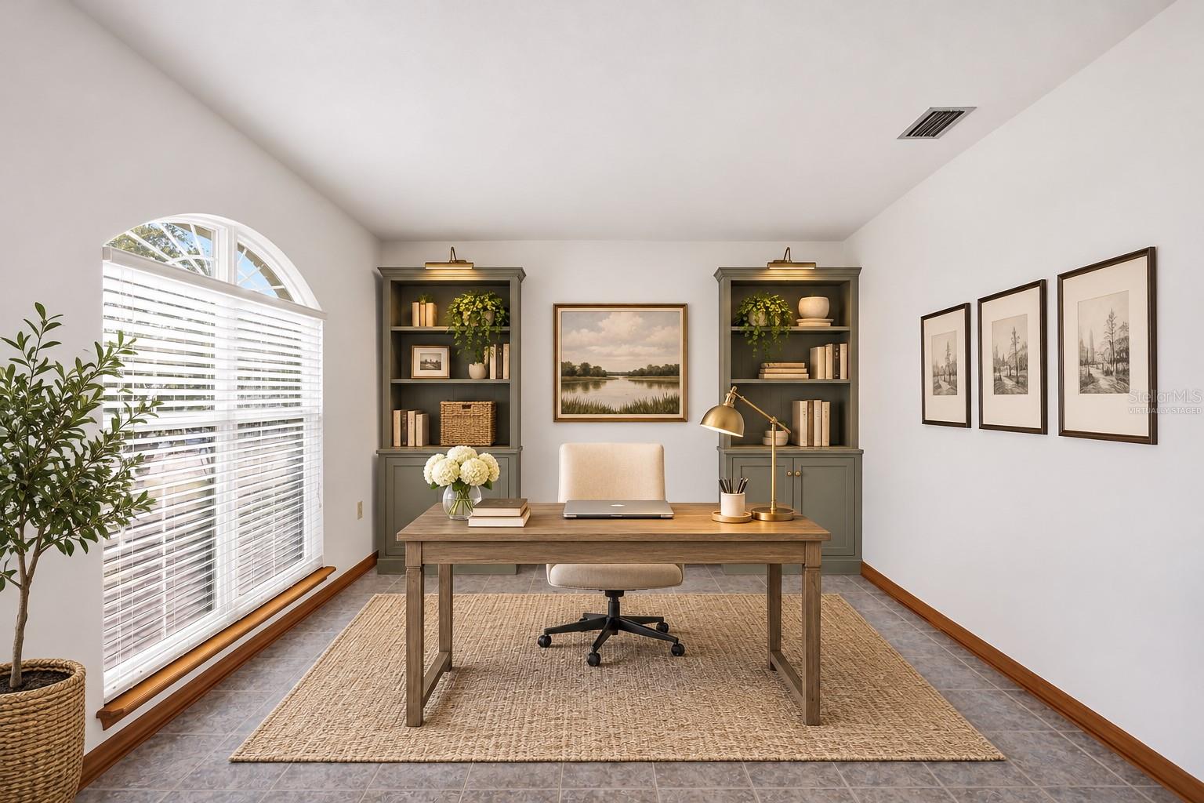
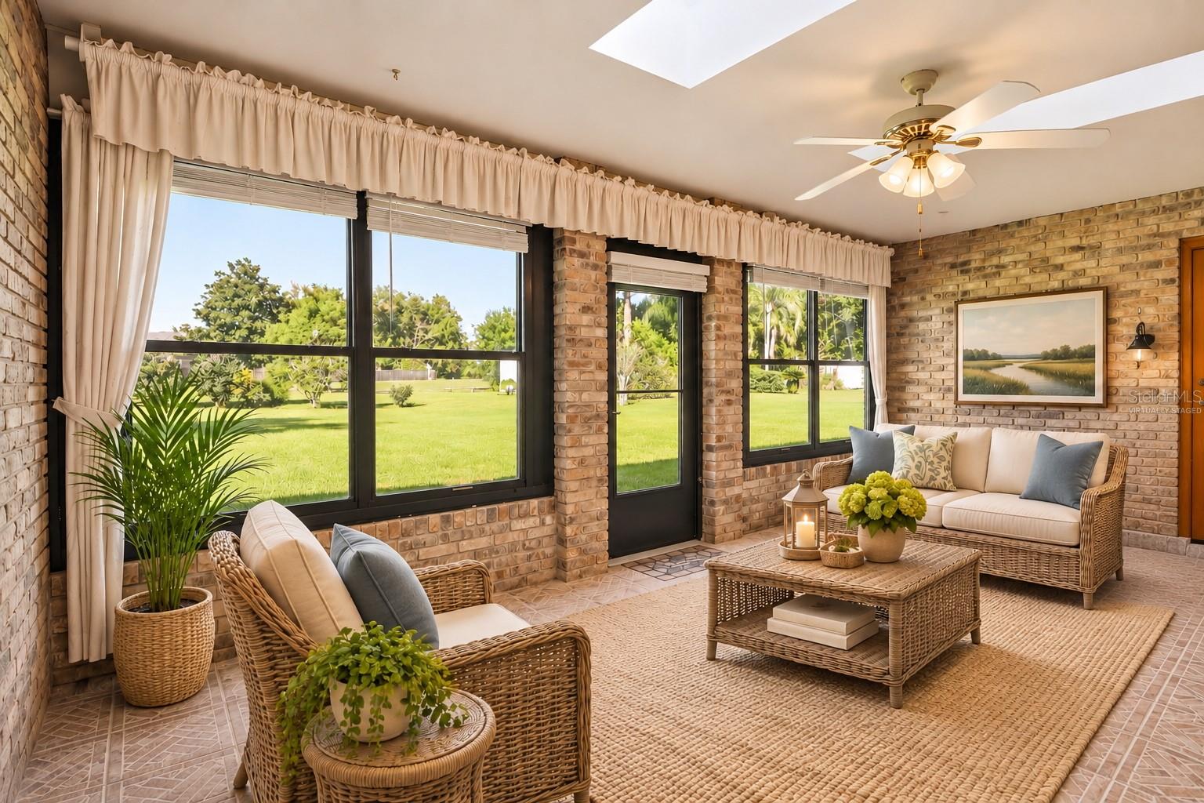
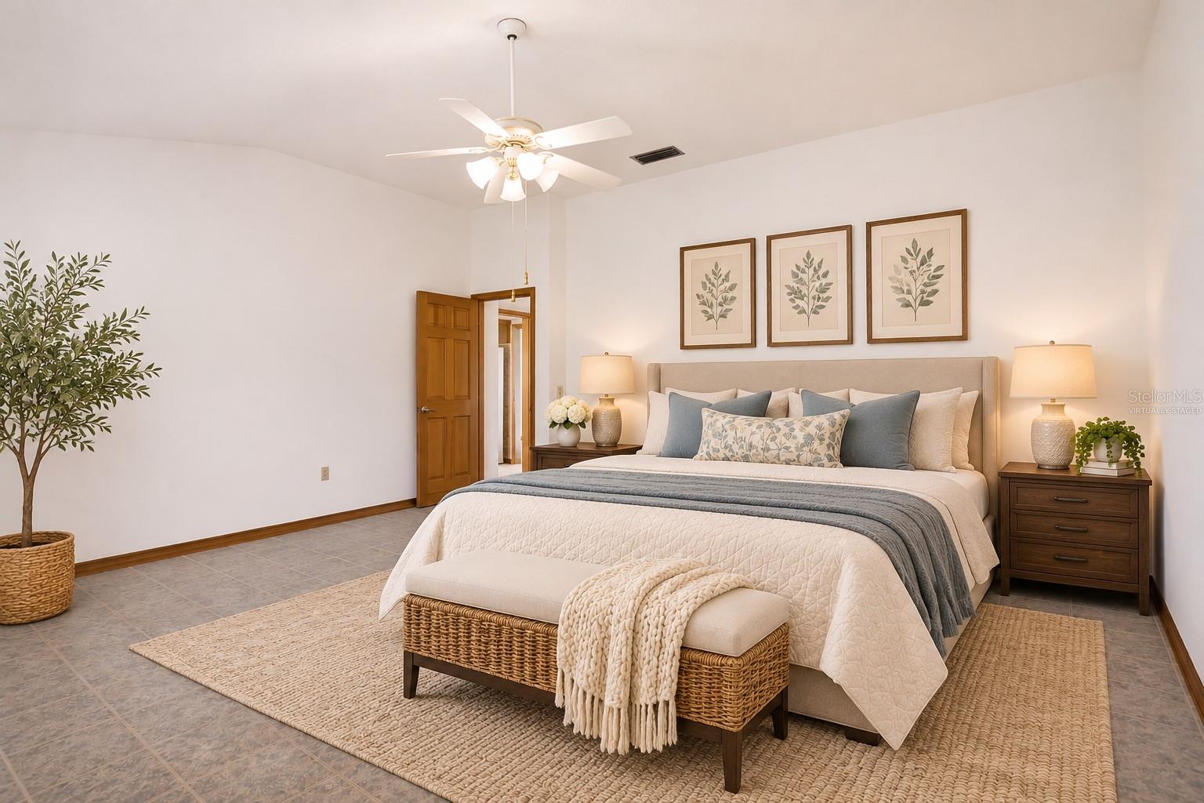
Virtually Staged. Golf course views, no HOA, and a home that has been lovingly cared for by its original owners. Welcome to 387 Glen Abbey Lane in DeBary, offering three bedrooms, two bathrooms, a separate office/flex space in 2,527 square feet of living space (3,350 total under roof). Overlooking the Glen Abbey Golf Course, the Florida room is the perfect place to enjoy your morning coffee, entertain friends, or simply relax and take in the view. Inside, you'll find fresh paint, ceramic tile flooring throughout (no carpeting!), natural wood cabinetry and trim, and a brick, wood-burning fireplace that adds character to the living space. The pride of ownership extends well beyond appearances, with a new roof and gutters in 2021, HVAC from 2022 and replacement windows in 2015. Additional features include skylights and sun tunnels, a three-car garage with built-in cabinetry and workbench, and a backyard storage shed. Located in the established Glen Abbey community, with convenient access to parks, shopping, dining, I-4, and SunRail, this home offers the space, setting, and maintenance history buyers appreciate. Come see for yourself what makes 387 Glen Abbey Lane such a special place to call home.
Save
Ask
Tour
Hide
Share
Listing Snapshot
Price
$495,000
Days On Site
2 Days
Bedrooms
3
Inside Area (SqFt)
2,527 sqft
Total Baths
2
Full Baths
2
Partial Baths
N/A
Lot Size
0.45 Acres
Year Built
1989
MLS Number
O6451677
Status
Active
Property Tax
$2,852.25
HOA/Condo/Coop Fees
N/A
Sq Ft Source
Public Records
Friends & Family
React
Comment
Invite
No Comments Yet
Did you know? You can invite friends and family to your search. They can join your search, rate and discuss listings with you.
Recent Activity
3 hours ago
Listing updated with changes from the MLS
21 hours ago
Status changed to Active
3 days ago
Listing first seen on site
General Features
Acres
0.45
Attached Garage
Yes
Direction Faces
South
Foundation
Slab
Garage
Yes
Garage Spaces
3
Levels
One
Number Of Stories
1
Parking
DrivewayGarage Door OpenerGarage Faces SideWorkshop in GarageAttached
Listing courtesy of CENTURY 21 ALTON CLARK (386) 848-4688
Listing information is provided by Participants of the Stellar MLS. IDX information is provided exclusively for personal, non-commercial use, and may not be used for any purpose other than to identify prospective properties consumers may be interested in purchasing. Information is deemed reliable but not guaranteed. Properties displayed may be listed or sold by various participants in the MLS Copyright 2026, Stellar MLS.
Last checked: 2026-11-12 09:55 AM EST
Neighborhood & Commute
Source: Walkscore
Disclosure: Community information and market data powered by Constellation Data Labs. Information is deemed reliable but not guaranteed.


Did you know? You can invite friends and family to your search. They can join your search, rate and discuss listings with you.