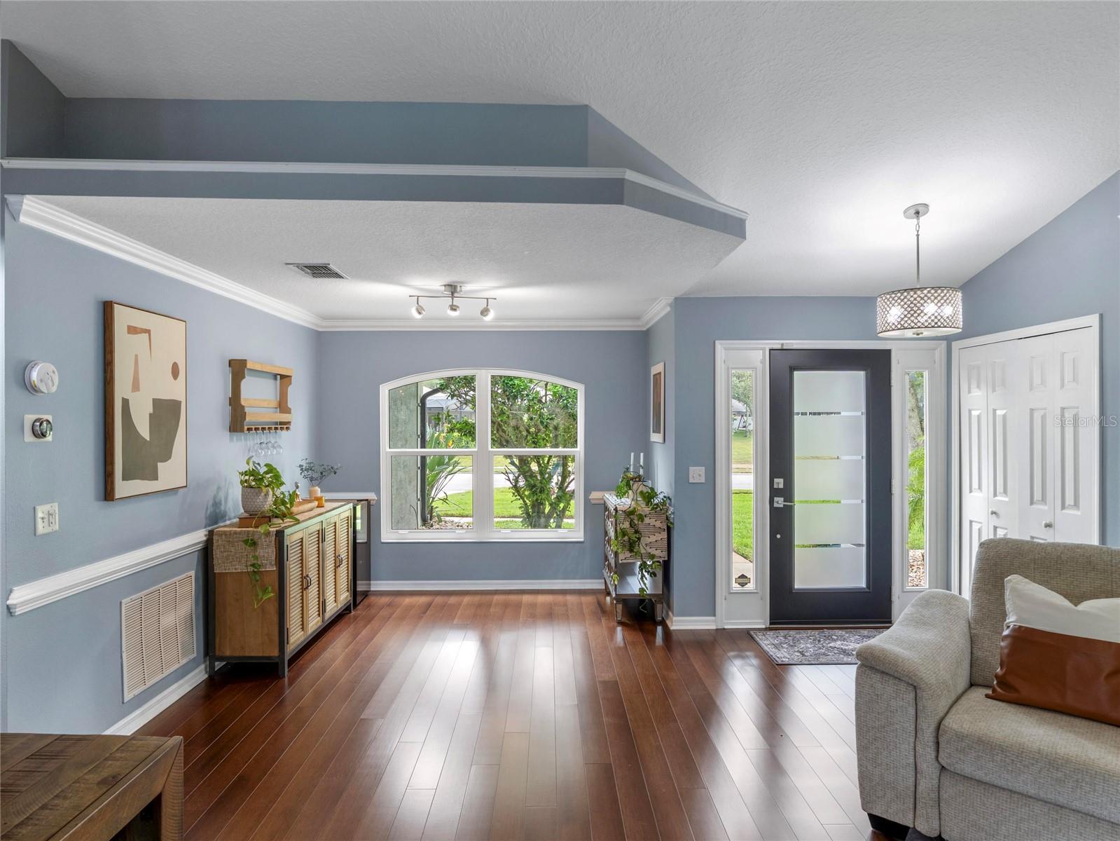
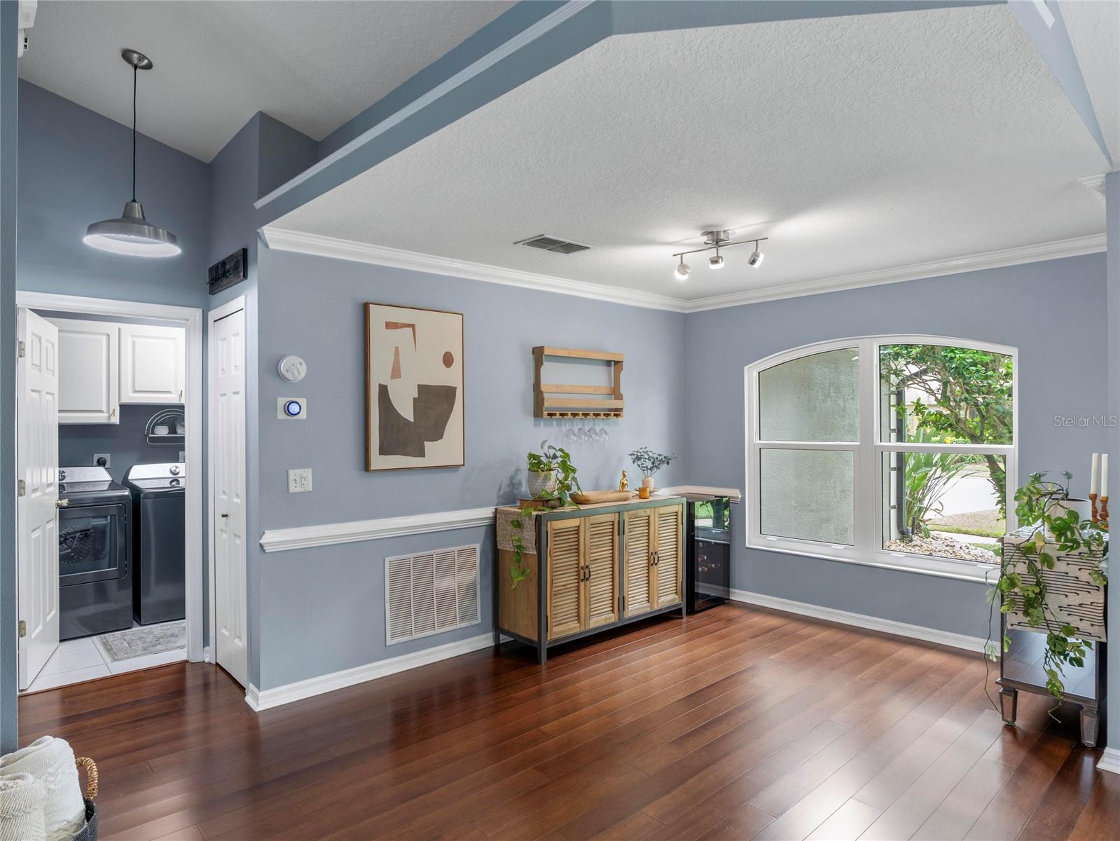
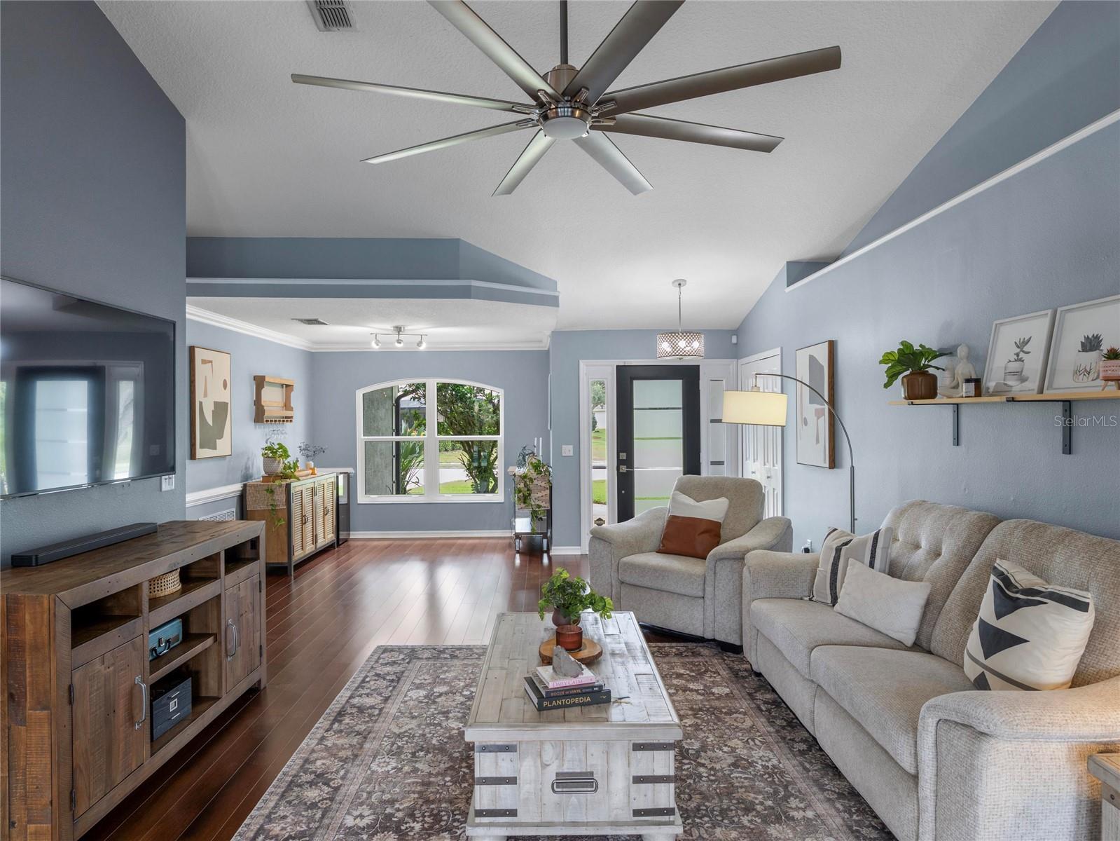
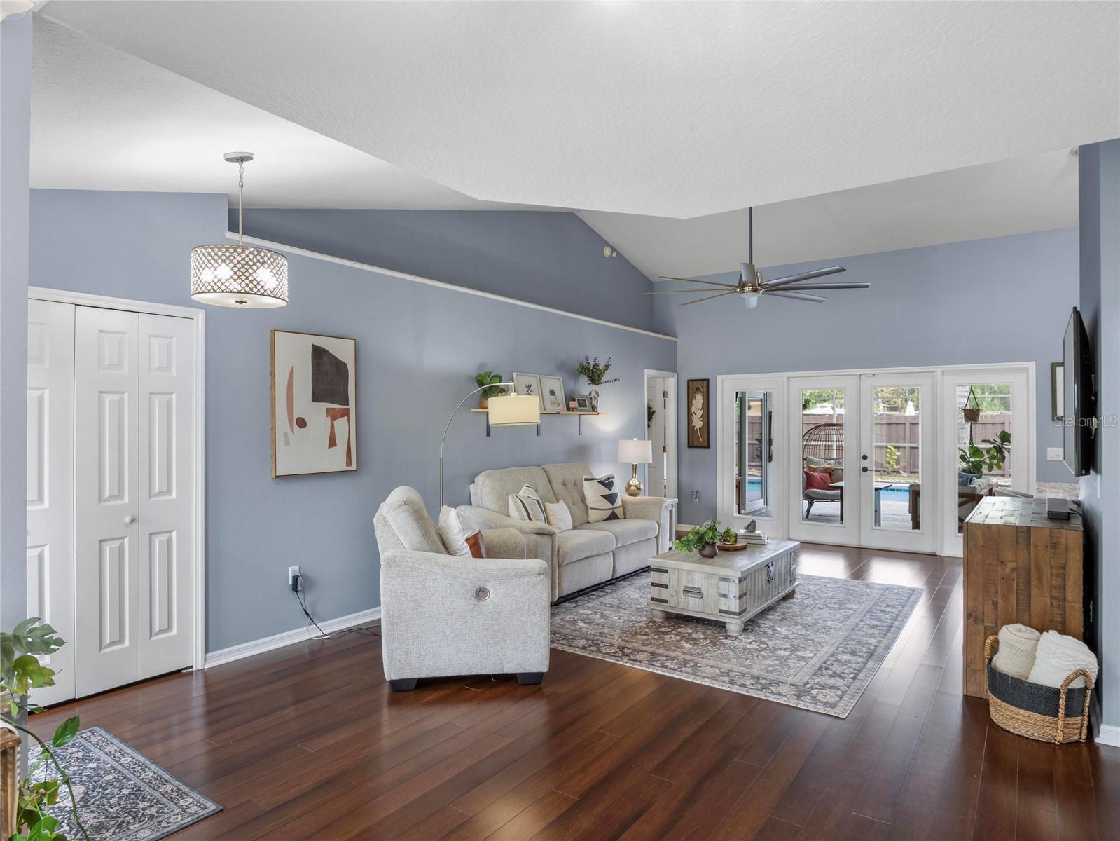
Residing within the Reserve at DeBary, 225 Englenook Drive is a fully renovated three-bedroom, two-bath home on an oversized corner lot, with a fenced yard that offers a welcome sense of privacy. Vaulted ceilings bring volume to the main living spaces, while the open plan creates an easy connection between the gathering areas and remodeled kitchen. Light, bright cabinetry and generous granite counters frame a bay-windowed breakfast nook, where views extend across the lanai to the pool.
The primary suite offers a private retreat, complete with a lavishly renovated bath featuring a large soaking tub and glass-enclosed shower. The two additional bedrooms are served by a similarly refined bath. Engineered hardwood flooring runs throughout, complemented by discerning use of crown molding, fresh interior paint, and designer lighting and plumbing fixtures.
Beyond the lanai, the resurfaced pool and deck, solar pool heating, and new two-person spa create an inviting setting for outdoor living. Landscaping, exterior lighting, irrigation, and the fenced yard enhance the grounds. A two-car garage, water softener, and tankless natural-gas water heater add everyday convenience. Major improvements include a new shingle roof, high-efficiency double-pane windows, and a new front door. The 22-kW whole-house standby generator with automatic transfer switch is a significant advantage, providing backup power for the home.
Just minutes away, the St. Johns River and Lake Monroe invite boating, watersports, and relaxed days on the water. Nearby interstate access connects the community with Central Florida’s attractions, the beaches, and multiple airports.
Just minutes away, the St. Johns River and Lake Monroe invite boating, watersports, and relaxed days on the water. Nearby interstate access connects the community with Historic Sanford, Lake Mary's finest offerings, Central Florida’s attractions, the beaches, and multiple airports.
Save
Ask
Tour
Hide
Share
Listing Snapshot
Price
$449,500
Days On Site
0 Days
Bedrooms
3
Inside Area (SqFt)
1,818 sqft
Total Baths
2
Full Baths
2
Partial Baths
N/A
Lot Size
0.29 Acres
Year Built
2001
MLS Number
O6453023
Status
Active
Property Tax
$3,286.64
HOA/Condo/Coop Fees
$46.67 monthly
Sq Ft Source
Public Records
Friends & Family
React
Invite
Recent Activity
15 hours ago
Listing updated with changes from the MLS
18 hours ago
Listing first seen on site
General Features
Acres
0.29
Attached Garage
Yes
Direction Faces
West
Foundation
Slab
Garage
Yes
Garage Spaces
2
Levels
One
Number Of Stories
1
Parking
DrivewayGarage Door OpenerAttached
Pets
Yes
Property Sub Type
Single Family Residence
Security
Smoke Detector(s)
Sewer
Public Sewer
SqFt Total
2540
Utilities
Cable AvailableNatural Gas AvailableCable ConnectedElectricity ConnectedNatural Gas Connected
Water Source
Public
Zoning
RES
Interior Features
Appliances
Convection OvenDishwasherDisposalGas CooktopGas Water HeaterRangeRefrigeratorTankless Water HeaterWater Softener
Dimensions - 14x12Features - Breakfast Bar, Granite Counters, Pantry
Master Bathroom
Dimensions - 10x13Features - Double Vanity, Stone Counters
Master Bedroom
Dimensions - 21x13Features - Ceiling Fan(s)
Save
Ask
Tour
Hide
Share
Exterior Features
Construction Details
BlockStucco
Exterior
Lighting
Lot Features
Landscaped
Patio And Porch
Rear Porch
Pool Features
In GroundGuniteSalt WaterSolar HeatPrivate
Private Pool
Yes
Roof
Shingle
Spa
Yes
Spa Features
Above Ground
Windows/Doors
Double Pane WindowsLow Emissivity Windows
Community Features
Association Fee
$140.0
Association Fee Frequency
Quarterly
MLS Area
32713 - Debary
Township
19S
Financing Terms Available
CashConventionalFHAVA Loan
Roads
AsphaltPaved
Schools
School District
Unknown
Elementary School
Debary Elem
Middle School
River Springs Middle School
High School
University High School-VOL
Listing courtesy of PREMIER SOTHEBYS INT'L REALTY (407) 810-4726
Listing information is provided by Participants of the Stellar MLS. IDX information is provided exclusively for personal, non-commercial use, and may not be used for any purpose other than to identify prospective properties consumers may be interested in purchasing. Information is deemed reliable but not guaranteed. Properties displayed may be listed or sold by various participants in the MLS Copyright 2026, Stellar MLS.
Last checked: 2026-10-31 01:31 AM EDT
Neighborhood & Commute
Source: Walkscore
Disclosure: Community information and market data powered by Constellation Data Labs. Information is deemed reliable but not guaranteed.