Save
Ask
Tour
Hide
Share
$415,000
2 Days On Site

1176 BALFOUR DRIVE
DELTONA, FL 32725

For Sale|Single Family Residence|Active
3
Beds
3
Total Baths
3
Full Baths
2,236
SqFt
$186
/SqFt
1983
Built
Subdivision:
DELTONA LAKES UNIT 07
County:
Volusia
Call Now: 386-738-3688
Is this the listing for you? We can help make it yours.
386-738-3688
1176 BALFOUR DRIVE1176 BALFOUR DRIVE1176 BALFOUR DRIVE1176 BALFOUR DRIVE
Save
Ask
Tour
Hide
Share

Mortgage Calculator

Monthly Payment (Est.)

Enter an interest rate to see your estimated monthly payment.
Calculator powered by Showcase IDX, a Constellation1 Company. Copyright ©2026 Information is deemed reliable but not guaranteed.

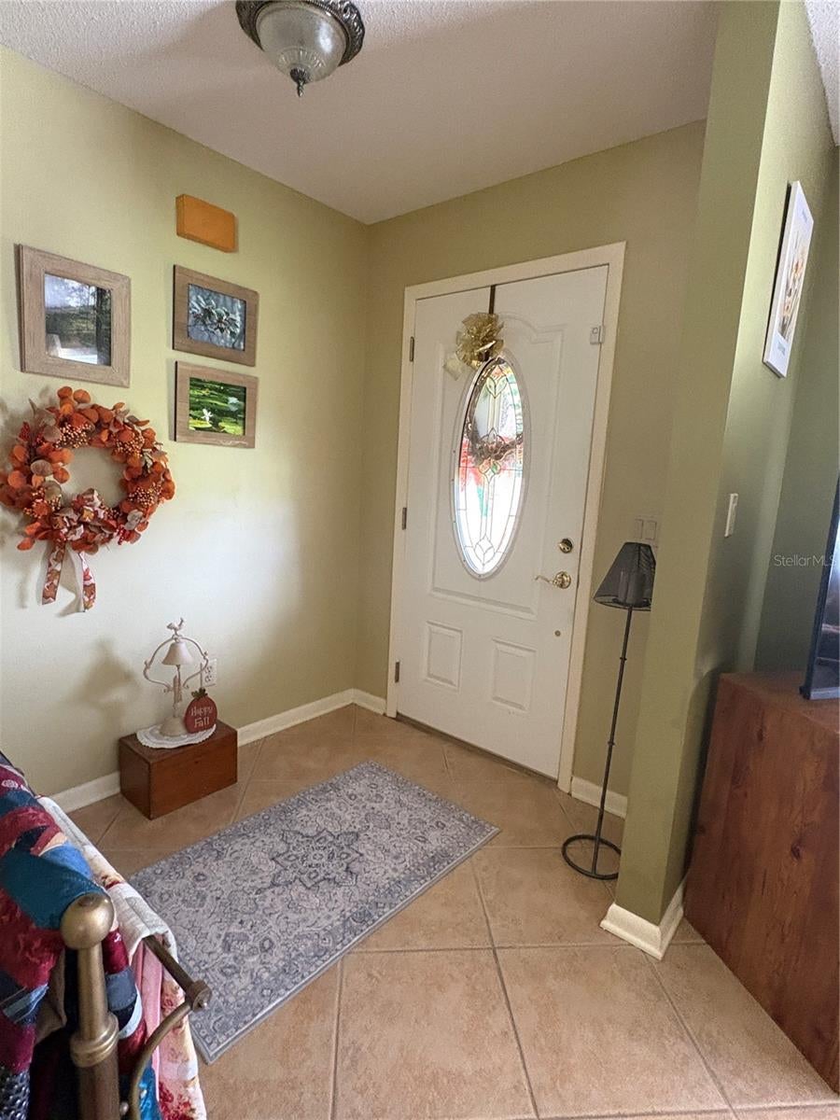
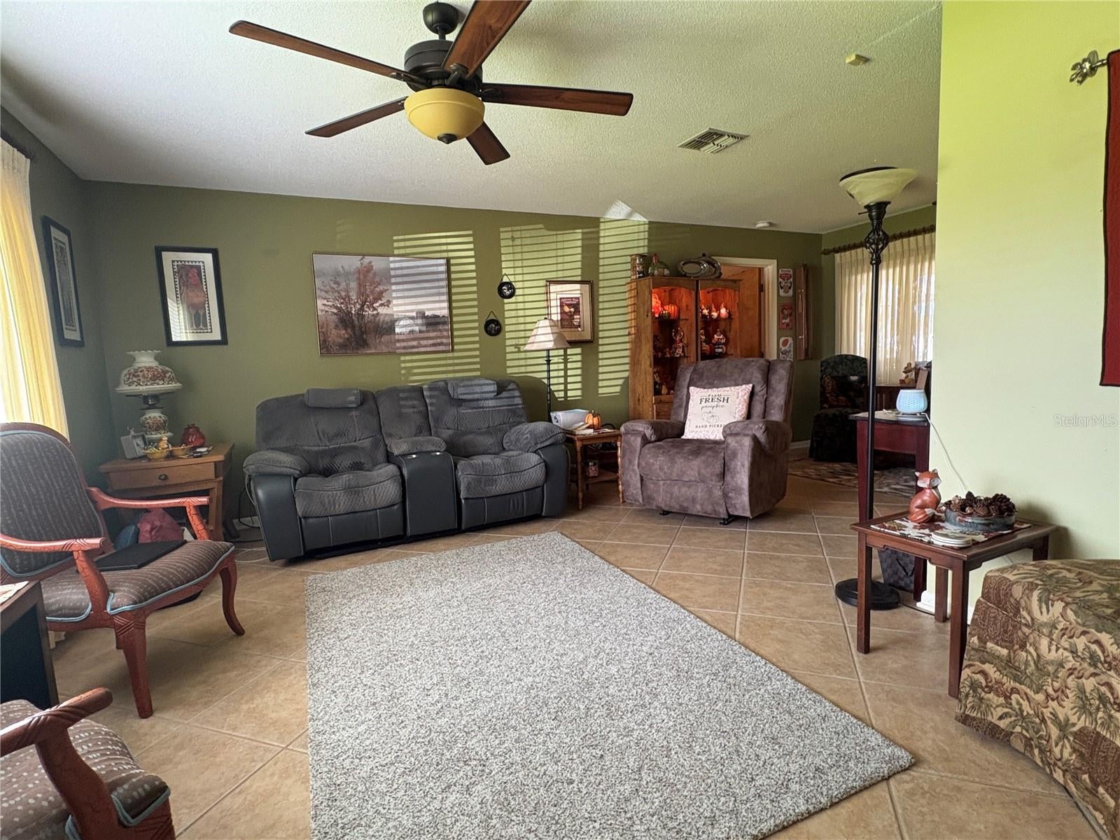
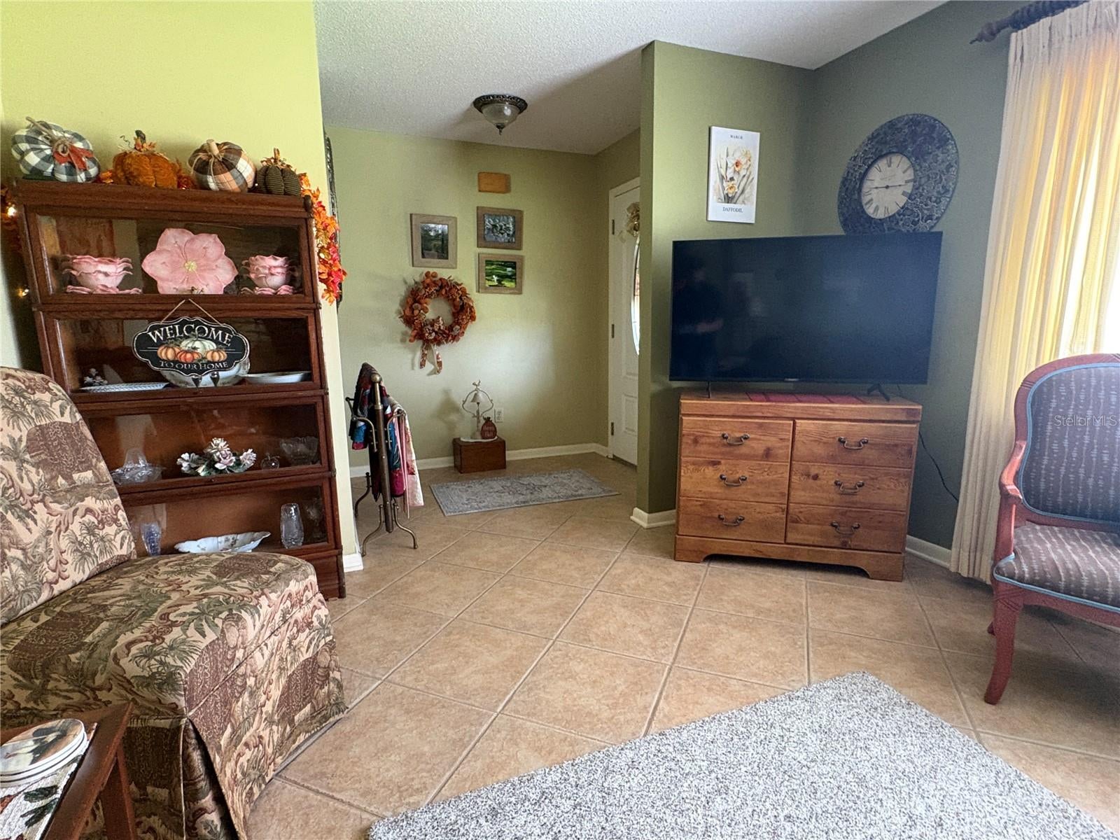
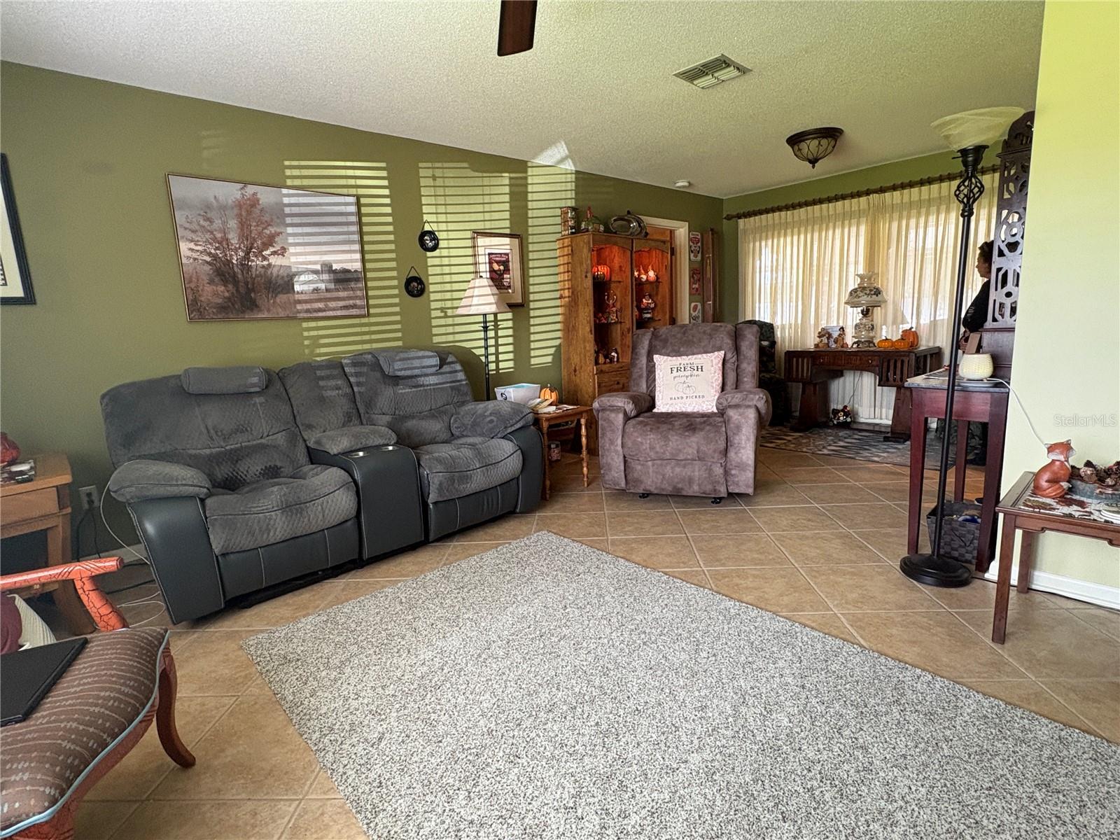
Beautifully upgraded 3-bedroom, 3-bath home offering space, flexibility, and convenience! An extended bedroom creates an additional primary suite complete with a wheelchair-accessible bath, perfect for multi-generational living, guests, or added privacy. Highlights include fully paid-off solar panels for added energy savings, a remodeled kitchen, newer vinyl fencing, and an impressive, enclosed paver porch with jacuzzi and waterfall feature. Ideally located near shopping, dining, and I-4 for easy access throughout Central Florida.

Save
Ask
Tour
Hide
Share
Listing Snapshot
Price 
$415,000
Days On Site 
2 Days
Bedrooms 
3
Inside Area (SqFt) 
2,236 sqft
Total Baths 
3
Full Baths 
3
Partial Baths 
N/A
Lot Size 
0.22 Acres
Year Built 
1983
MLS Number 
O6456568
Status 
Active
Property Tax 
N/A
HOA/Condo/Coop Fees 
N/A
Sq Ft Source 
Public Records
Friends & Family
Recent Activity
yesterdayListing updated with changes from the MLS
yesterdayStatus changed to Active
3 days agoListing first seen on site
General Features
Acres 
0.22
Attached Garage 
Yes
Direction Faces 
South
Energy Features 
Solar
Foundation 
Slab
Garage 
Yes
Green Energy Efficient 
Windows
Levels 
One
Parking 
BoatOn StreetOversizedParking PadAttached
Pets 
Cats OKDogs OK
Property Sub Type 
Single Family Residence
Security 
Security LightsSmoke Detector(s)
Sewer 
Septic Tank
SqFt Total 
3517
Utilities 
Cable AvailableCable ConnectedElectricity ConnectedWater Connected
Water Source 
Public
Zoning 
R-1
Interior Features
Appliances 
DishwasherMicrowaveRange
Cooling 
Central Air
Flooring 
CarpetCeramic TileLaminate
Furnished 
Unfurnished
Heating 
CentralElectricHeat Pump
Interior 
In-Law Floorplan
Laundry Features 
Electric Dryer HookupIn GarageWasher Hookup
Spa 
Yes
Window Features 
Window CoveringsBlindsDouble Pane WindowsWindow Treatments
Bedroom 3 
Dimensions - 12x11Level - FirstFeatures - Ceiling Fan(s)Description - Room5
Kitchen 
Dimensions - 14x18Level - FirstDescription - Room4
Living Room 
Dimensions - 15x15Level - FirstFeatures - Ceiling Fan(s)Description - Room3
Master Bedroom 
Dimensions - 18x16Level - FirstFeatures - Ceiling Fan(s)Description - Room1
Save
Ask
Tour
Hide
Share
Exterior Features
Construction Details 
BlockBrickConcreteStucco
Exterior 
LightingPrivate Yard
Fencing 
Vinyl
Lot Features 
ClearedSlopedPaved
Other Structures 
Shed(s)Storage
Patio And Porch 
CoveredFront PorchPatioScreened
Roof 
Shingle
Spa 
Yes
Spa Features 
Above GroundHeated
Windows/Doors 
Window CoveringsBlindsDouble Pane WindowsWindow Treatments
Community Features
Accessibility Features 
Accessible EntranceAccessible BedroomAccessible ClosetsAccessible Central Living AreaAccessible Doors
Community Features 
SidewalksStreet Lights
MLS Area 
32725 - Deltona / Enterprise
Township 
18S
Financing Terms Available 
CashConventionalFHAVA Loan
Roads 
AsphaltPaved
Schools
School District
Unknown
Elementary School
Discovery Elem
Middle School
Deltona Middle
High School
Unknown
Listing courtesy of AFFINITY HOMES LLC (407) 256-6322


Listing information is provided by Participants of the Stellar MLS. IDX information is provided exclusively for personal, non-commercial use, and may not be used for any purpose other than to identify prospective properties consumers may be interested in purchasing. Information is deemed reliable but not guaranteed. Properties displayed may be listed or sold by various participants in the MLS Copyright 2026, Stellar MLS.
Last checked: 2026-11-12 09:55 AM EST

Neighborhood & Commute
Source: Walkscore
Disclosure: Community information and market data powered by Constellation Data Labs. Information is deemed reliable but not guaranteed.
Save
Ask
Tour
Hide
Share
