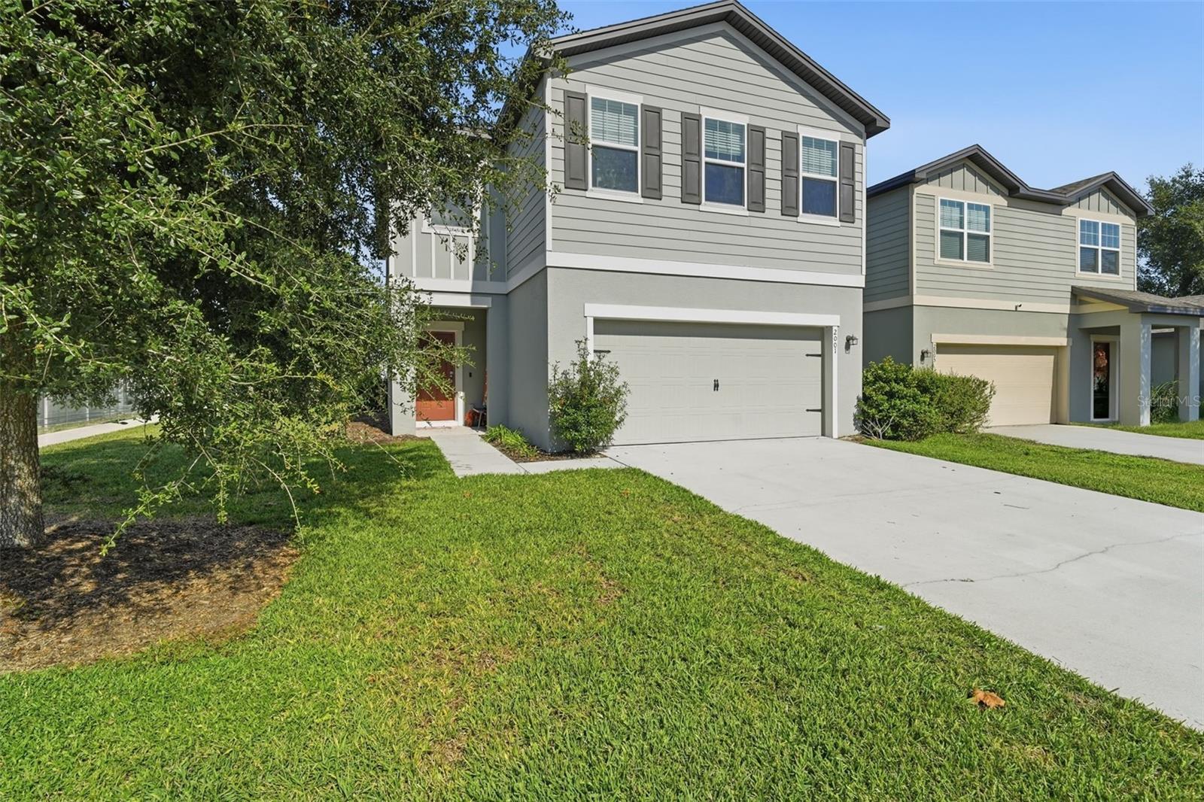
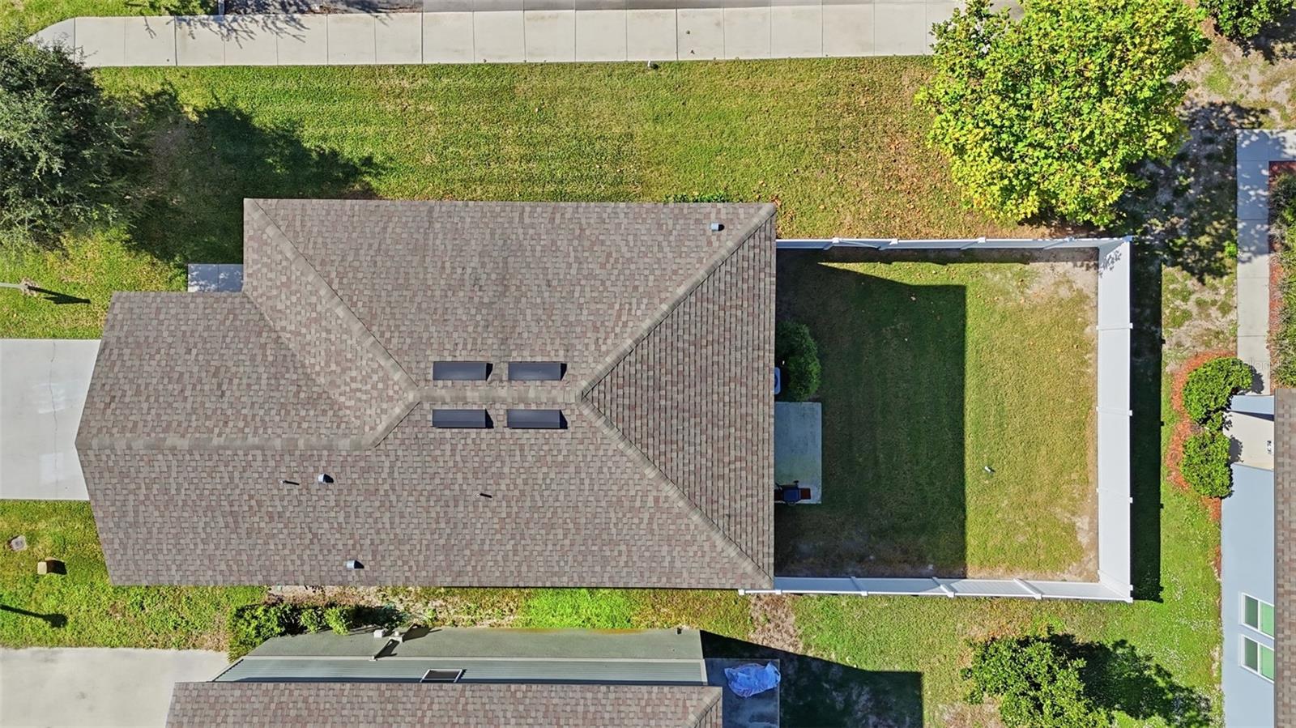
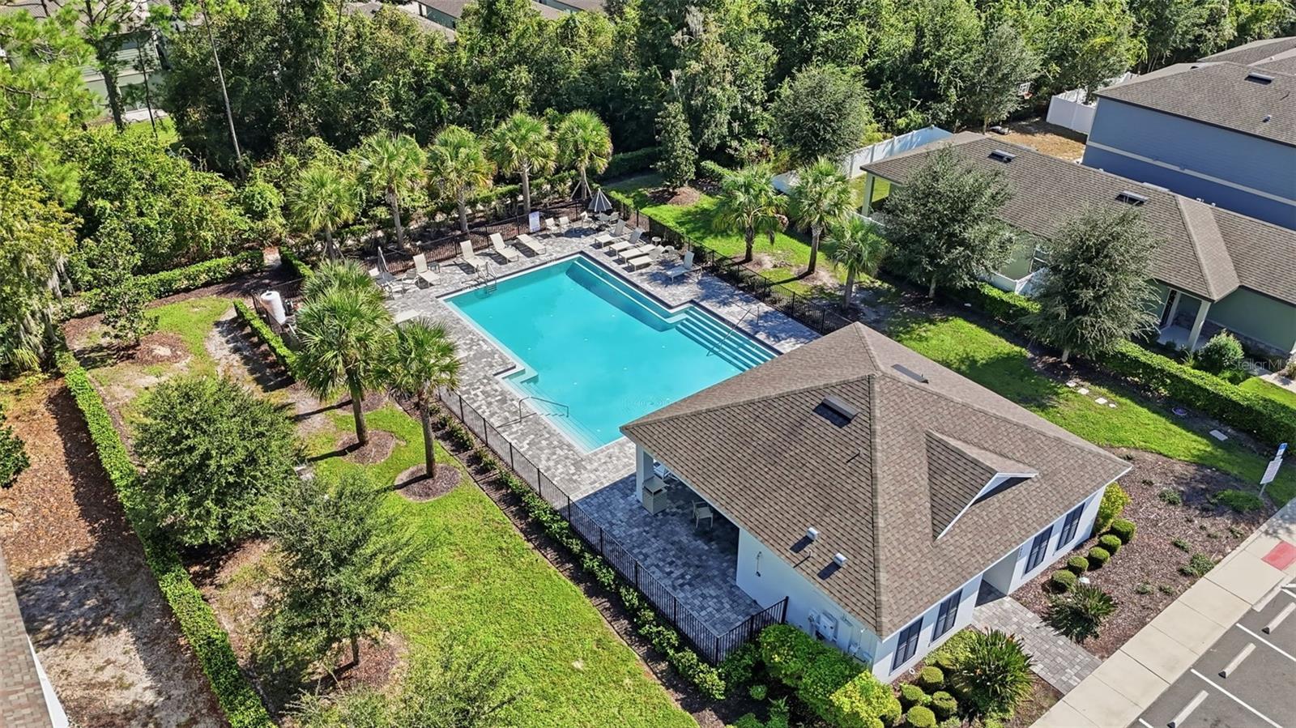
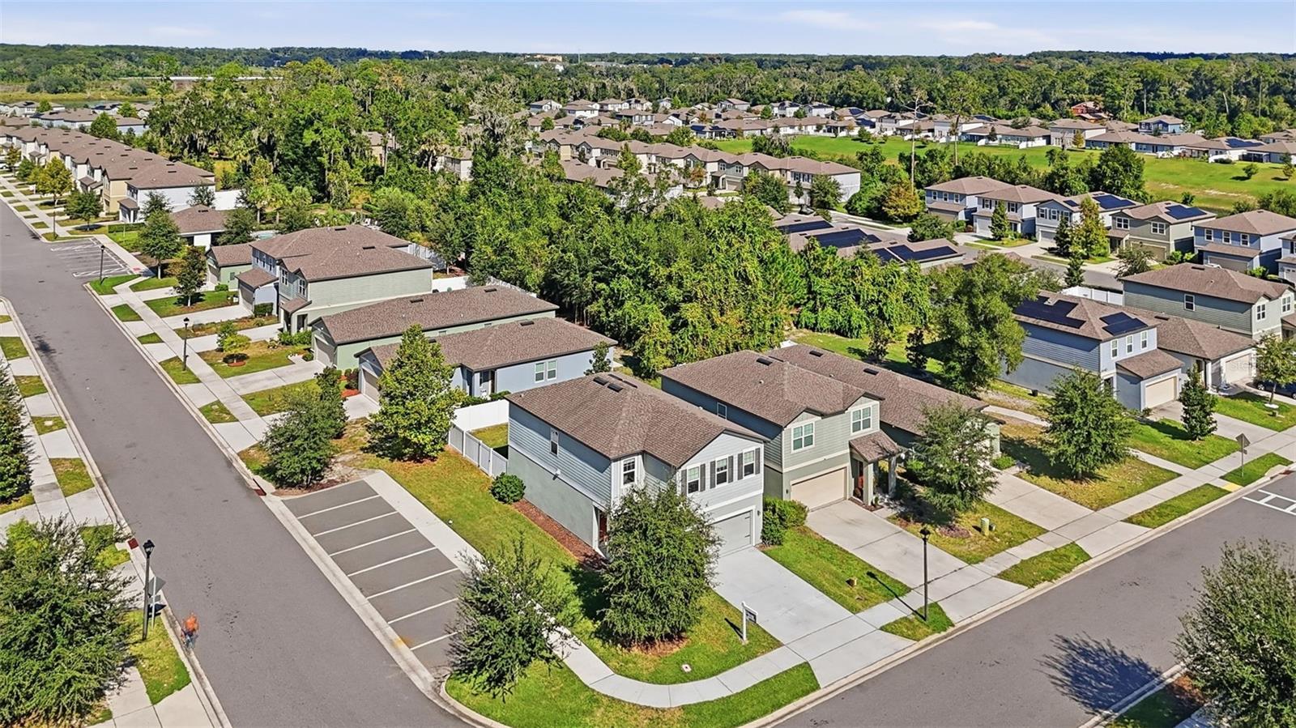
Beautifully positioned on one of the most desirable lots in the community, this 4-bedroom, 2.5-bath home offers an exceptional combination of space, comfort, and privacy. Built in 2021, the home features 2,142 square feet of thoughtfully designed living space that feels even larger thanks to its open floor plan. The main level flows seamlessly between the living and dining areas and a beautifully appointed kitchen featuring a large island with seating, granite countertops, stainless steel appliances, and abundant cabinetry. Upstairs, all four bedrooms are exceptionally spacious, several with walk-in closets. A versatile loft provides additional space for a home office, media room, or second living area. The primary suite features a generous walk-in closet and an ensuite bathroom with a walk-in shower. Situated on an oversized corner lot, the fully fenced backyard offers privacy with peaceful green space as its backdrop. The patio provides an inviting setting for outdoor dining, entertaining, or simply enjoying the Florida sunshine. Convenient guest parking located directly beside the home is an added bonus. Residents also enjoy a community pool, clubhouse, sidewalks, and low HOA fees. Ideally located near historic Downtown DeLand, with its charming restaurants, boutiques, and local attractions, the home also offers easy access to major highways, Orlando, and Florida's beautiful beaches. With its exceptional lot, generous living spaces, and move-in ready condition, this home is a wonderful opportunity. Schedule your private showing today!
Save
Ask
Tour
Hide
Share
Listing Snapshot
Price
$364,990
Days On Site
1 Day
Bedrooms
4
Inside Area (SqFt)
2,142 sqft
Total Baths
3
Full Baths
2
Partial Baths
1
Lot Size
0.11 Acres
Year Built
2021
MLS Number
O6456701
Status
Active
Property Tax
$2,278.95
HOA/Condo/Coop Fees
$58 monthly
Sq Ft Source
Public Records
Friends & Family
React
Comment
Invite
No Comments Yet
Did you know? You can invite friends and family to your search. They can join your search, rate and discuss listings with you.
Recent Activity
3 hours ago
Listing updated with changes from the MLS
14 hours ago
Status changed to Active
yesterday
Listing first seen on site
General Features
Acres
0.11
Attached Garage
Yes
Direction Faces
East
Foundation
Slab
Garage
Yes
Levels
Two
Number Of Stories
2
Parking
Attached
Pets
Yes
Property Sub Type
Single Family Residence
Sewer
Public Sewer
SqFt Total
2684
Style
Traditional
Utilities
Cable Available
Water Source
Public
Zoning
0
Interior Features
Appliances
Convection OvenMicrowaveRefrigerator
Cooling
Central Air
Flooring
CarpetTile
Furnished
Unfurnished
Heating
Electric
Interior
Open FloorplanWalk-In Closet(s)
Laundry Features
Laundry RoomUpper Level
Window Features
Blinds
Bedroom 2
Dimensions - 11x11Level - Second
Bedroom 3
Dimensions - 14x11Level - Second
Bedroom 4
Dimensions - 14x13Level - Second
Dining Room
Dimensions - 11.7x11.9Level - First
Great Room
Dimensions - 20x17Level - First
Kitchen
Dimensions - 11.7x11.9Level - First
Laundry
Dimensions - 6x5Level - Second
Loft
Dimensions - 12x10Level - Second
Master Bedroom
Dimensions - 16.1x13.1Level - Second
Save
Ask
Tour
Hide
Share
Exterior Features
Construction Details
BlockConcrete
Fencing
Vinyl
Patio And Porch
Patio
Roof
Shingle
Windows/Doors
Blinds
Community Features
Association Amenities
PlaygroundPool
Association Fee
$58.0
Association Fee Frequency
Monthly
Community Features
PoolStreet Lights
MLS Area
32720 - Deland
Township
17
Financing Terms Available
CashConventionalFHAUSDA LoanVA Loan
Roads
Paved
Schools
School District
Unknown
Elementary School
Citrus Grove Elementary
Middle School
Deland Middle
High School
Deland High
Listing courtesy of RE/MAX TOWN & COUNTRY REALTY (321) 277-8994
Listing information is provided by Participants of the Stellar MLS. IDX information is provided exclusively for personal, non-commercial use, and may not be used for any purpose other than to identify prospective properties consumers may be interested in purchasing. Information is deemed reliable but not guaranteed. Properties displayed may be listed or sold by various participants in the MLS Copyright 2026, Stellar MLS.
Last checked: 2026-11-12 09:55 AM EST
Neighborhood & Commute
Source: Walkscore
Disclosure: Community information and market data powered by Constellation Data Labs. Information is deemed reliable but not guaranteed.


Did you know? You can invite friends and family to your search. They can join your search, rate and discuss listings with you.