Save
Ask
Tour
Hide
Share
$255,000
2 Days On Site

2456 KIMBERLY DRIVE
DELTONA, FL 32738

For Sale|Single Family Residence|Active
3
Beds
1
Total Bath
1
Full Bath
1,044
SqFt
$244
/SqFt
1976
Built
Subdivision:
DELTONA LAKES UNIT 74
County:
Volusia
Call Now: 386-738-3688
Is this the listing for you? We can help make it yours.
386-738-3688
2456 KIMBERLY DRIVE2456 KIMBERLY DRIVE2456 KIMBERLY DRIVE2456 KIMBERLY DRIVE
Save
Ask
Tour
Hide
Share

Mortgage Calculator

Monthly Payment (Est.)

Enter an interest rate to see your estimated monthly payment.
Calculator powered by Showcase IDX, a Constellation1 Company. Copyright ©2026 Information is deemed reliable but not guaranteed.

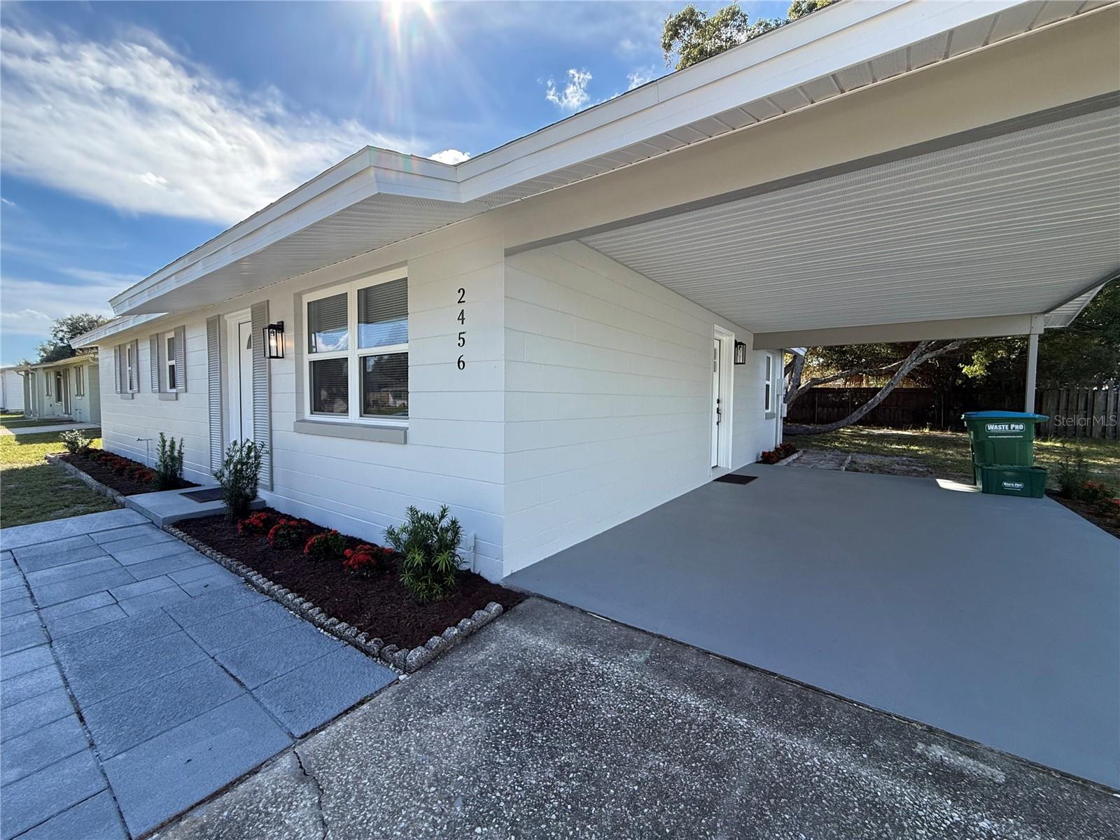
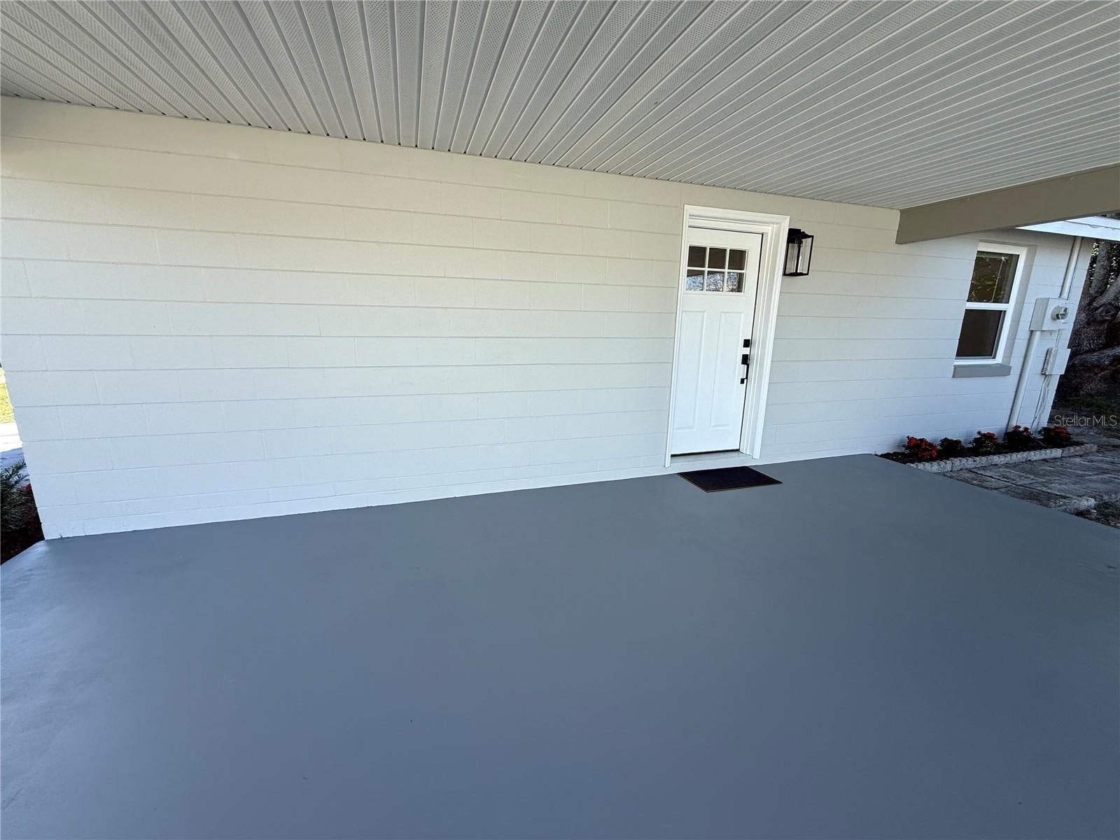
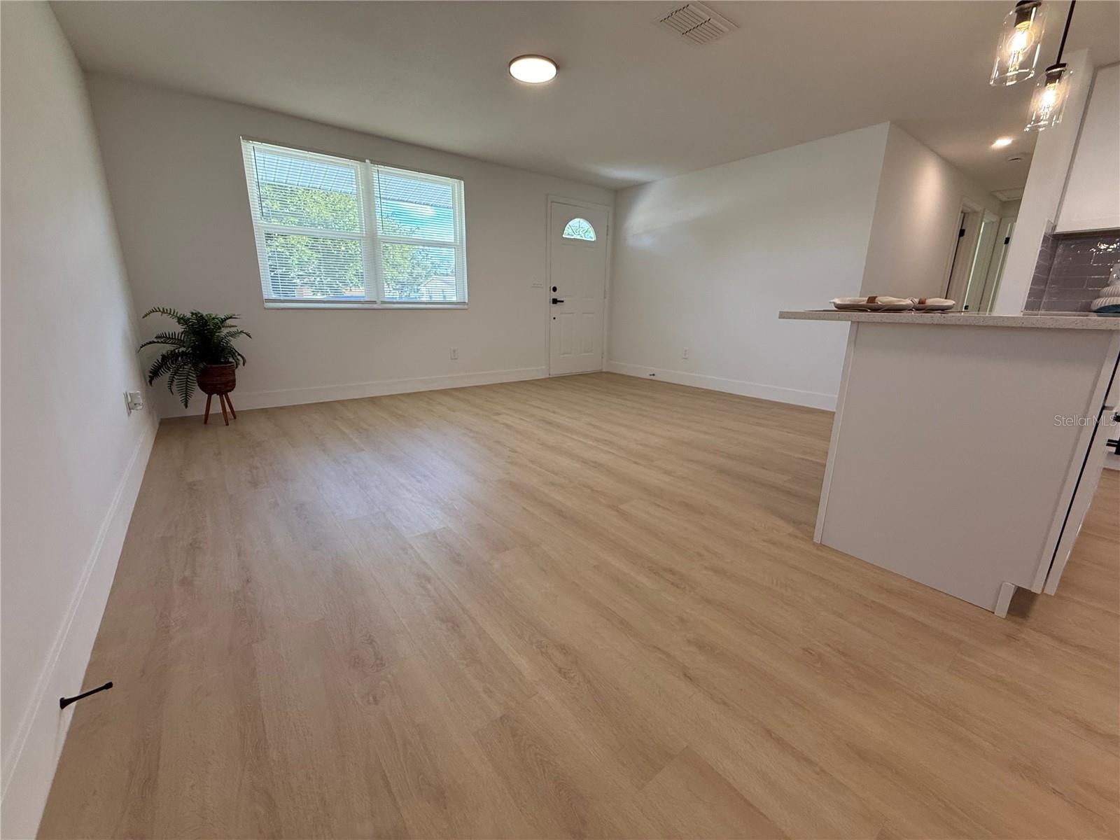
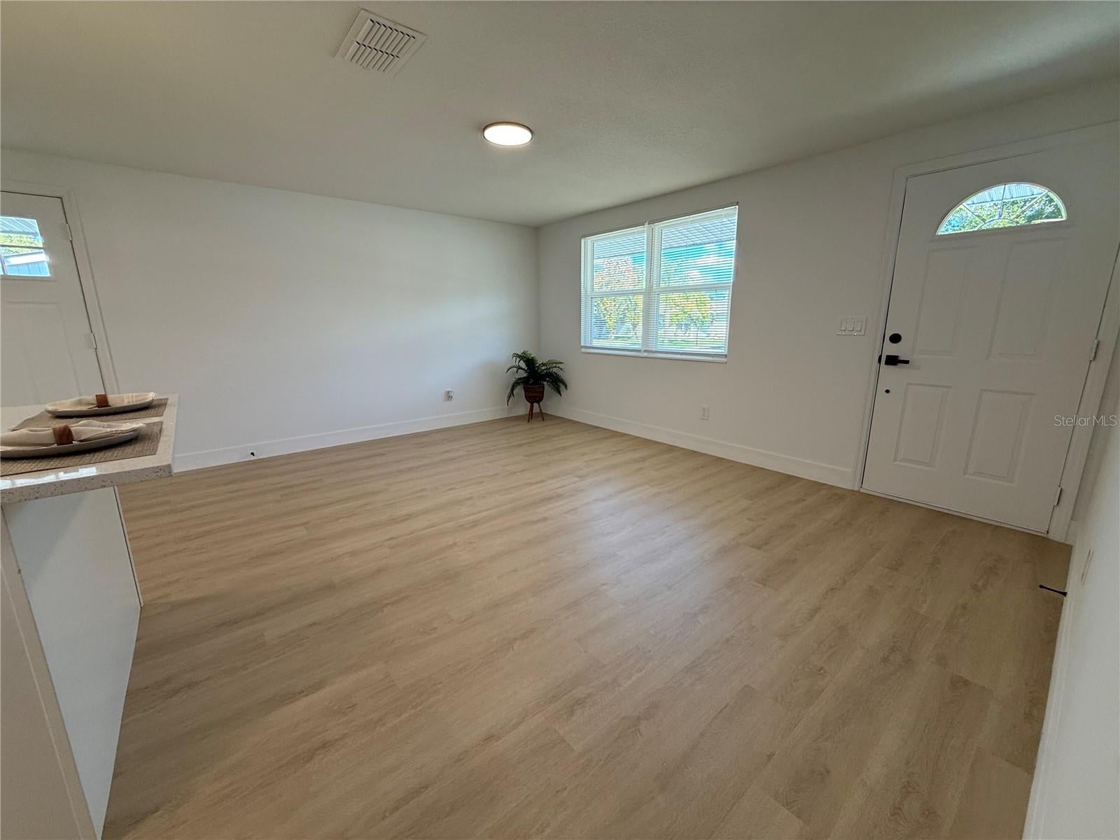
Welcome Home to this beautifully remodeled gem with NO HOA! This charming single-story home offers 3 bedrooms and 1 fully renovated bathroom, combining modern style, comfort, and functionality. Step inside to discover a stunning, completely renovated kitchen featuring elegant quartz countertops, a spacious center island, and brand-new stainless steel appliances. The beautifully updated bathroom also features quartz countertops and stylish modern finishes. Enjoy fresh interior and exterior paint and a brand-new water heater for added peace of mind. Step outside to your covered lanai overlooking a spacious backyard, offering endless possibilities for outdoor entertaining, family gatherings, or simply relaxing. With NO HOA and plenty of outdoor space, this move-in ready home offers the freedom and flexibility you've been looking for. Modern upgrades, comfortable living, and incredible value all in one place! ***Make your move before December 31, 2026! Eligible homeowners may benefit from Florida's newly expanded Homestead Exemption starting in 2027. Schedule your showing today!***

Save
Ask
Tour
Hide
Share
Listing Snapshot
Price 
$255,000
Days On Site 
2 Days
Bedrooms 
3
Inside Area (SqFt) 
1,044 sqft
Total Baths 
1
Full Baths 
1
Partial Baths 
N/A
Lot Size 
0.17 Acres
Year Built 
1976
MLS Number 
S5161202
Status 
Active
Property Tax 
$664
HOA/Condo/Coop Fees 
N/A
Sq Ft Source 
Public Records
Friends & Family
Recent Activity
3 hours agoListing updated with changes from the MLS
19 hours agoStatus changed to Active
3 days agoListing first seen on site
General Features
Acres 
0.17
Carport 
1
Direction Faces 
Northwest
Foundation 
Concrete PerimeterSlab
Levels 
One
Property Sub Type 
Single Family Residence
Sewer 
Public Sewer
SqFt Total 
1563
Water Source 
Public
Zoning 
01R
Interior Features
Appliances 
DishwasherDryerMicrowaveRangeRefrigeratorWasher
Cooling 
Central Air
Flooring 
Vinyl
Furnished 
Unfurnished
Heating 
Central
Interior 
Open Floorplan
Laundry Features 
Laundry Closet
Bathroom 1 
Level - First
Bedroom 2 
Level - First
Bedroom 3 
Level - First
Dining Room 
Level - First
Kitchen 
Level - First
Laundry 
Level - First
Living Room 
Level - First
Master Bedroom 
Level - First
Save
Ask
Tour
Hide
Share
Exterior Features
Construction Details 
BlockConcrete
Roof 
Shingle
Windows/Doors 
Sliding Doors
Community Features
MLS Area 
32738 - Deltona / Deltona Pines
Township 
18
Financing Terms Available 
CashConventionalVA Loan
Roads 
Asphalt
Listing courtesy of MY Q REALTY, LLC (407) 289-7608


Listing information is provided by Participants of the Stellar MLS. IDX information is provided exclusively for personal, non-commercial use, and may not be used for any purpose other than to identify prospective properties consumers may be interested in purchasing. Information is deemed reliable but not guaranteed. Properties displayed may be listed or sold by various participants in the MLS Copyright 2026, Stellar MLS.
Last checked: 2026-11-12 09:55 AM EST

Neighborhood & Commute
Source: Walkscore
Disclosure: Community information and market data powered by Constellation Data Labs. Information is deemed reliable but not guaranteed.
Save
Ask
Tour
Hide
Share
