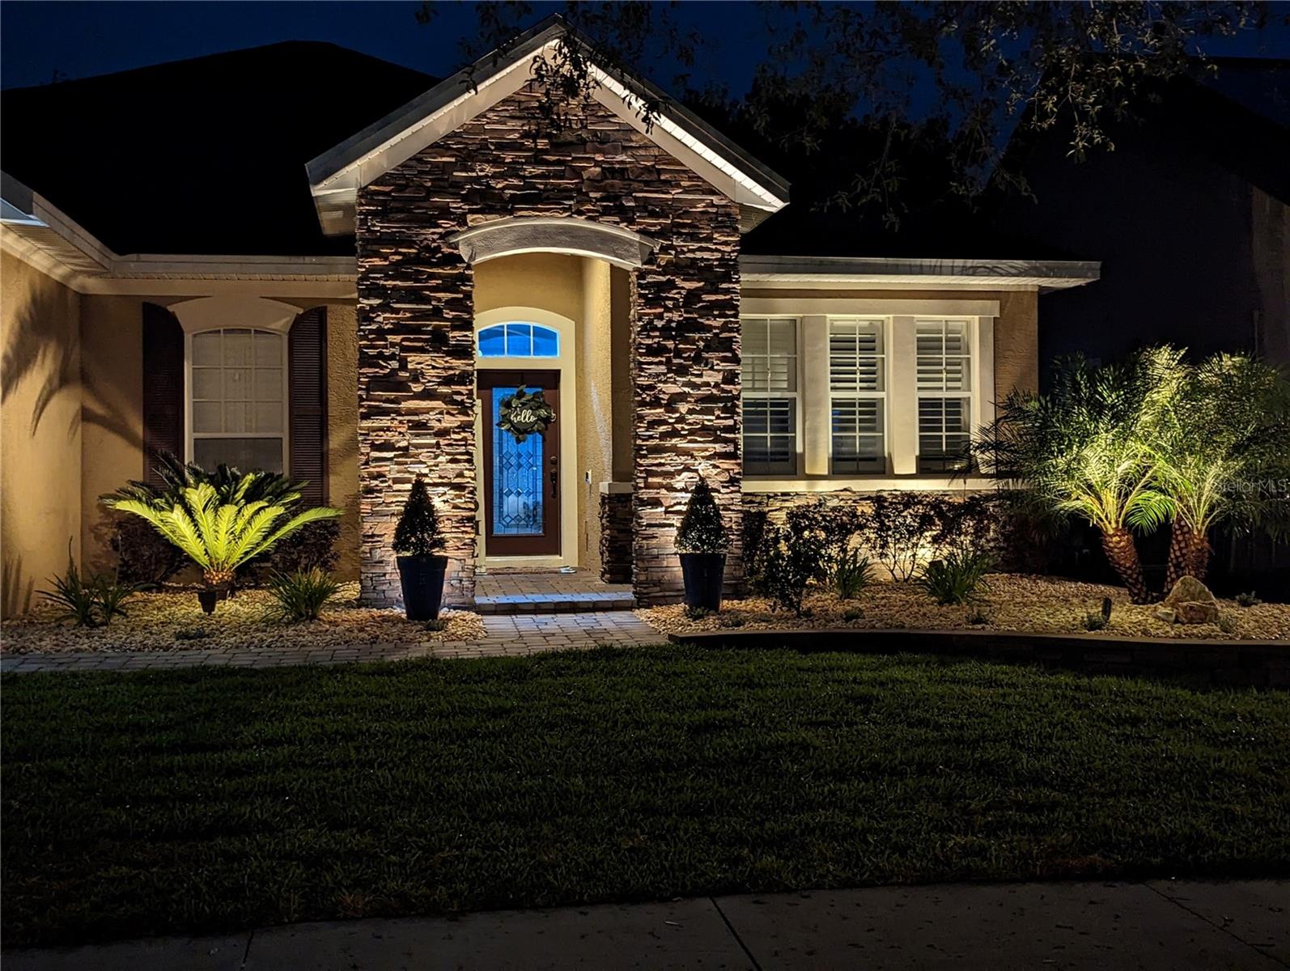
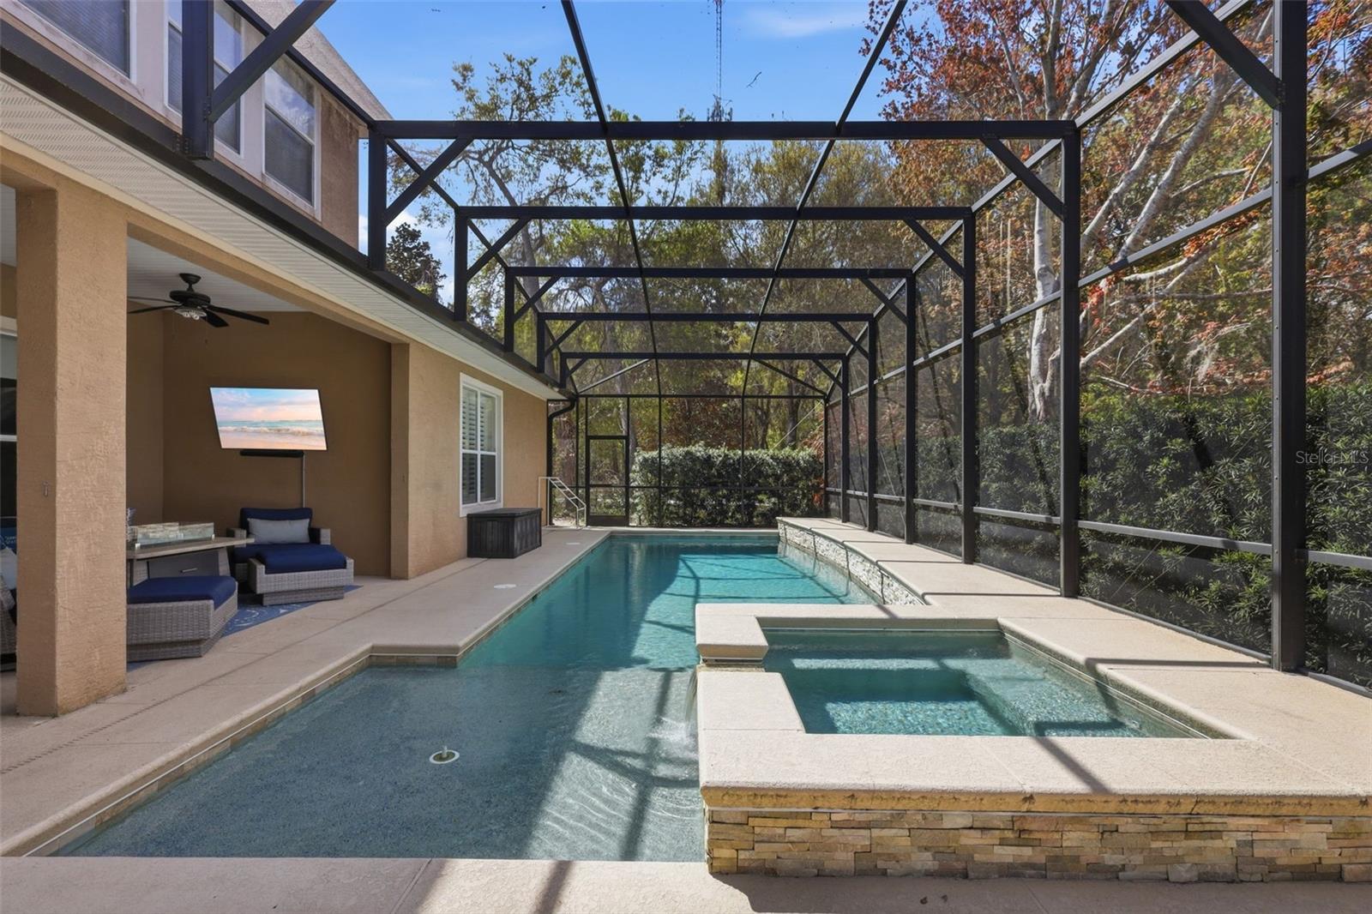
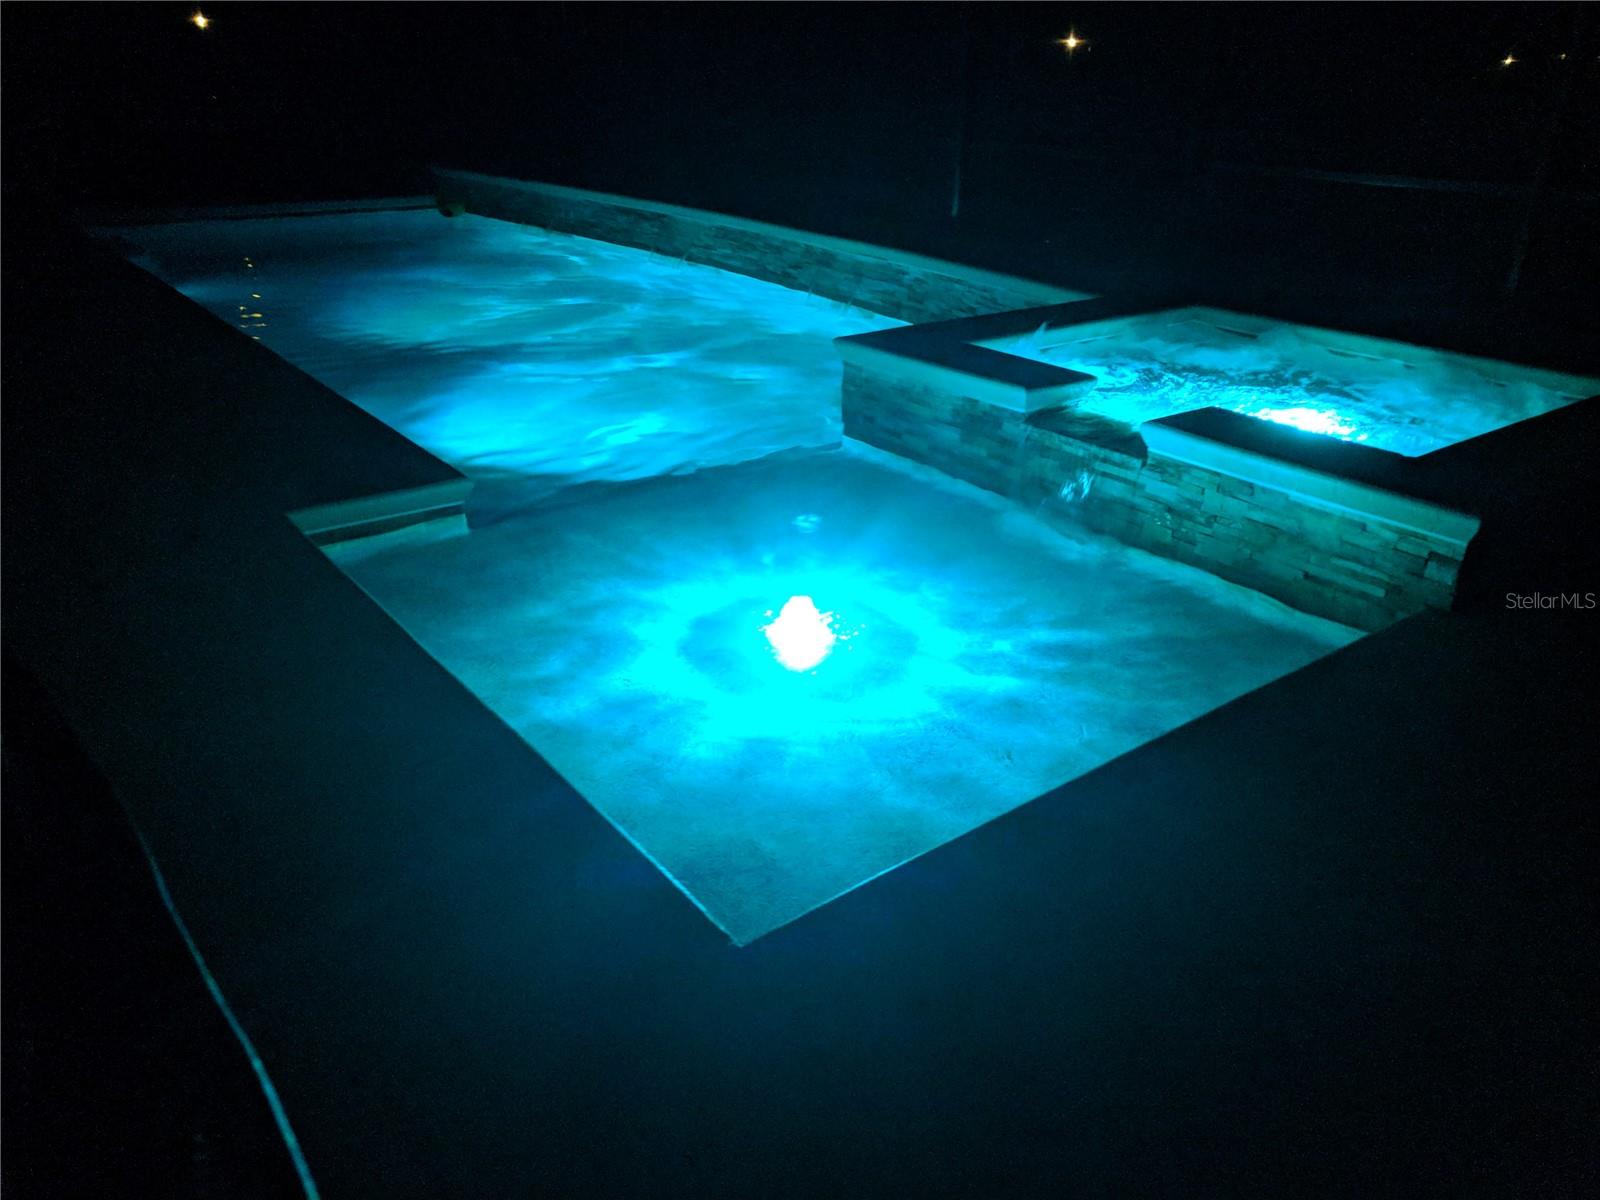
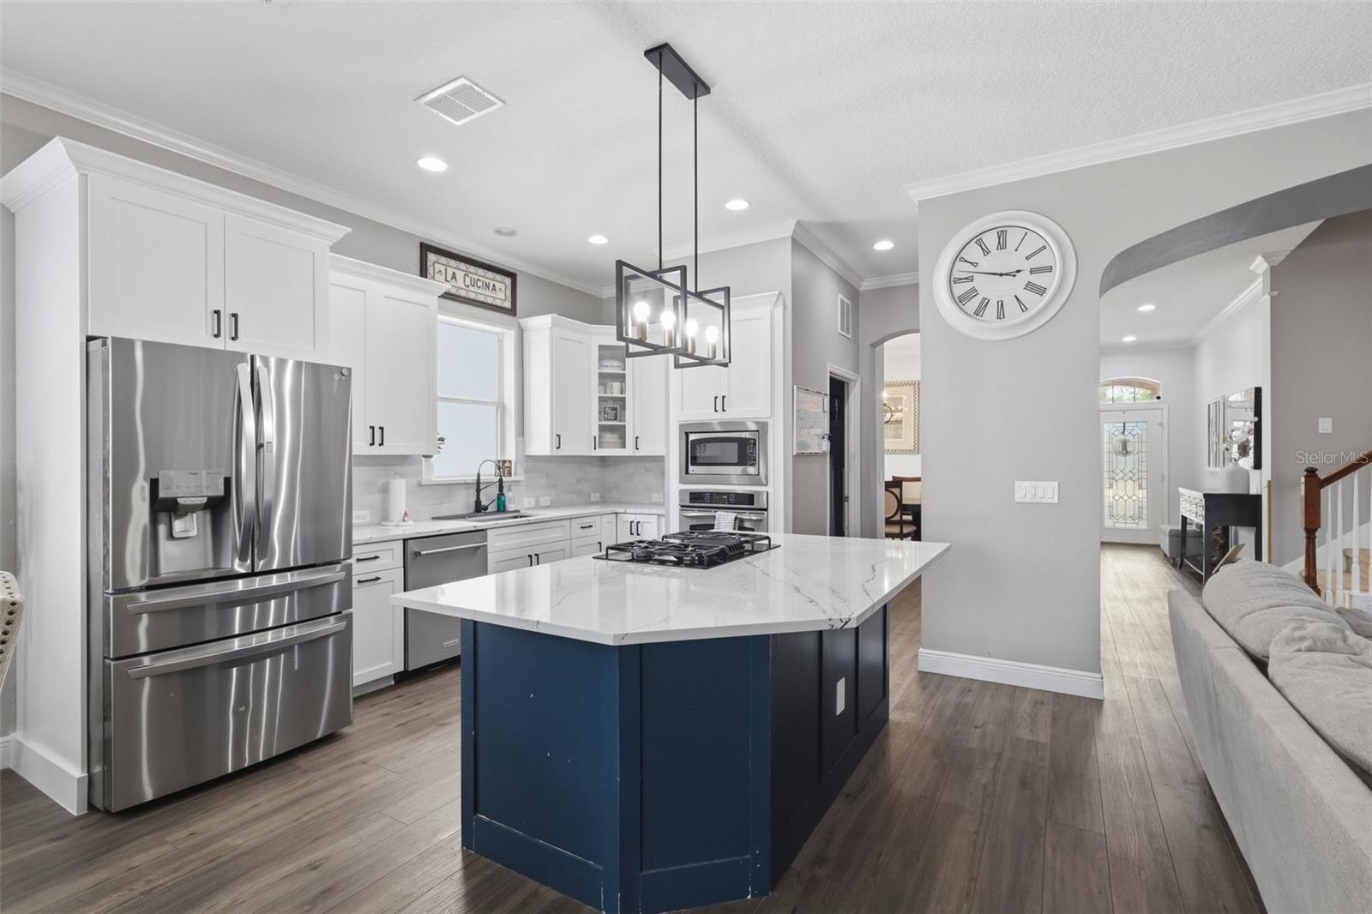
Pool Home in Victoria Hills! Welcome to 236 Asterbrooke Drive, a David Weekley-built home situated on a corner lot with views of a dry retention pond, offering nearly 3,600 sq ft of living space with 3 bedrooms, 4 bathrooms, a dedicated office, and an expansive 735 sq ft bonus room. Downstairs features upgraded LVP flooring, detailed woodwork including wainscoting, crown molding, and a custom-built entertainment wall, along with a beautifully remodeled gourmet kitchen showcasing quartz countertops, stainless steel appliances, a natural gas range, and a striking two-tone design with a navy island and bright white shaker cabinets. The open-concept kitchen and family room flow seamlessly while still offering flexibility with a separate dining area, breakfast nook, private office, and an additional living space perfect for a media or playroom, plus a convenient mud room ideal as a drop station for bags, shoes, and everyday essentials. The primary suite is privately positioned with views of the pool and patio, complemented by a spacious en-suite bath featuring dual vanities, a walk-in shower, and a large corner soaking tub, while one of the secondary bedrooms also features its own en-suite bathroom for added privacy and convenience. Step outside to enjoy the pool area complete with a heated spa and sun shelf, perfect for relaxing or entertaining. Upstairs, you’ll find a full bathroom and over 700 sq ft of bonus space ideal for multi-generational living or the ultimate entertainment retreat. Enjoy peace of mind with a NEW ROOF 2025, GAS TANKLESS WATER HEATER 2021, EV CHARGER 2026, and a POOL completed in 2018—this home truly delivers the space, upgrades, and lifestyle you’ve been looking for. Living in Victoria Park means close proximity to resort-style amenities including multiple pools, fitness centers, walking trails, the Victoria Hills Golf Course, plus convenient dining, shopping, and medical facilities. HOA dues cover cable TV, high-speed internet, irrigation, and access to community pools, gyms, parks, and pickleball/tennis courts. Don’t miss your chance to tour this beautifully upgraded home—call today to schedule your private showing.
Save
Ask
Tour
Hide
Share
Listing Snapshot
Price
$650,000
Days On Site
19 Days
Bedrooms
3
Inside Area (SqFt)
3,592 sqft
Total Baths
4
Full Baths
4
Partial Baths
N/A
Lot Size
0.17 Acres
Year Built
2007
MLS® Number
V4948861
Status
Active
Property Tax
$3,599.94
HOA/Condo/Coop Fees
$215 monthly
Sq Ft Source
Public Records
Friends & Family
React
Invite
Recent Activity
3 days ago
Listing updated with changes from the MLS®
3 weeks ago
Listing first seen on site
General Features
Acres
0.17
Attached Garage
Yes
Direction Faces
South
Foundation
Slab
Garage
Yes
Garage Spaces
2
Levels
Two
Number Of Stories
2
Parking
Attached
Pets
Yes
Property Sub Type
Single Family Residence
Sewer
Public Sewer
SqFt Total
4327
Utilities
Cable AvailableNatural Gas AvailableCable ConnectedElectricity ConnectedNatural Gas ConnectedSewer ConnectedUnderground UtilitiesWater Connected
Listing courtesy of KELLER WILLIAMS HERITAGE REALTY (386) 259-0744
Listing information is provided by Participants of the Stellar MLS. IDX information is provided exclusively for personal, non-commercial use, and may not be used for any purpose other than to identify prospective properties consumers may be interested in purchasing. Information is deemed reliable but not guaranteed. Properties displayed may be listed or sold by various participants in the MLS Copyright 2026, Stellar MLS.
Last checked: 2026-05-25 03:19 PM EDT
Neighborhood & Commute
Source: Walkscore
Disclosure: Community information and market data powered by Constellation Data Labs. Information is deemed reliable but not guaranteed.