Save
Ask
Tour
Hide
Share
$535,000
25 Days On Site

2013 QUAIL HOLLOW DR
DELAND, FL 32720

For Sale|Single Family Residence|Active
4
Beds
4
Total Baths
3
Full Baths
1
Partial Bath
2,656
SqFt
$201
/SqFt
2001
Built
Subdivision:
QUAIL HOLLOW ON THE RIVER
County:
Volusia
Call Now: 386-738-3688
Is this the listing for you? We can help make it yours.
386-738-3688
2013 QUAIL HOLLOW DR2013 QUAIL HOLLOW DR2013 QUAIL HOLLOW DR2013 QUAIL HOLLOW DR
Save
Ask
Tour
Hide
Share

Mortgage Calculator

Monthly Payment (Est.)

$2,441
Calculator powered by Showcase IDX, a Constellation1 Company. Copyright ©2026 Information is deemed reliable but not guaranteed.

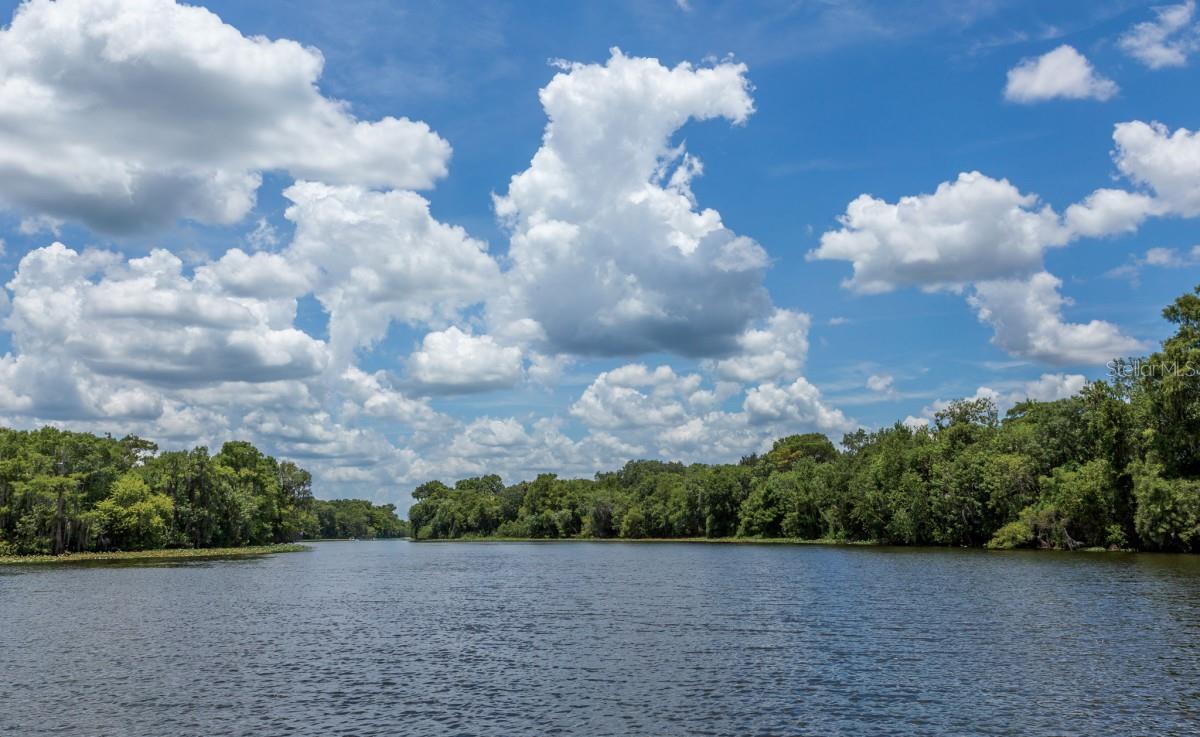
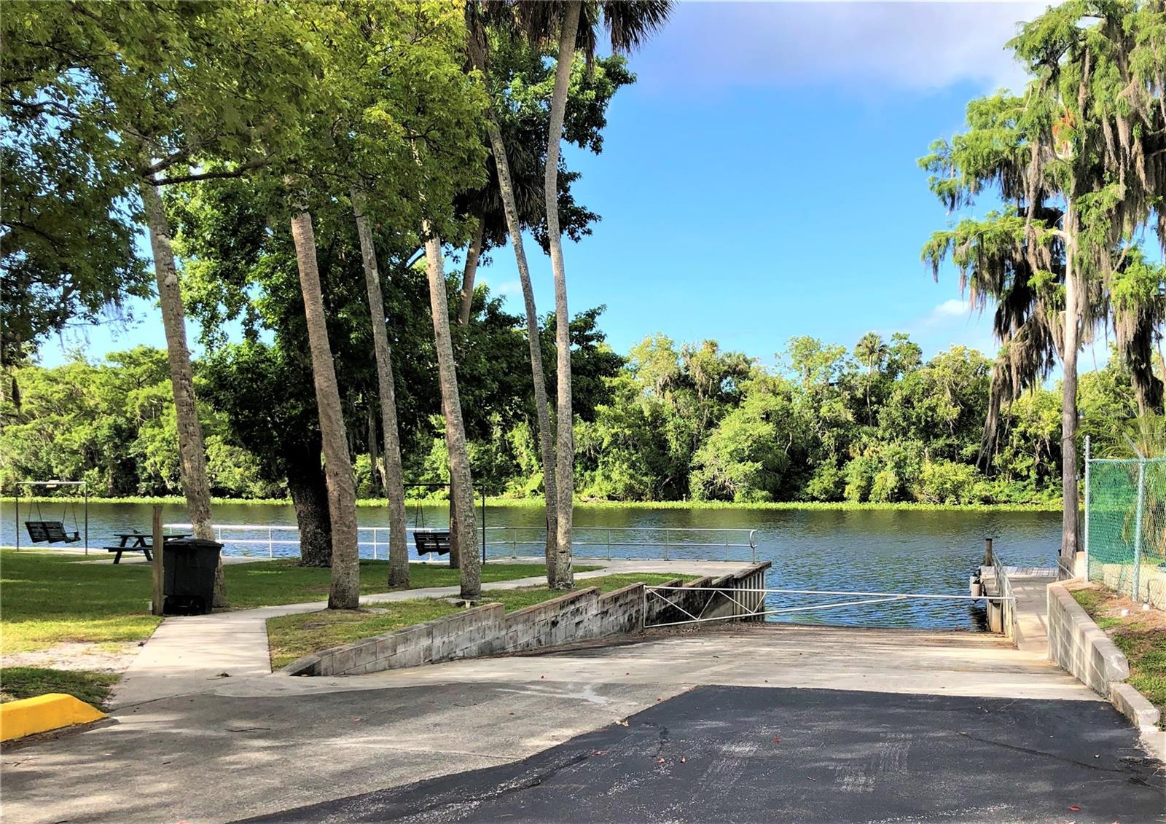
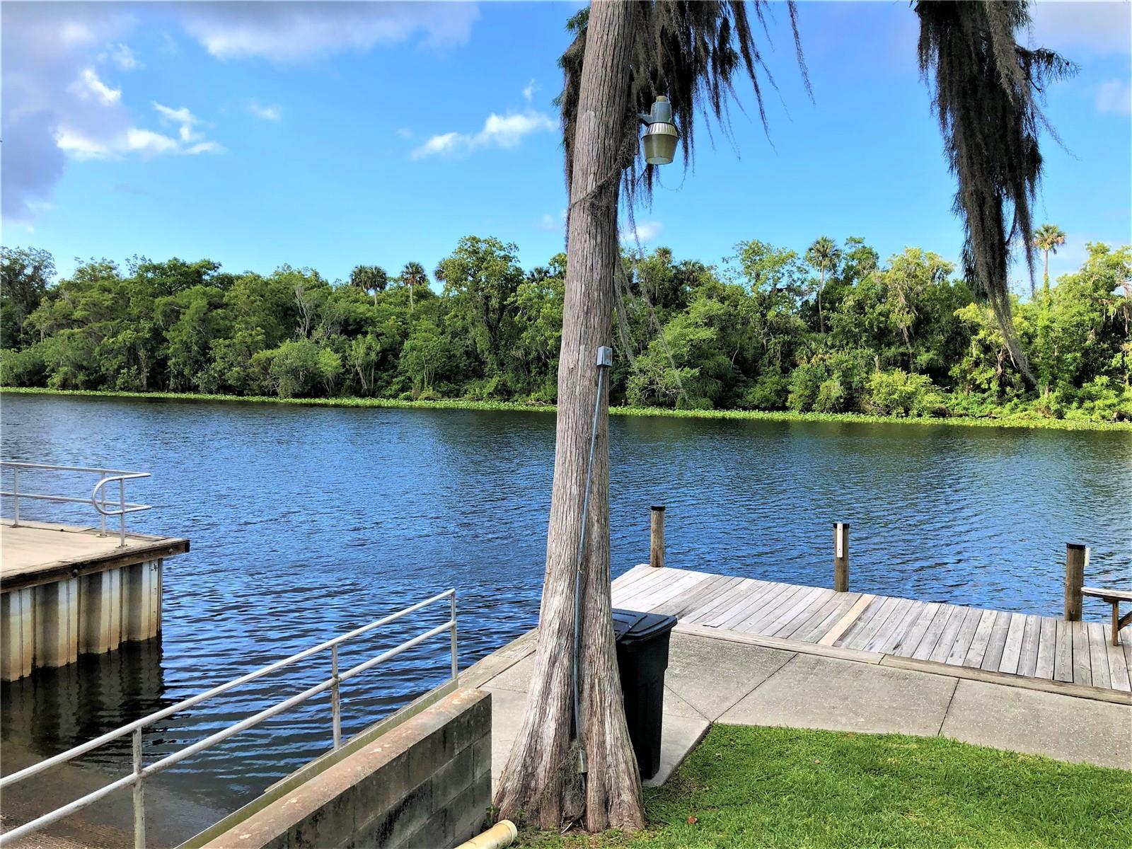
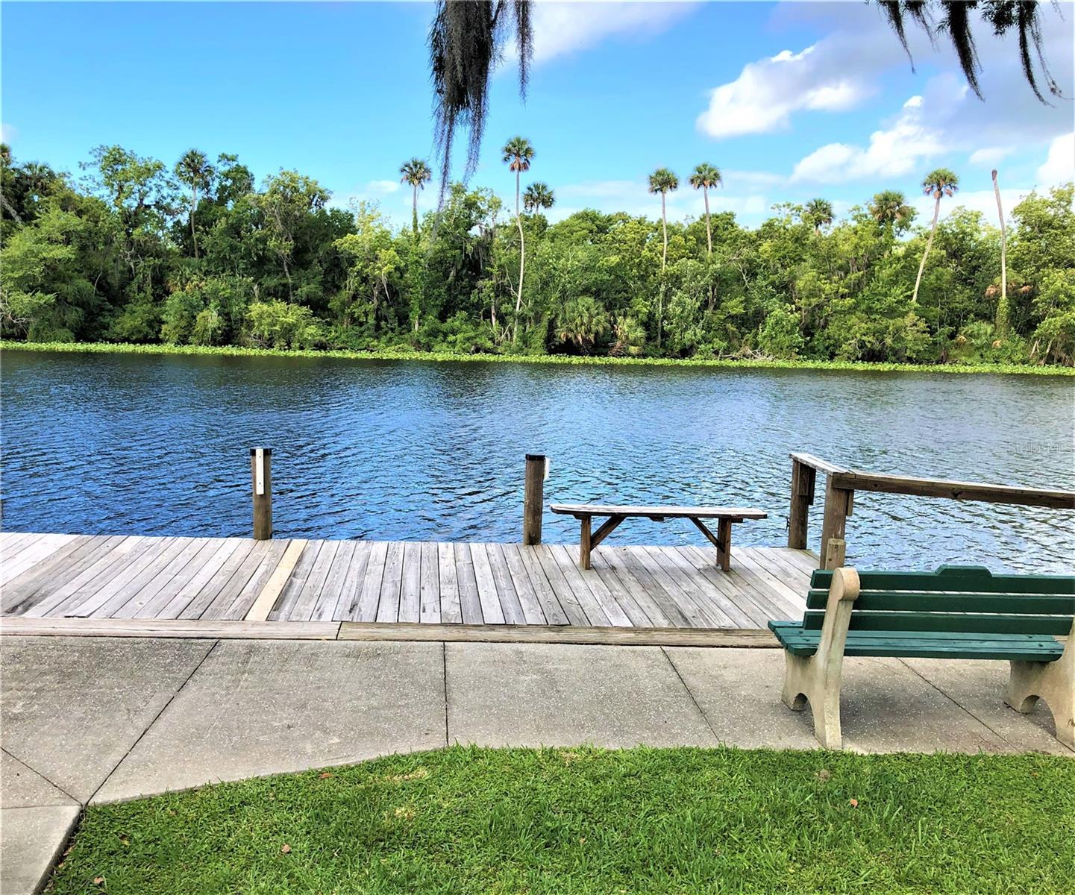
Professional photos coming soon! Welcome to 2013 Quail Hollow Drive—an exceptional residence located in one of DeLand’s most sought-after communities. This beautifully designed 4-bedroom, 3.5-bath home offers over 2,600 square feet of thoughtfully crafted living space, perfect for both upscale entertaining and everyday comfort. From the moment you arrive, the home makes a lasting impression with its striking curb appeal and oversized garage—ideal for multiple vehicles, storage, or even a custom workshop. Inside, you’ll find open, spacious living areas that flow effortlessly, creating a warm and inviting atmosphere. The gourmet kitchen is truly a chef’s dream, featuring dual refrigerators, double ovens, a gas cooktop, and newly installed cabinetry. Elegant tile flooring enhances the main living spaces, while all bedrooms and the study boast new engineered hardwood floors. The primary suite is a private retreat, complete with two generous walk-in closets. A separate guest suite with its own private entrance offers comfort and flexibility—perfect for visitors or multigenerational living. Step outside into your own courtyard-style oasis, where a sparkling saltwater pool and fully equipped outdoor kitchen set the stage for relaxation and unforgettable gatherings. Beyond the backyard, a lush green space unfolds—perfectly suited for picnics, family gatherings, and a variety of outdoor games in an inviting setting. Major updates include a new roof (2022), two A/C units (one brand new), and a new hot water heater. The home also features a water softener system, electric installed for whole house generator! Fully paid-off solar panels at closing—adding both efficiency and value. Residents enjoy exclusive community amenities, including private access to the St. Johns River with a boat ramp, as well as a clubhouse, community pool, and park—delivering a lifestyle that blends luxury with the natural beauty of Central Florida. This is more than just a home—it’s a lifestyle. Schedule your private showing today.

Save
Ask
Tour
Hide
Share
Listing Snapshot
Price 
$535,000
Days On Site 
25 Days
Bedrooms 
4
Inside Area (SqFt) 
2,656 sqft
Total Baths 
4
Full Baths 
3
Partial Baths 
1
Lot Size 
0.25 Acres
Year Built 
2001
MLS® Number 
V4948884
Status 
Active
Property Tax 
$5,464
HOA/Condo/Coop Fees 
$45.67 monthly
Sq Ft Source 
Public Records
Friends & Family
Recent Activity
2 weeks agoListing updated with changes from the MLS®
4 weeks agoListing first seen on site
General Features
Acres 
0.25
Attached Garage 
Yes
Direction Faces 
North
Foundation 
Slab
Garage 
Yes
Garage Spaces 
2
Levels 
One
Parking 
Garage Faces SideOversizedAttached
Pets 
Cats OKDogs OK
Property Sub Type 
Single Family Residence
Security 
Security System
Sewer 
Public Sewer
SqFt Total 
3796
Style 
Florida
Utilities 
Electricity ConnectedSewer ConnectedUnderground Utilities
Water Source 
Public
Zoning 
RES
Interior Features
Appliances 
CooktopDishwasherDisposalDryerElectric Water HeaterMicrowaveRange HoodRefrigeratorWasher
Cooling 
Central Air
Flooring 
LaminateTile
Furnished 
Unfurnished
Heating 
Central
Interior 
Stone CountersVaulted Ceiling(s)Walk-In Closet(s)
Laundry Features 
Laundry Room
Bedroom 2 
Dimensions - 14x10Level - First
Bedroom 3 
Dimensions - 14x10Level - First
Bedroom 4 
Dimensions - 16x12Level - First
Den 
Dimensions - 15x11Level - First
Family Room 
Dimensions - 17x22Level - FirstFeatures - Ceiling Fan(s)
Kitchen 
Dimensions - 17x15Level - FirstFeatures - Breakfast Bar, Stone Counters
Living Room 
Dimensions - 17x15Level - First
Master Bedroom 
Dimensions - 16x15Level - FirstFeatures - Ceiling Fan(s)
Save
Ask
Tour
Hide
Share
Exterior Features
Construction Details 
BlockStucco
Exterior 
CourtyardOutdoor KitchenPrivate YardDock
Lot Features 
LandscapedPaved
Patio And Porch 
CoveredScreened
Pool Features 
In GroundSalt WaterScreen EnclosurePrivate
Private Pool 
Yes
Roof 
Shingle
Waterfront Features 
ST JOHNS RIVER
Community Features
Association Amenities 
ClubhouseParkPool
Association Dues 
548
Financing Terms Available 
CashConventionalFHAVA Loan
HOA Fee Frequency 
Annually
MLS Area 
32720 - Deland
Roads 
Asphalt
Township 
17
Listing courtesy of UNITED REAL ESTATE PREFERRED (352) 423-3821


Listing information is provided by Participants of the Stellar MLS. IDX information is provided exclusively for personal, non-commercial use, and may not be used for any purpose other than to identify prospective properties consumers may be interested in purchasing. Information is deemed reliable but not guaranteed. Properties displayed may be listed or sold by various participants in the MLS Copyright 2026, Stellar MLS.
Last checked: 2026-05-30 06:02 AM EDT

Neighborhood & Commute
Source: Walkscore
Disclosure: Community information and market data powered by Constellation Data Labs. Information is deemed reliable but not guaranteed.
Save
Ask
Tour
Hide
Share
