Save
Ask
Tour
Hide
Share
$278,000
19 Days On Site

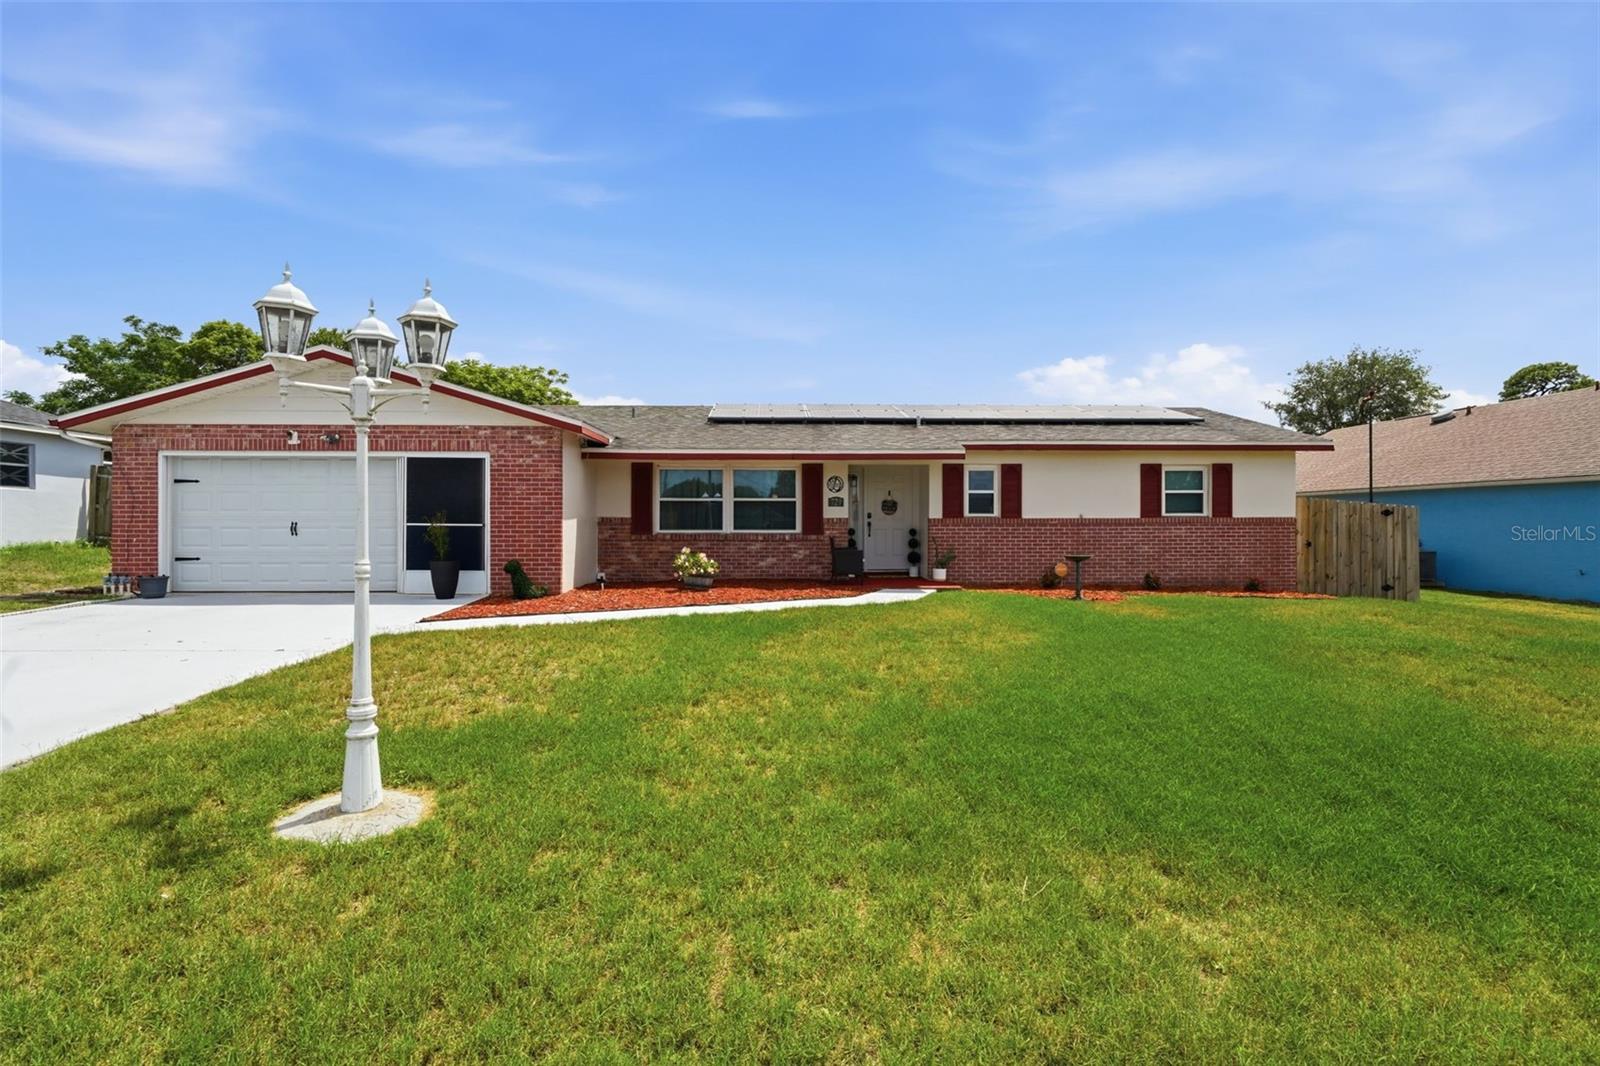
729 FRUITLAND DRIVE
DELTONA, FL 32725

Single Family Residence|Pending
2
Beds
2
Total Baths
2
Full Baths
1,312
SqFt
$212
/SqFt
1973
Built
Subdivision:
DELTONA LAKES UNIT 03
County:
Volusia
Call Now: 386-738-3688
Is this the listing for you? We can help make it yours.
386-738-3688
729 FRUITLAND DRIVE729 FRUITLAND DRIVE729 FRUITLAND DRIVE729 FRUITLAND DRIVE
Save
Ask
Tour
Hide
Share

Mortgage Calculator

Monthly Payment (Est.)

$1,268
Calculator powered by Showcase IDX, a Constellation1 Company. Copyright ©2026 Information is deemed reliable but not guaranteed.

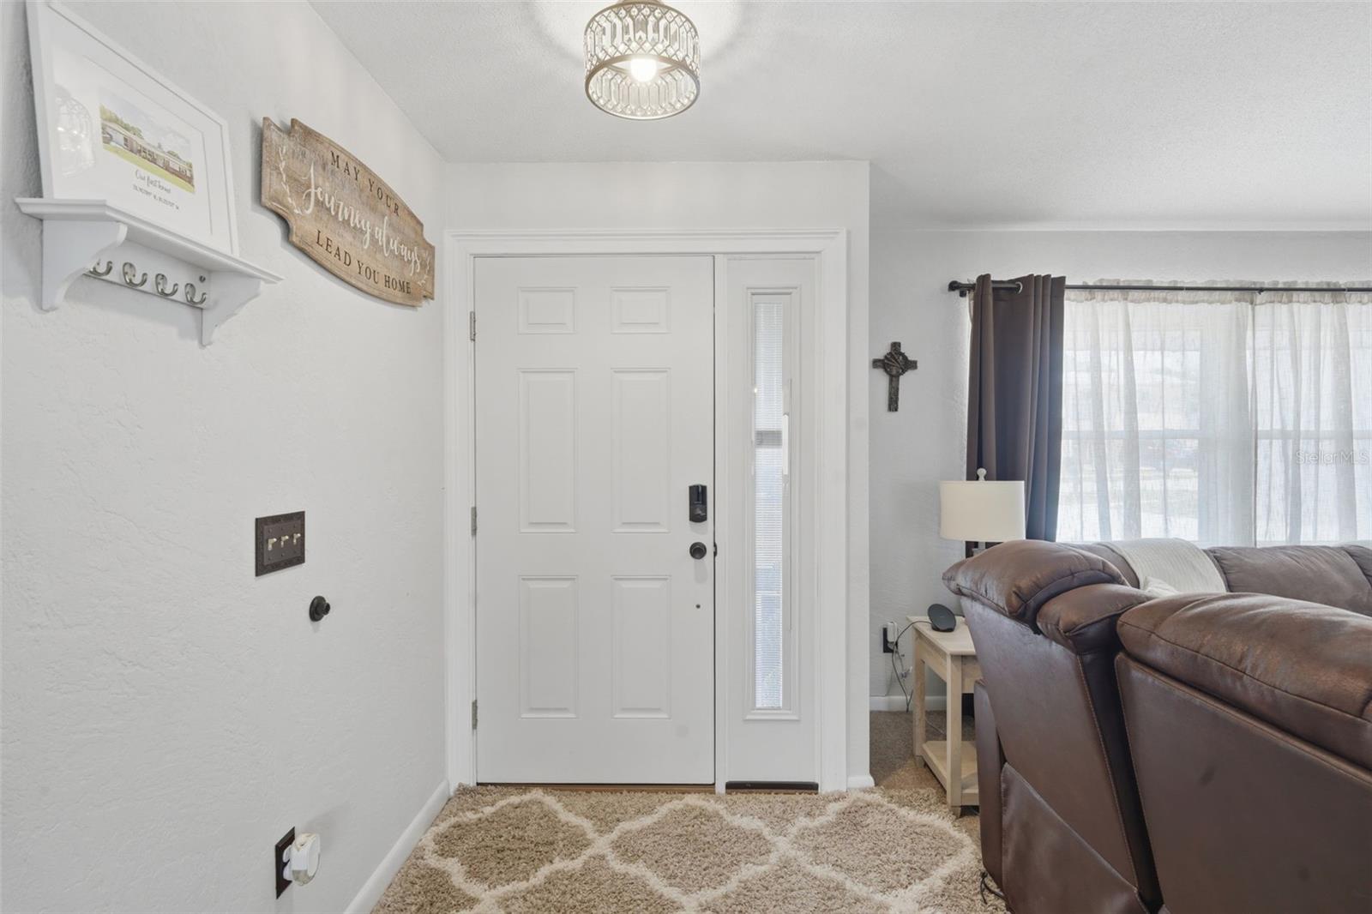
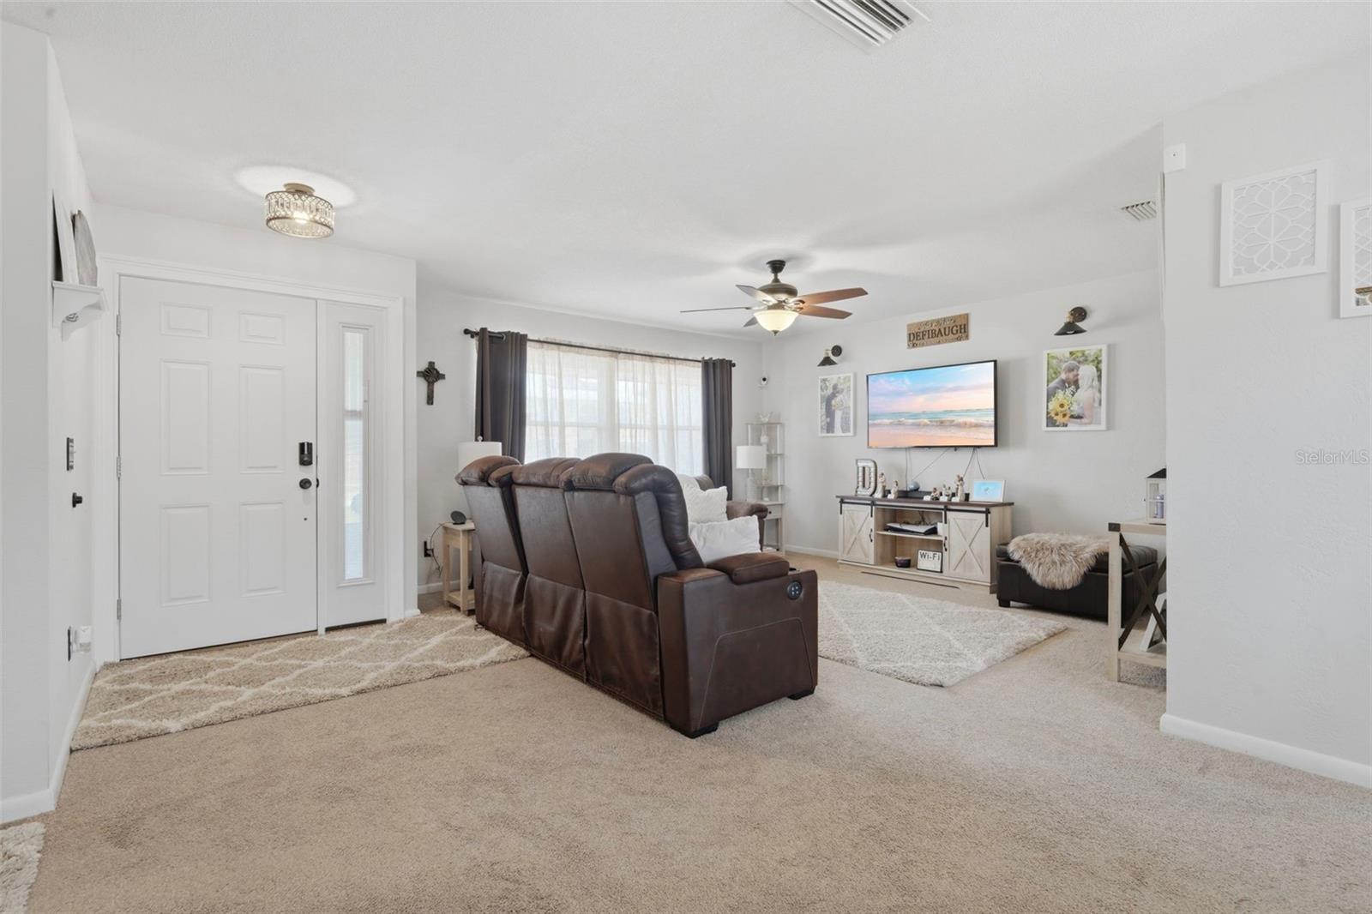
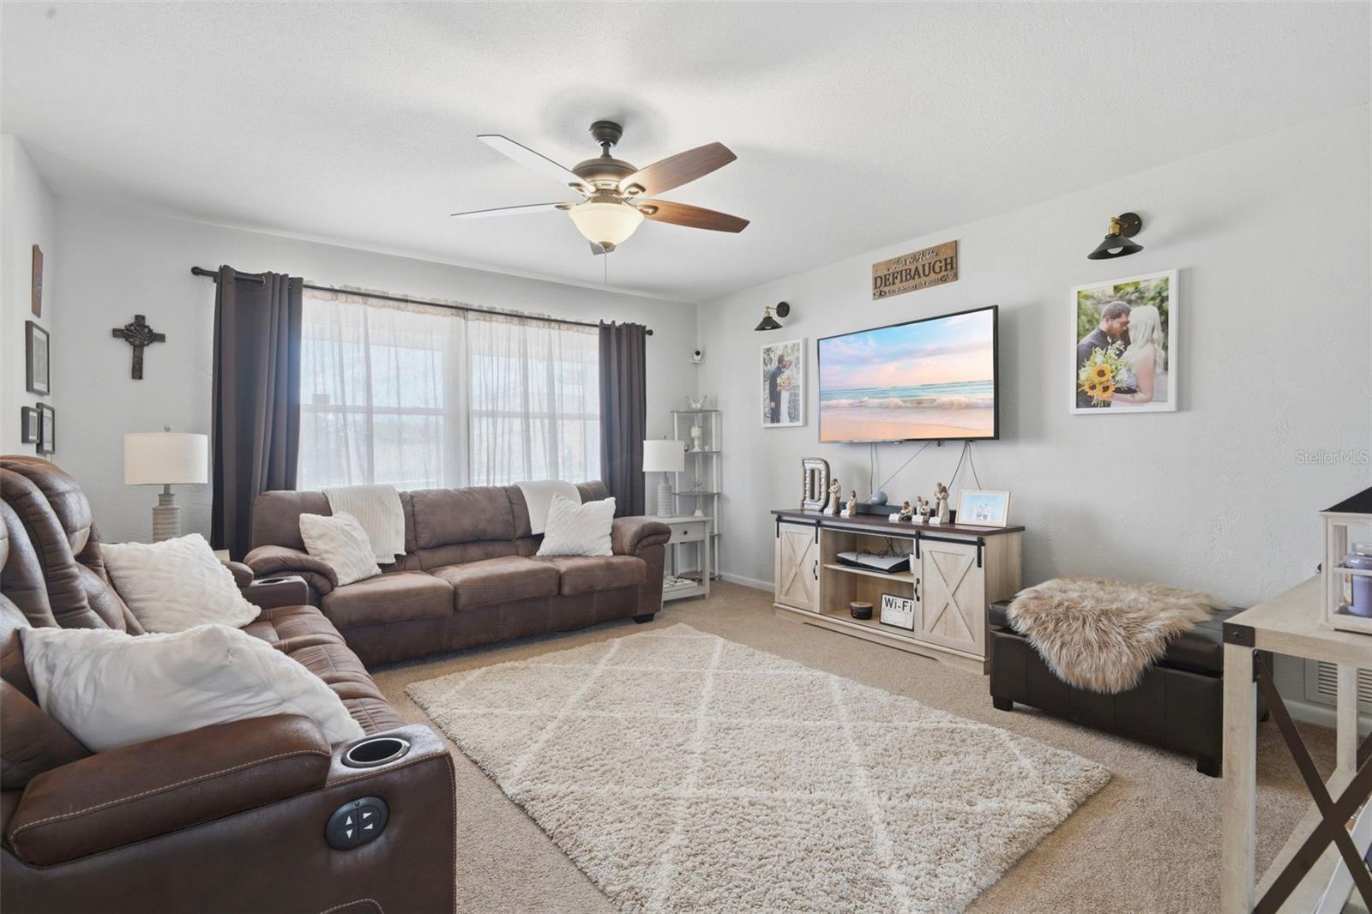
Under contract-accepting backup offers. Welcome home! This well-maintained and nicely updated two-bedroom, two-bath home offers spacious bedrooms and a versatile bonus room off the kitchen—perfect for a home office, playroom, or flex space. Enjoy the 23x10 screened porch with glass windows overlooking the fenced backyard, creating the perfect setting for relaxing or entertaining. All the big-ticket items have already been completed, with recent updates to include both bathrooms, Kitchen cabinets, appliances, A/C, windows, doors, and water heater. Roof replaced in 2020. Conveniently located near I-4, shopping, and restaurants, and just 30 minutes to the beaches. Call for more details or to schedule your private showing!

Save
Ask
Tour
Hide
Share
Listing Snapshot
Price 
$278,000
Days On Site 
19 Days
Bedrooms 
2
Inside Area (SqFt) 
1,312 sqft
Total Baths 
2
Full Baths 
2
Partial Baths 
N/A
Lot Size 
0.23 Acres
Year Built 
1973
MLS® Number 
V4948897
Status 
Pending
Property Tax 
$3,549
HOA/Condo/Coop Fees 
N/A
Sq Ft Source 
Public Records
Friends & Family
Recent Activity
2 weeks agoListing updated with changes from the MLS®
2 weeks agoStatus changed to Pending
3 weeks agoListing first seen on site
General Features
Acres 
0.23
Attached Garage 
Yes
Direction Faces 
North
Energy Features 
Solar
Foundation 
Slab
Garage 
Yes
Garage Spaces 
2
Levels 
One
Parking 
DrivewayGarage Door OpenerOversizedAttached
Pets 
Yes
Property Sub Type 
Single Family Residence
Sewer 
Septic Tank
SqFt Total 
2036
Style 
Ranch
Utilities 
Cable AvailableCable ConnectedElectricity ConnectedWater Connected
Water Source 
Public
Zoning 
01R
Interior Features
Appliances 
DishwasherElectric Water HeaterMicrowaveRangeRefrigerator
Cooling 
Central Air
Flooring 
CarpetTile
Furnished 
Unfurnished
Heating 
Central
Interior 
Walk-In Closet(s)
Laundry Features 
In Garage
Window Features 
Double Pane Windows
Balcony/Porch/Lanai 
Dimensions - 23x10Level - First
Bedroom 2 
Dimensions - 11x11Level - First
Den 
Dimensions - 17x10Level - First
Dining Room 
Dimensions - 11x11Level - First
Kitchen 
Dimensions - 12x7Level - First
Living Room 
Dimensions - 15x18Level - FirstFeatures - Ceiling Fan(s)
Master Bathroom 
Dimensions - 7x7Level - First
Master Bedroom 
Dimensions - 14x13Level - FirstFeatures - Ceiling Fan(s)
Save
Ask
Tour
Hide
Share
Exterior Features
Construction Details 
Block
Exterior 
Lighting
Fencing 
Wood
Lot Features 
ClearedLevelPaved
Other Structures 
Shed(s)
Patio And Porch 
Rear PorchScreened
Roof 
Shingle
Windows/Doors 
Double Pane Windows
Community Features
Financing Terms Available 
CashConventionalFHAVA Loan
MLS Area 
32725 - Deltona / Enterprise
Roads 
AsphaltPaved
Township 
18
Listing courtesy of FLORIDA REALTY INVESTMENTS (407) 718-8322


Listing information is provided by Participants of the Stellar MLS. IDX information is provided exclusively for personal, non-commercial use, and may not be used for any purpose other than to identify prospective properties consumers may be interested in purchasing. Information is deemed reliable but not guaranteed. Properties displayed may be listed or sold by various participants in the MLS Copyright 2026, Stellar MLS.
Last checked: 2026-05-26 08:01 AM EDT

Neighborhood & Commute
Source: Walkscore
Disclosure: Community information and market data powered by Constellation Data Labs. Information is deemed reliable but not guaranteed.
Save
Ask
Tour
Hide
Share
