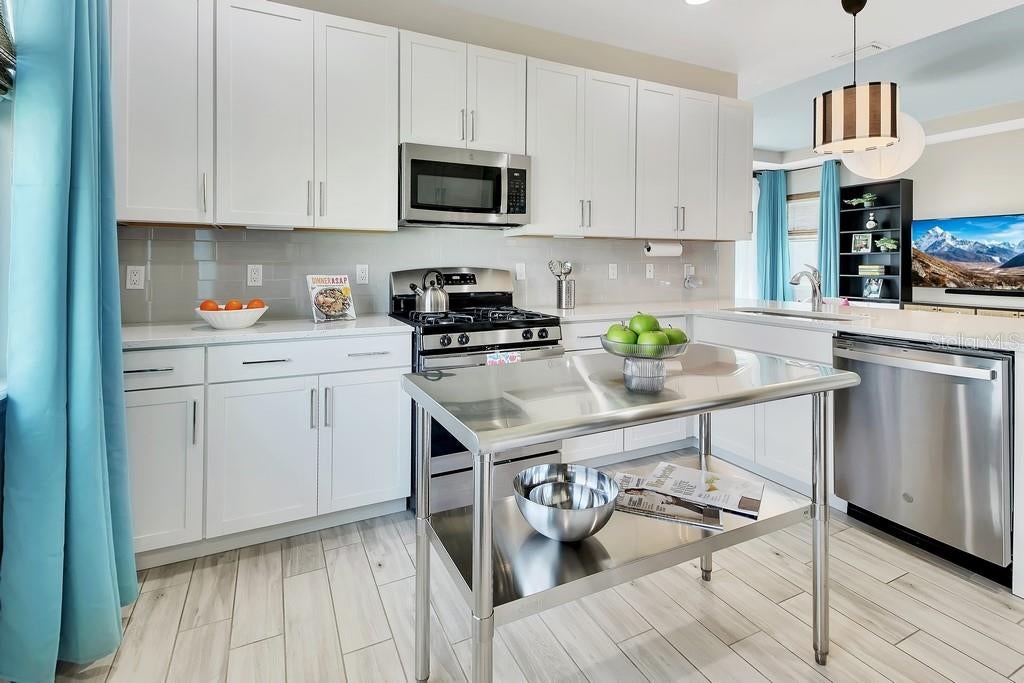
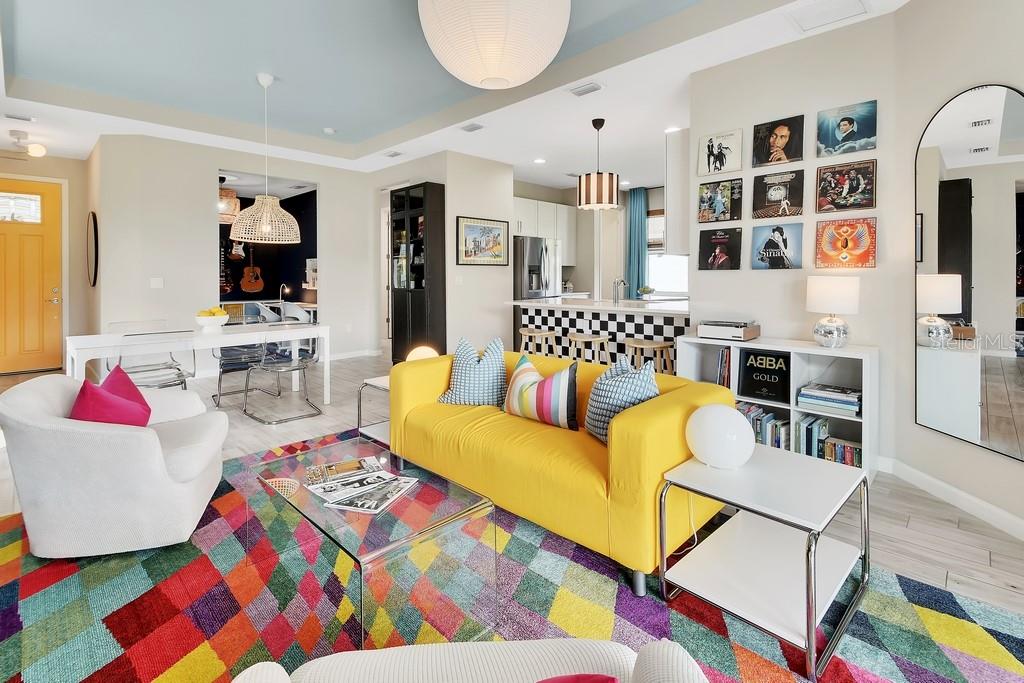
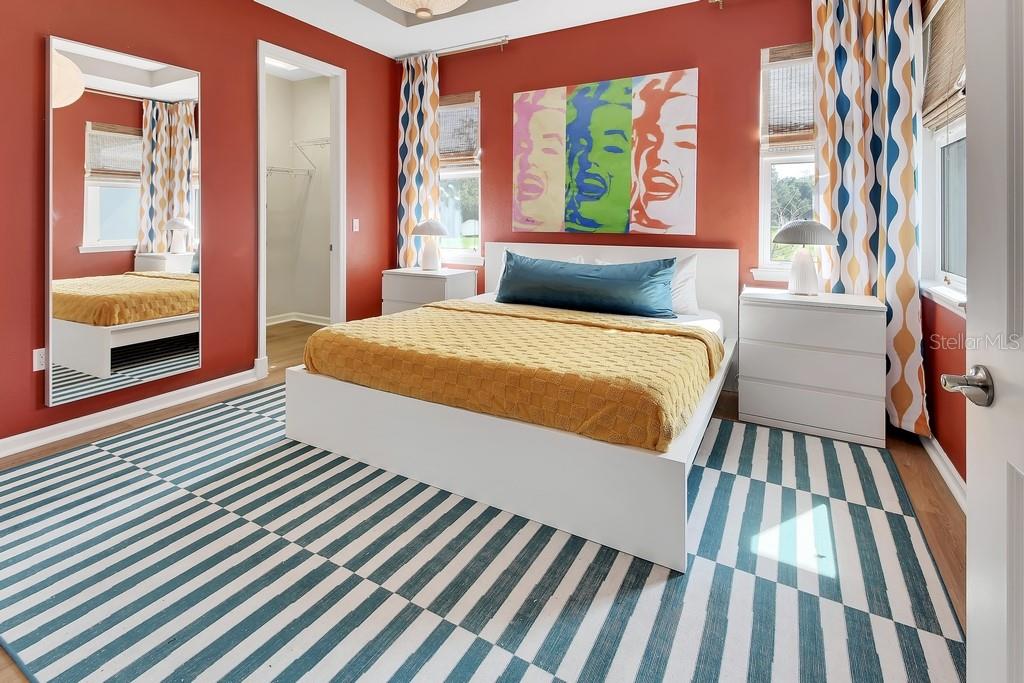
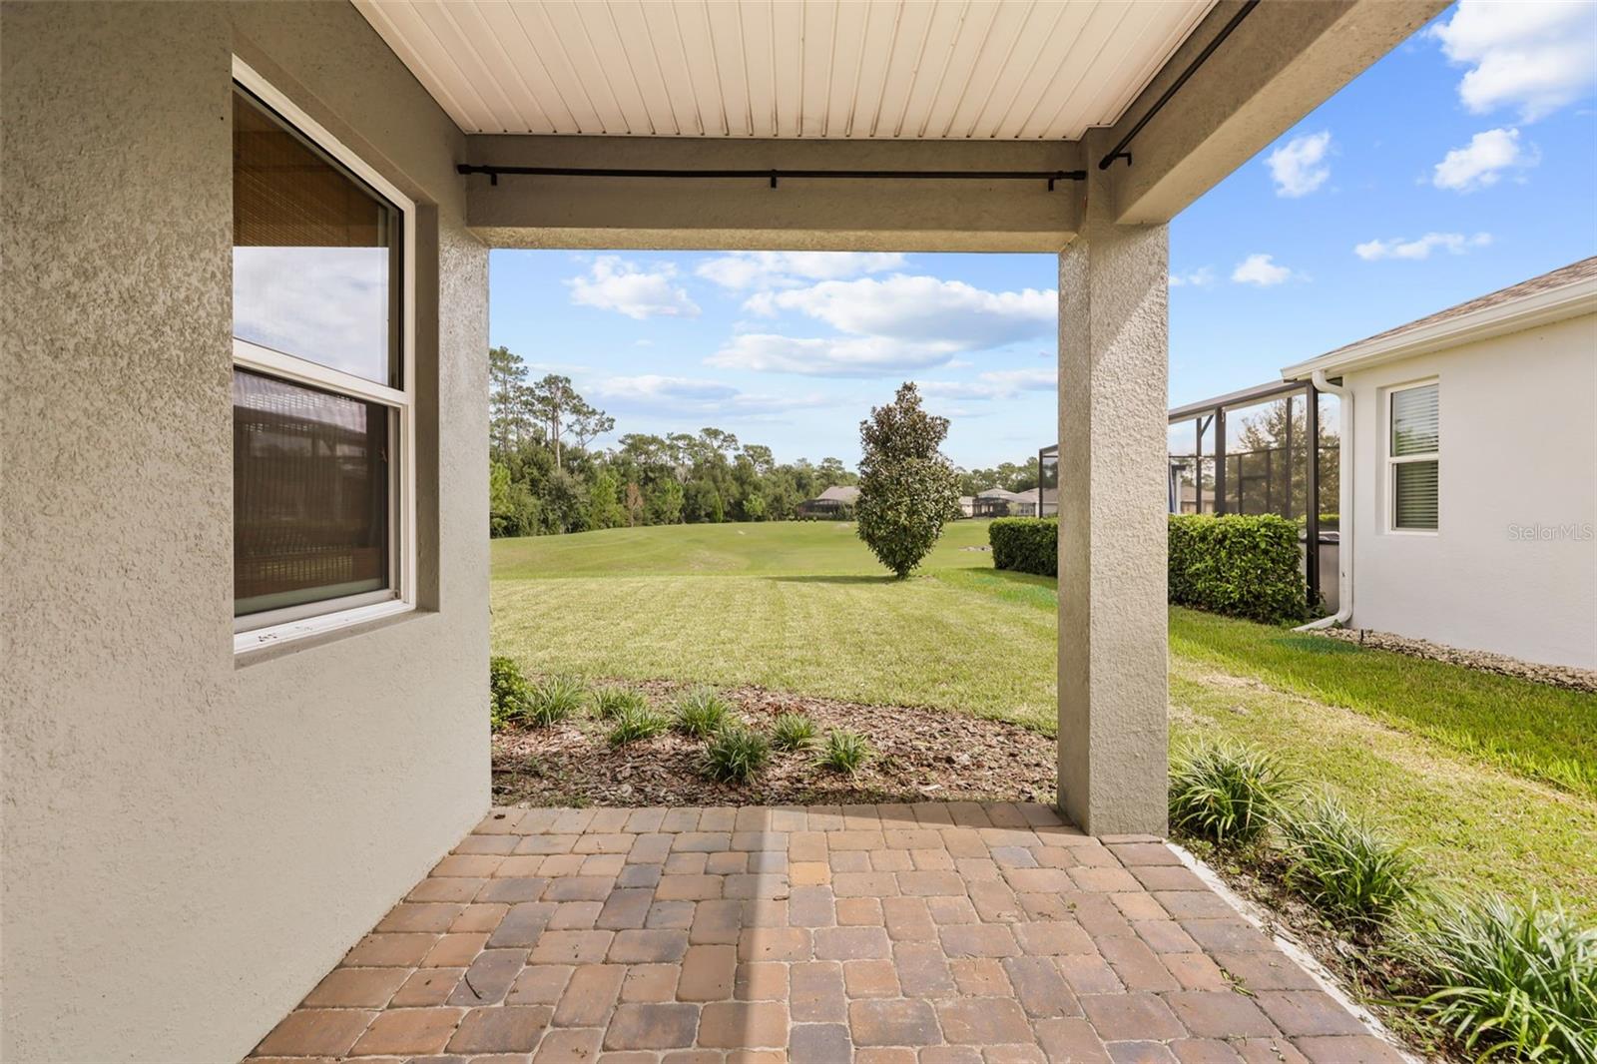
Built in 2020 and located in the sought-after Victoria Hills community, this Azalea model by Kolter Homes offers a thoughtfully designed layout, stylish finishes, and a peaceful backyard setting with NO DIRECT REAR NEIGHBORS. The home features 3 bedrooms, 2 bathrooms, 1,507 square feet of living space, and an attached 2-car garage. Inside, the open-concept floor plan connects the kitchen, dining, and living areas, creating a comfortable space for everyday living and entertaining. The kitchen features crisp white cabinetry, stone countertops, stainless steel appliances, a GAS RANGE, subway-style backsplash, a large breakfast bar with seating, generous cabinet space, and a WALK-IN PANTRY offering excellent additional storage. Wood-look tile flooring flows throughout the main living areas, while high ceilings and abundant natural light give the home an open and inviting feel. The primary suite includes a walk-in closet and private en-suite bathroom, while two additional bedrooms provide comfortable space for guests, family, or a home office. The 3rd bedroom features newly added glass inlayed french doors along with a custom built closet and cabinet for extra storage space. Sliding glass doors open to a COVERED REAR PATIO overlooking expansive green space. Living in Victoria Park means access to RESORT-STYLE AMENITIES, including pools, fitness centers, walking trails, parks, tennis courts, and the Victoria Hills Golf Course, plus convenient shopping, dining, and medical facilities.
Save
Ask
Tour
Hide
Share
Listing Snapshot
Price
$359,900
Days On Site
25 Days
Bedrooms
3
Inside Area (SqFt)
1,507 sqft
Total Baths
2
Full Baths
2
Partial Baths
N/A
Lot Size
0.19 Acres
Year Built
2020
MLS Number
V4951058
Status
Active
Property Tax
$4,269.54
HOA/Condo/Coop Fees
$215 monthly
Sq Ft Source
Public Records
Friends & Family
React
Invite
Recent Activity
2 weeks ago
Listing updated with changes from the MLS
2 weeks ago
Price changed to $359,900
4 weeks ago
Listing first seen on site
General Features
Acres
0.19
Attached Garage
Yes
Direction Faces
Southwest
Foundation
Slab
Garage
Yes
Levels
One
Parking
Attached
Pets
Yes
Property Sub Type
Single Family Residence
Sewer
Public Sewer
SqFt Total
2097
Utilities
Cable AvailableNatural Gas AvailableCable ConnectedElectricity ConnectedNatural Gas ConnectedSewer ConnectedUnderground UtilitiesWater Connected
Water Source
Public
Zoning
SFR
Interior Features
Appliances
DishwasherMicrowaveRangeRefrigerator
Cooling
Central Air
Flooring
TileVinyl
Furnished
Negotiable
Heating
CentralElectric
Interior
Open FloorplanStone CountersTray Ceiling(s)Walk-In Closet(s)
Listing courtesy of KELLER WILLIAMS HERITAGE REALTY (386) 259-0744
Listing information is provided by Participants of the Stellar MLS. IDX information is provided exclusively for personal, non-commercial use, and may not be used for any purpose other than to identify prospective properties consumers may be interested in purchasing. Information is deemed reliable but not guaranteed. Properties displayed may be listed or sold by various participants in the MLS Copyright 2026, Stellar MLS.
Last checked: 2026-11-03 10:40 AM EST
Neighborhood & Commute
Source: Walkscore
Disclosure: Community information and market data powered by Constellation Data Labs. Information is deemed reliable but not guaranteed.