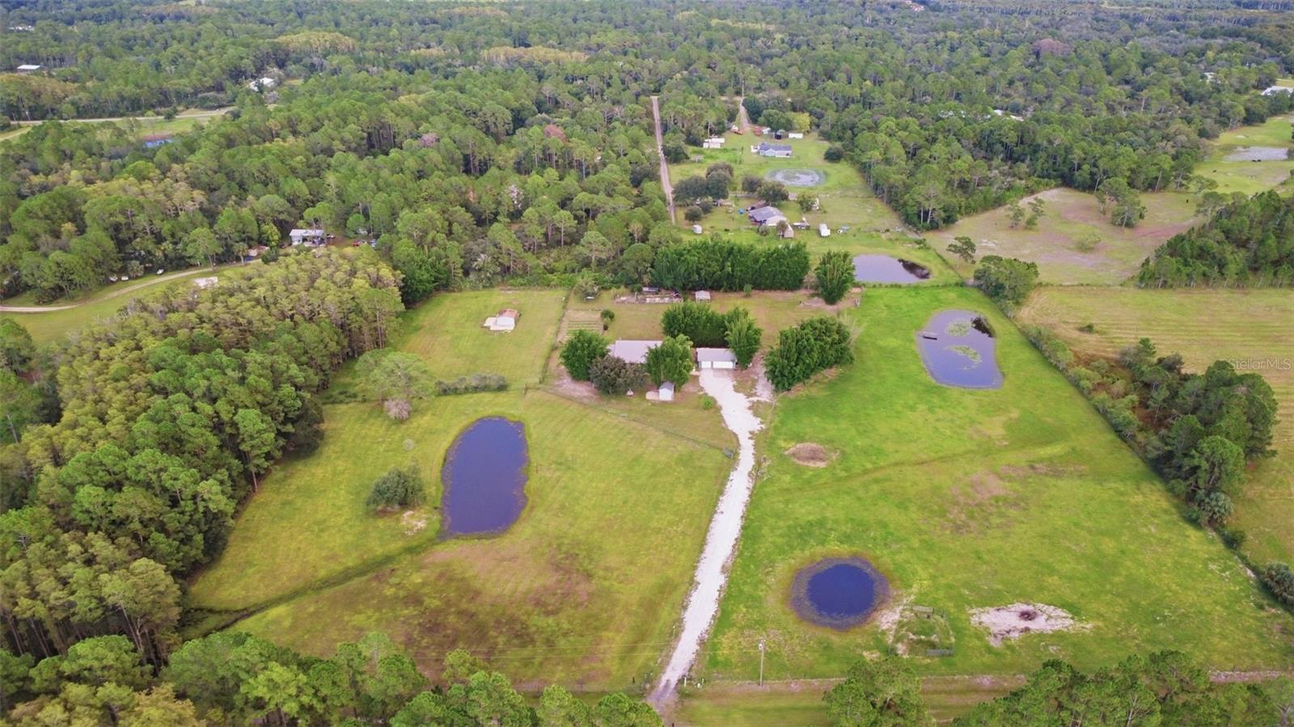
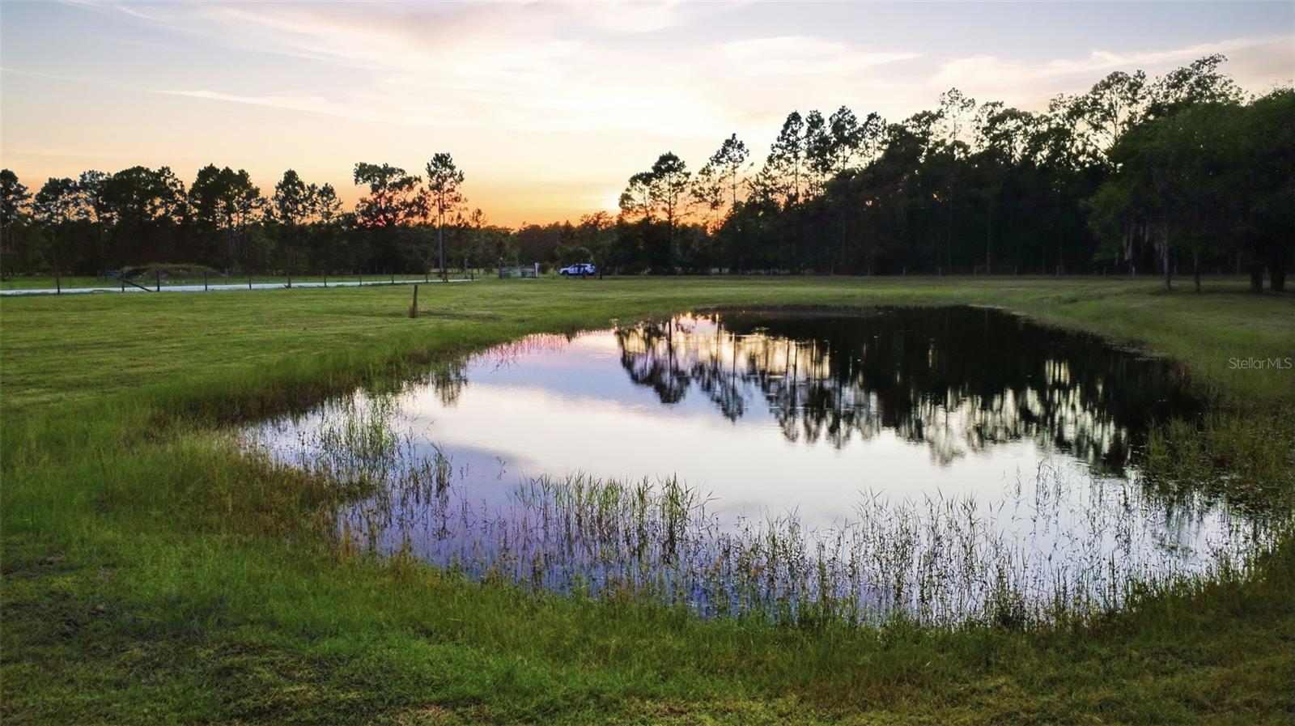
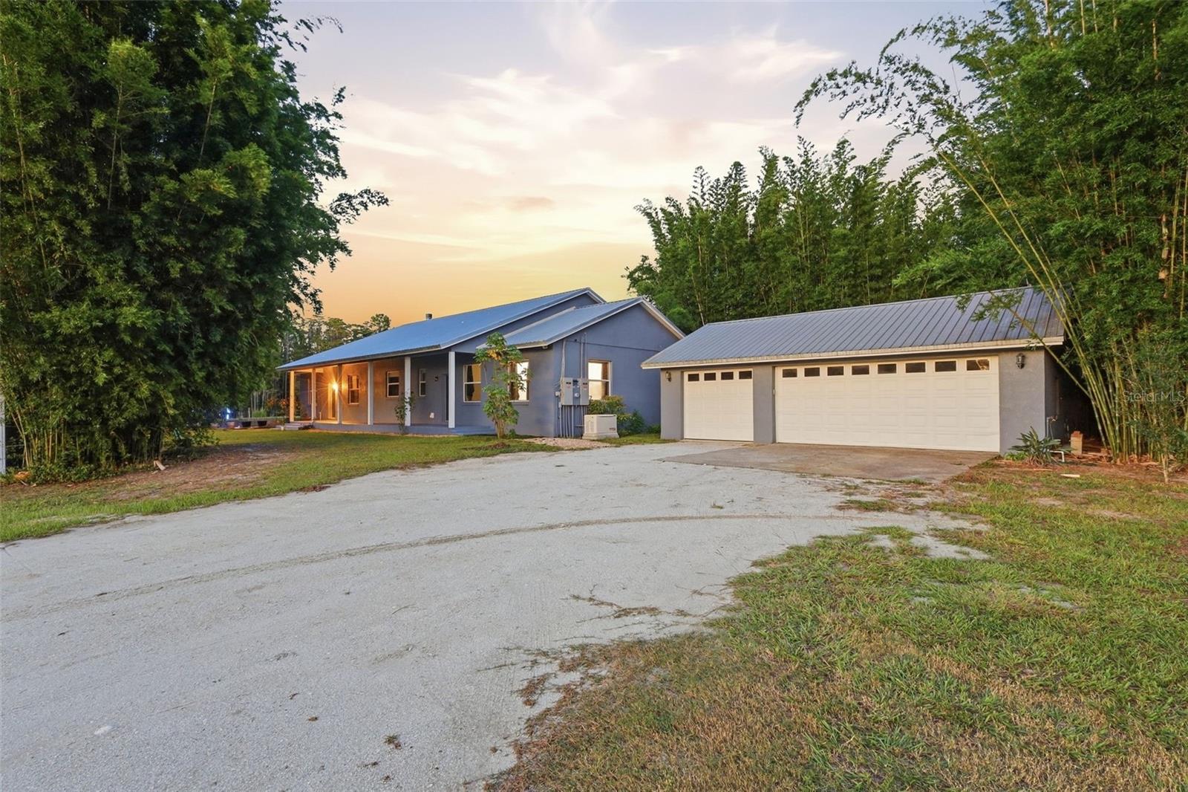
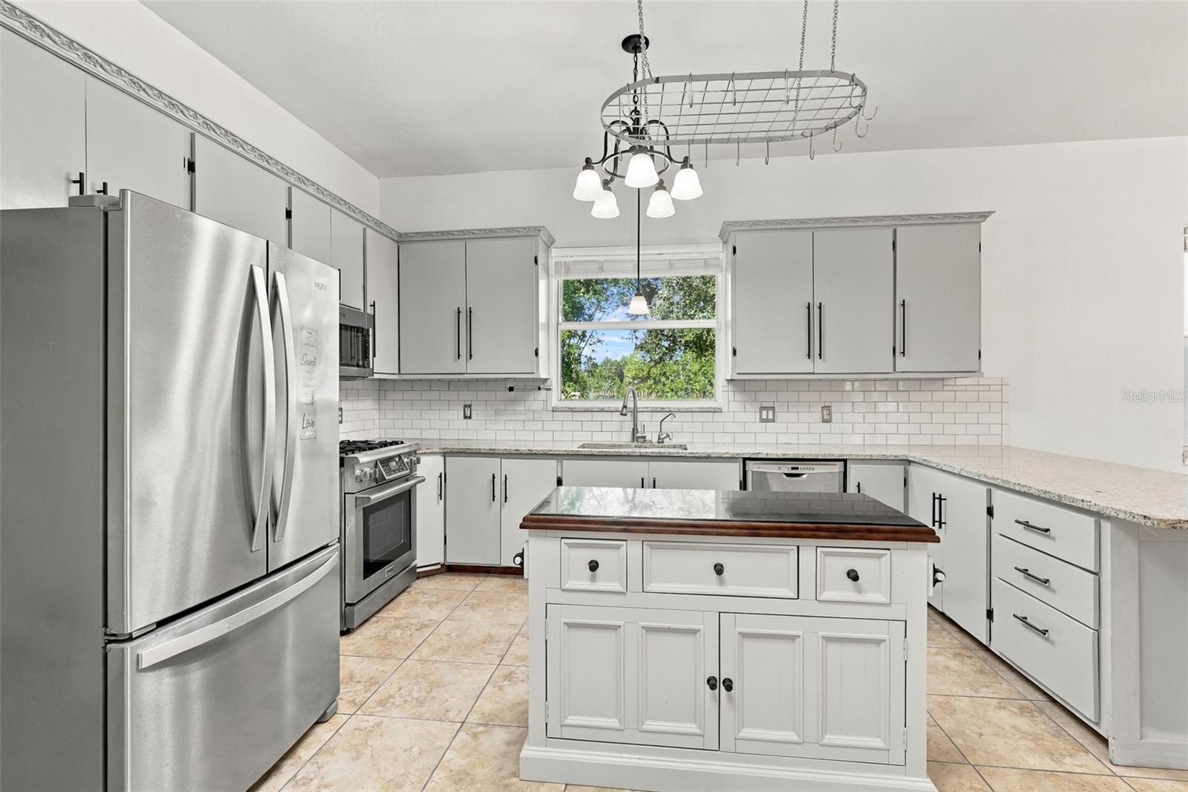
Set on 10 ACRES in Osteen, this unique property combines a spacious residence, an ATTACHED 1-BEDROOM APARTMENT, extensive agricultural improvements, and plenty of room to enjoy acreage living. The main home offers 3 bedrooms, 2 bathrooms, 10-foot ceilings, a fireplace, an open kitchen with reverse osmosis, a gas range installed in 2025, and a large pantry/laundry area. The primary suite features a spacious three-head walk-in shower and direct access to the EXPANSIVE SCREENED PORCH overlooking the property. The attached apartment includes 1 bedroom, 1 bathroom, a full kitchen, walk-in closet, tub/shower, and separate entrance, providing flexible additional living space. Outside, the property is FENCED AND CROSS-FENCED and includes THREE PONDS STOCKED WITH CATFISH AND TILAPIA, a detached 3-car garage with attic storage, a whole-home propane generator installed in 2025, a utility barn with power and water, fenced garden area with raised beds, multiple livestock pens and coops, cattle chute and corral, feeders, and water troughs throughout the fields. Mature bamboo, large live oaks, and an extensive variety of fruit trees and plants add privacy and character across the acreage. Additional features include a 16-foot swim spa with deck, 190-yard shooting range, covered front porch, exterior paint completed in 2024, and fresh interior paint in 2026. The property also offers CONVENIENT ACCESS TO THE RIVER-TO-SEA LOOP BIKE TRAIL along Osteen Maytown Road, adding another way to enjoy the surrounding outdoor lifestyle. The Cypress Isles community has a private St. Johns Riverfront Park with a boat ramp, playground and pavilion. The HOA fee also goes to cover the maintenance of the community roads. Call to schedule your private showing today!
Save
Ask
Tour
Hide
Share
Listing Snapshot
Price
$990,000
Days On Site
2 Days
Bedrooms
4
Inside Area (SqFt)
2,449 sqft
Total Baths
3
Full Baths
3
Partial Baths
N/A
Lot Size
10 Acres
Year Built
2003
MLS® Number
V4951177
Status
Active
Property Tax
$5,852.15
HOA/Condo/Coop Fees
$35.42 monthly
Sq Ft Source
Public Records
Friends & Family
React
Invite
Recent Activity
yesterday
Listing updated with changes from the MLS®
3 days ago
Listing first seen on site
General Features
Acres
10
Direction Faces
West
Foundation
Slab
Garage
Yes
Garage Spaces
3
Levels
One
Pets
Yes
Property Sub Type
Single Family Residence
Security
Security System Owned
Sewer
Septic Tank
SqFt Total
3439
Style
Ranch
Utilities
Electricity ConnectedPropane
Water Source
PrivateWell
Zoning
A-1
Interior Features
Appliances
DishwasherMicrowaveRangeRefrigerator
Cooling
Central Air
Fireplace
Yes
Fireplace Features
Decorative
Flooring
LaminateTile
Furnished
Unfurnished
Heating
CentralElectric
Interior
High CeilingsStone CountersWalk-In Closet(s)In-Law Floorplan
Listing courtesy of KELLER WILLIAMS HERITAGE REALTY (386) 259-0744
Listing information is provided by Participants of the Stellar MLS. IDX information is provided exclusively for personal, non-commercial use, and may not be used for any purpose other than to identify prospective properties consumers may be interested in purchasing. Information is deemed reliable but not guaranteed. Properties displayed may be listed or sold by various participants in the MLS Copyright 2026, Stellar MLS.
Last checked: 2026-09-28 10:05 AM EDT
Neighborhood & Commute
Source: Walkscore
Disclosure: Community information and market data powered by Constellation Data Labs. Information is deemed reliable but not guaranteed.