Welcome to 3512 Fernanda Drive! This beautifully updated 3-bedroom, 2-bath home offers an inviting open-concept layout. The kitchen sits at the heart of the home and features a spacious island with granite countertops, stainless steel appliances, updated cabinetry, and an easy flow into the dining and living areas.
Recent updates include beautiful porcelain tile flooring throughout the main living areas and bedrooms, fresh interior paint, and upgraded decorative light fixtures that add style and character throughout the home. The cohesive flooring and fresh finishes create a bright, polished, and move-in-ready feel.
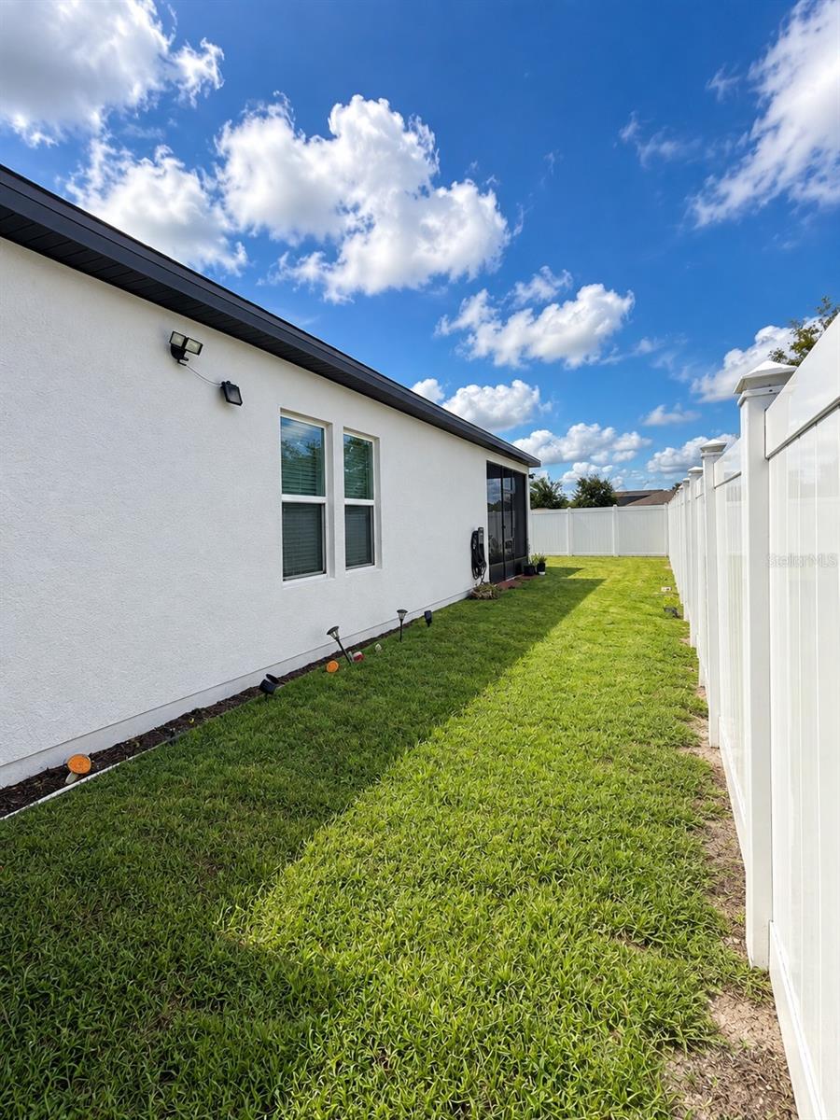
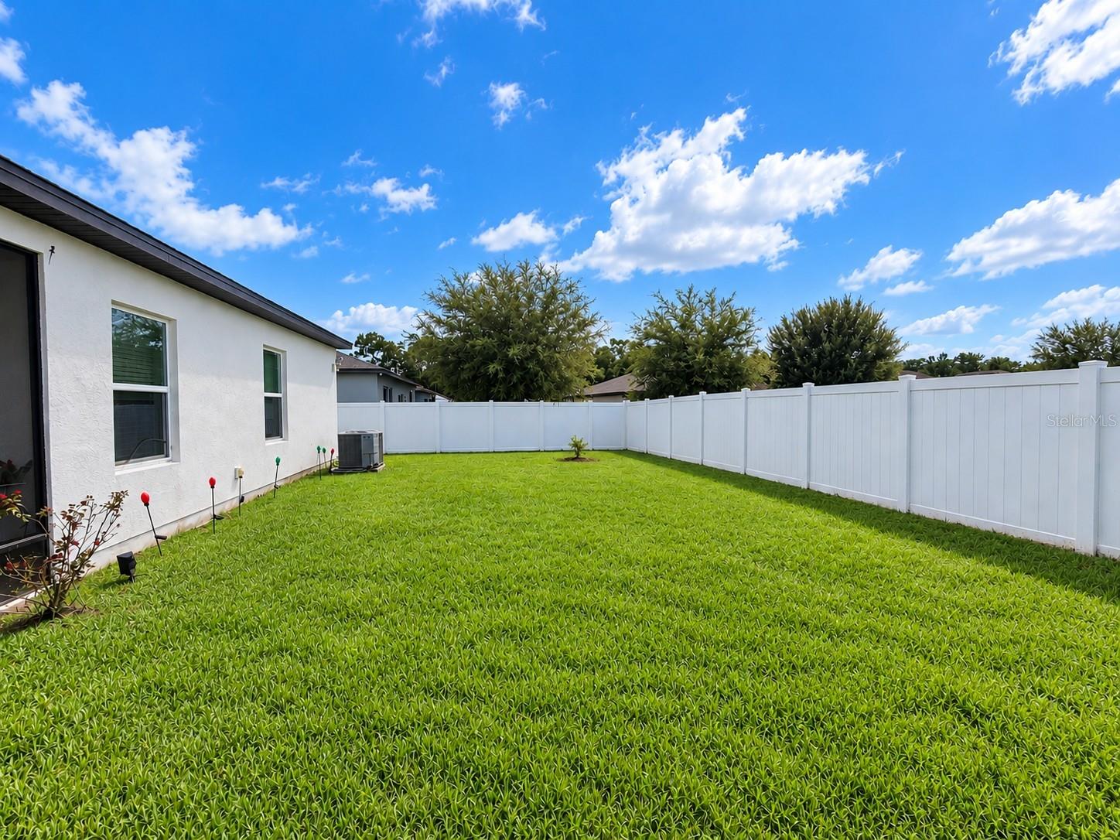
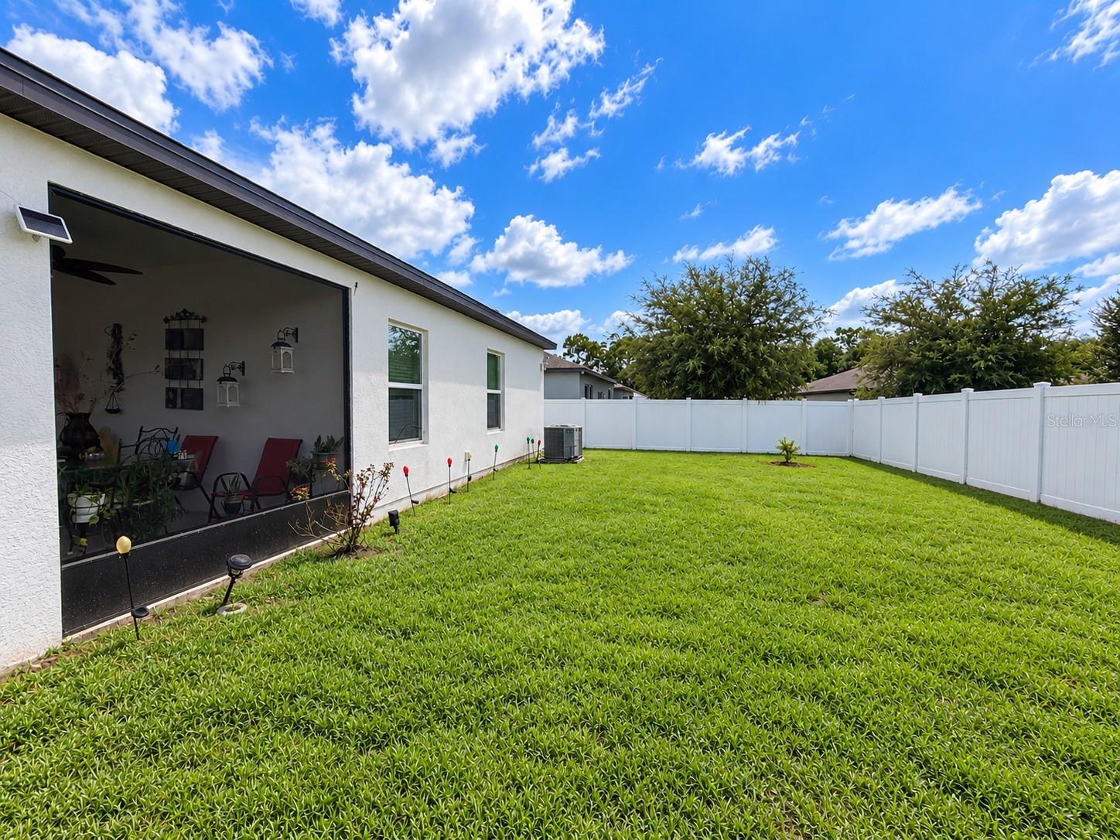
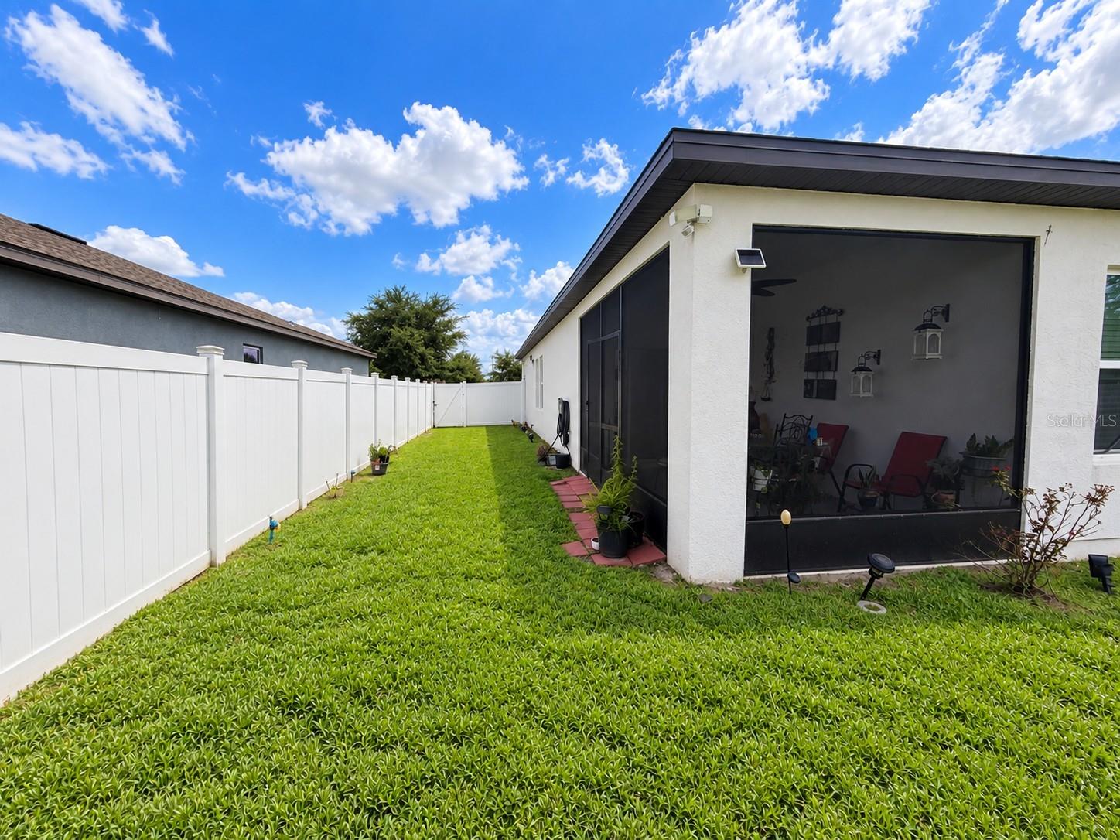
Step outside to enjoy the covered rear porch, now screened in with an access door, creating a comfortable extension of the living space that's perfect for morning coffee, relaxing evenings, or simply enjoying Florida living. The backyard also features a new vinyl privacy fence, providing added privacy and a clean, finished look.
Located in an established Deltona community with access to a community pool, the home is conveniently situated near shopping, dining, grocery stores, and major roadways, including I-4 and SR 415, with easy access to Sanford, New Smyrna Beach, and surrounding areas.
Washer and dryer are included at full asking price. With stylish updates, an open floor plan, granite countertops, porcelain tile flooring, fresh paint, upgraded lighting, a fenced backyard, and screened outdoor living space, this home is ready for its next chapter. Come see what makes 3512 Fernanda Drive feel like home!
Save
Ask
Tour
Hide
Share
Listing Snapshot
Price
$340,000
Days On Site
2 Days
Bedrooms
3
Inside Area (SqFt)
1,537 sqft
Total Baths
2
Full Baths
2
Partial Baths
N/A
Lot Size
0.16 Acres
Year Built
2021
MLS® Number
V4951286
Status
Active
Property Tax
$5,568
HOA/Condo/Coop Fees
$68 monthly
Sq Ft Source
Public Records
Friends & Family
React
Comment
Invite
No Comments Yet
Did you know? You can invite friends and family to your search. They can join your search, rate and discuss listings with you.
DishwasherDisposalDryerElectric Water HeaterIce MakerMicrowaveRangeRange HoodRefrigeratorWasher
Cooling
Central Air
Flooring
Tile
Furnished
Unfurnished
Heating
CentralElectric
Interior
High CeilingsOpen FloorplanWalk-In Closet(s)
Laundry Features
Electric Dryer HookupInsideLaundry RoomWasher Hookup
Balcony/Porch/Lanai
Level - First
Bathroom 2
Level - First
Bedroom 2
Level - First
Bedroom 3
Level - First
Dining Room
Level - First
Kitchen
Level - FirstFeatures - Double Vanity
Laundry
Level - First
Living Room
Level - First
Master Bathroom
Level - First
Master Bedroom
Level - First
Save
Ask
Tour
Hide
Share
Exterior Features
Construction Details
Stucco
Exterior
LightingPrivate Yard
Roof
Shingle
Community Features
Association Amenities
Pool
Association Fee
$68.0
Association Fee Frequency
Monthly
Community Features
PoolSidewalks
MLS Area
32738 - Deltona / Deltona Pines
Township
18
Financing Terms Available
CashConventionalFHAVA Loan
Roads
Paved
Schools
School District
Unknown
Elementary School
Pride Elementary
Middle School
Heritage Middle
High School
Pine Ridge High School
Listing courtesy of LPT REALTY, LLC (954) 817-0873
Listing information is provided by Participants of the Stellar MLS. IDX information is provided exclusively for personal, non-commercial use, and may not be used for any purpose other than to identify prospective properties consumers may be interested in purchasing. Information is deemed reliable but not guaranteed. Properties displayed may be listed or sold by various participants in the MLS Copyright 2026, Stellar MLS.
Last checked: 2026-09-16 06:00 PM EDT
Neighborhood & Commute
Source: Walkscore
Disclosure: Community information and market data powered by Constellation Data Labs. Information is deemed reliable but not guaranteed.


Did you know? You can invite friends and family to your search. They can join your search, rate and discuss listings with you.