Save
Ask
Tour
Hide
Share
$765,000
5 Days On Site

181 HAWKCREST COURT
DEBARY, FL 32713

Single Family Residence|Coming Soon
4
Beds
3
Total Baths
3
Full Baths
2,996
SqFt
$255
/SqFt
2005
Built
Subdivision:
DEBARY PLANTATION UNIT 16A-3
County:
Volusia
Call Now: 386-738-3688
Is this the listing for you? We can help make it yours.
386-738-3688
181 HAWKCREST COURT181 HAWKCREST COURT181 HAWKCREST COURT181 HAWKCREST COURT
Save
Ask
Tour
Hide
Share

Mortgage Calculator

Monthly Payment (Est.)

Enter an interest rate to see your estimated monthly payment.
Calculator powered by Showcase IDX, a Constellation1 Company. Copyright ©2026 Information is deemed reliable but not guaranteed.

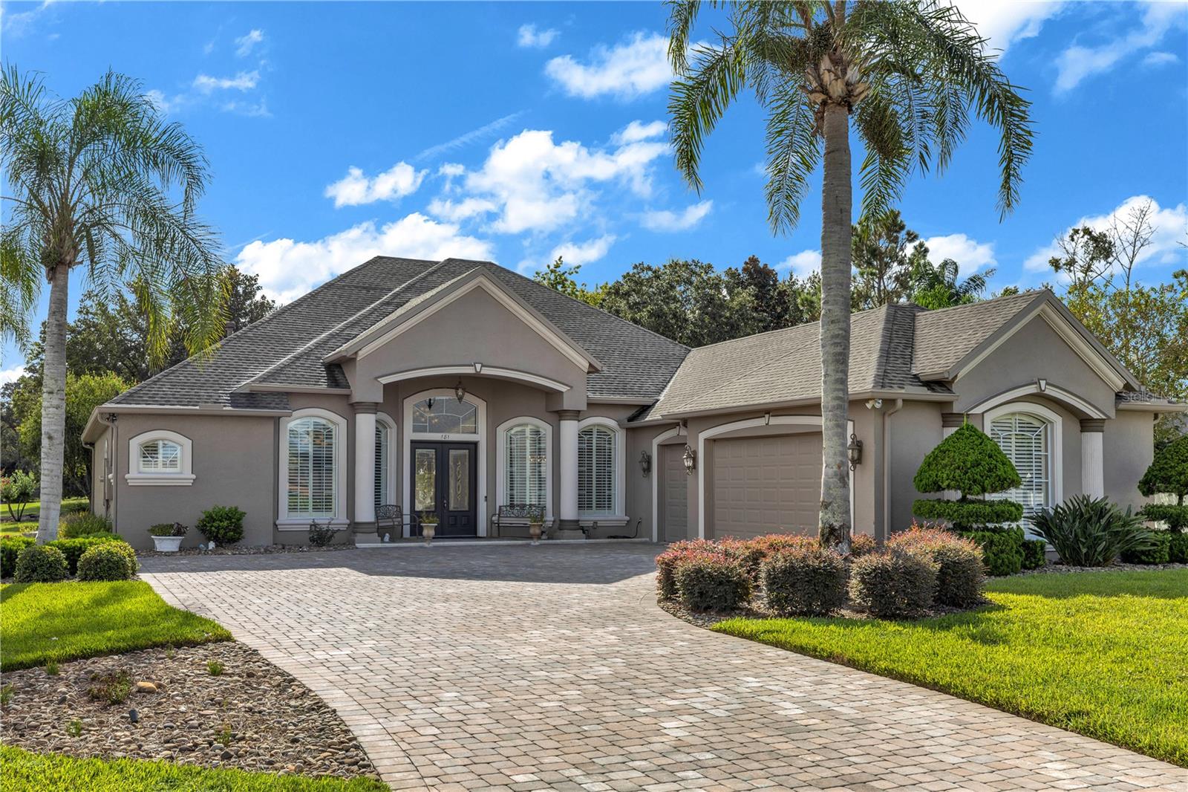
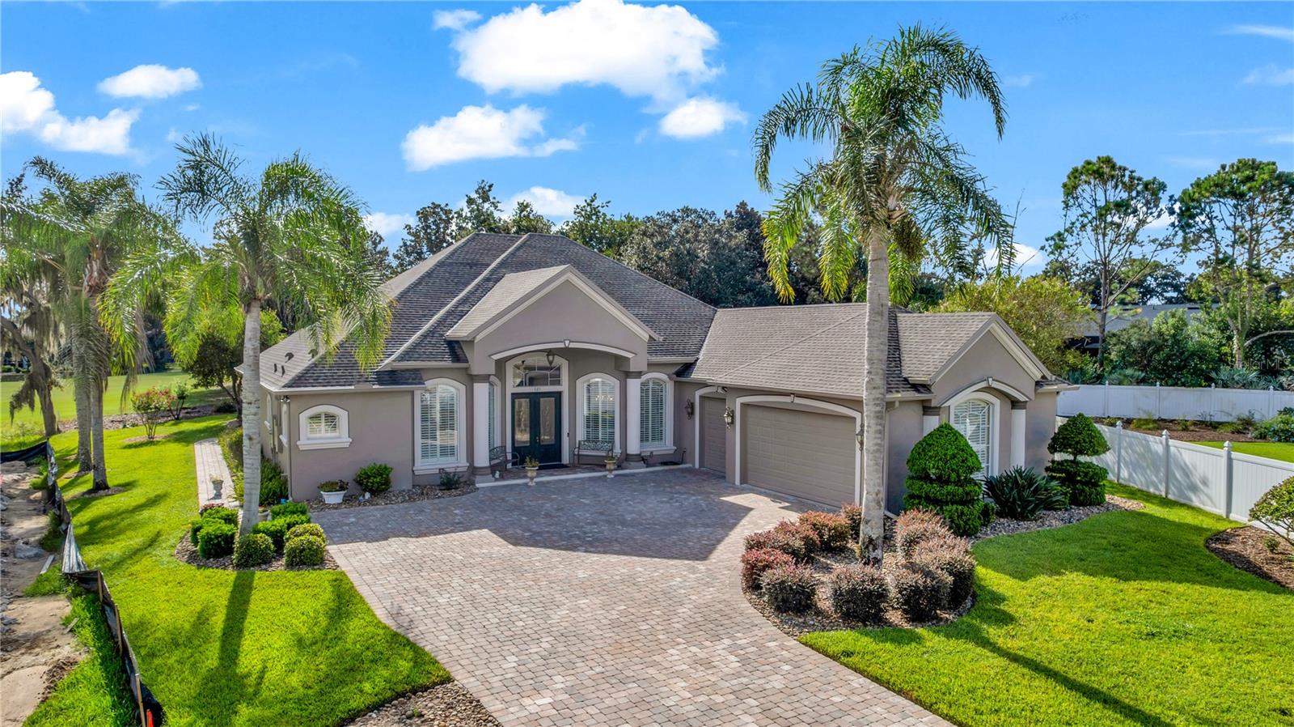
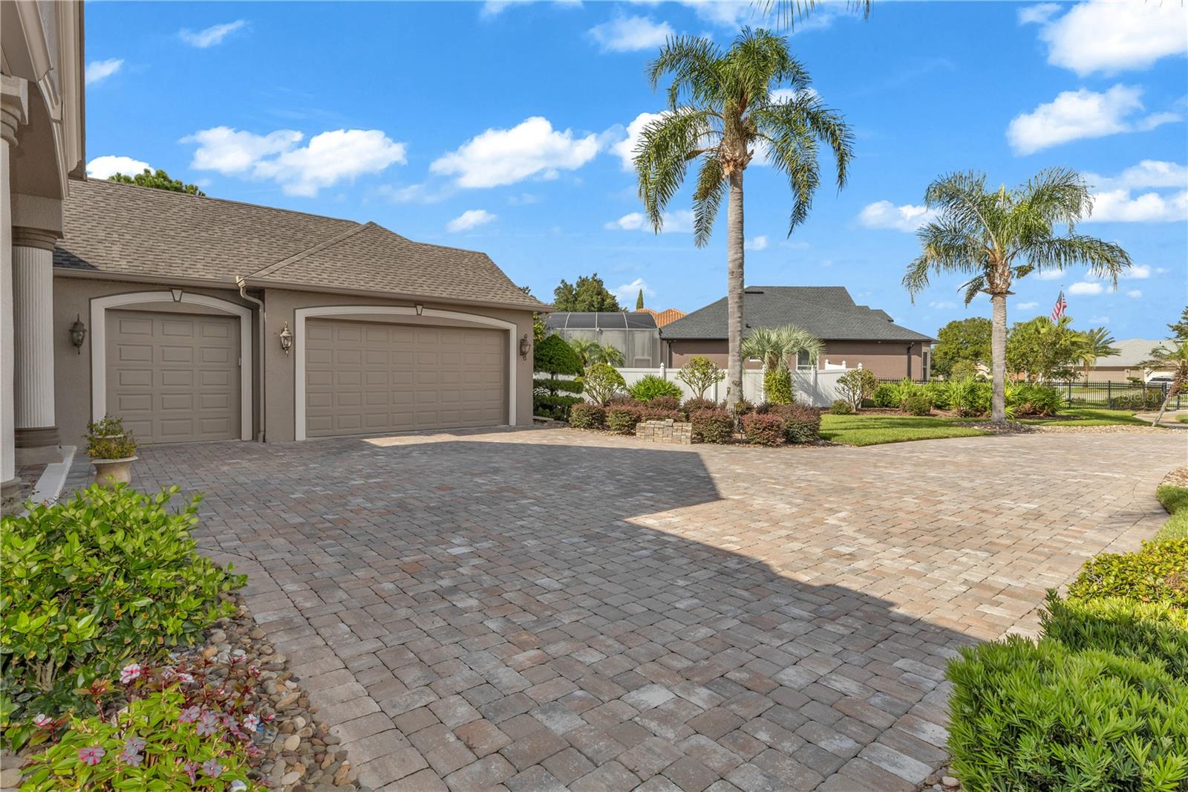
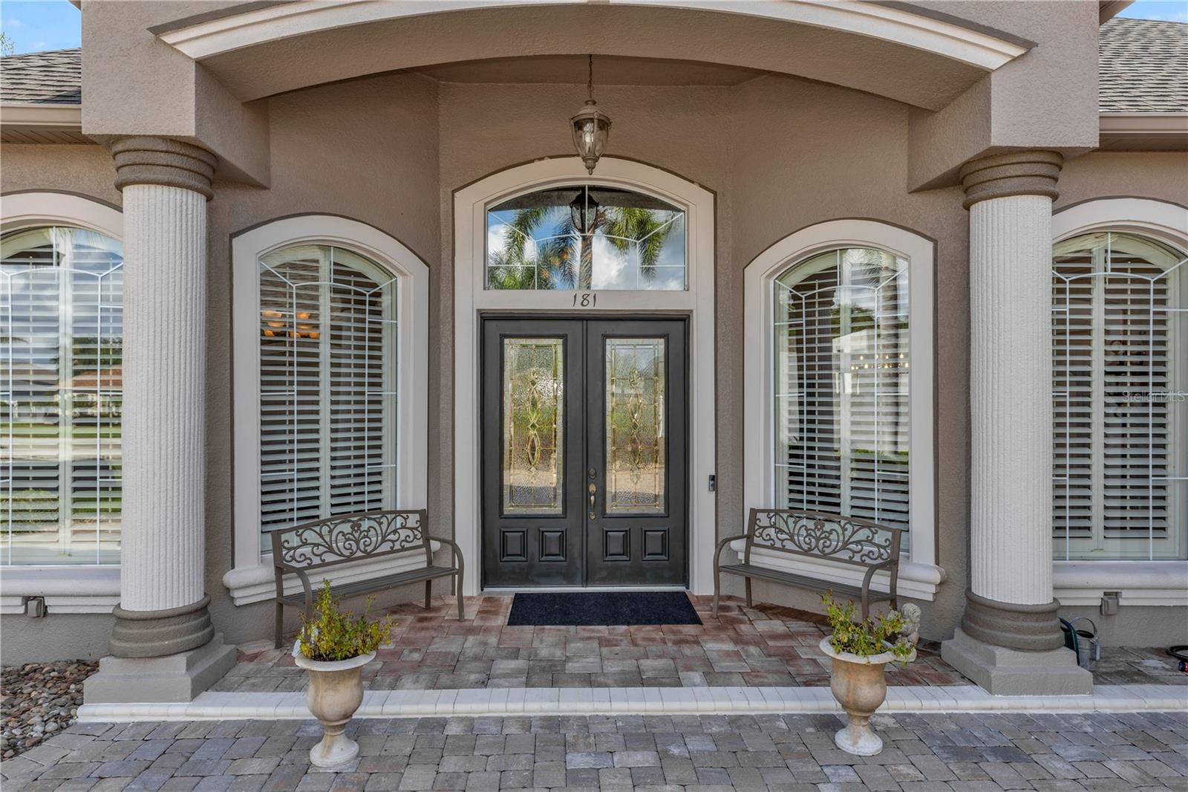
Welcome to golf course living at its best in DeBary Golf and Country Club. This fully updated 4 bedroom, 3 bath pool home sits on an expansive half acre lot tucked at the end of a quiet cul de sac, with wide views overlooking the 16th hole. A split floor plan with two private guest suites makes it a natural fit for multigenerational living, extended stays with family, or a dedicated home office. Step through double glass entry doors into soaring ceilings, tall doors, crown molding, updated 5¼ inch baseboards, plantation shutters, and fresh interior paint. New tile flooring runs through the main living areas, hallways, guest baths, and utility room. The living room is anchored by a gas fireplace, custom built ins, and a built in surround sound system, and triple sliding glass doors pocket completely into the wall to open the entire space to the screened lanai. The fully renovated kitchen features new cabinetry, quartz countertops, a natural gas stove with drawers below, premium appliances, two microwaves including one built into the island, a trash compactor, island storage, and abundant additional cabinet space. Just steps away, a coffee and wine bar with quartz counters, subway tile backsplash, and wine cooler is ready for entertaining. The primary suite offers engineered hardwood flooring, private lanai access, golf course views, and a built in closet system. The spa style primary bath includes dual vanities, a built in vanity, and quartz finishes. A pocket door closes off the guest wing for privacy, where you will find luxury vinyl plank flooring, a built in desk in one bedroom, and updated guest baths with new tile. Outside, your private resort awaits: a heated saltwater pool and spa with water features and a solar panel for the pool, plus a fully equipped summer kitchen with sink, refrigerator, and natural gas grill with vent hood. Roll down shades, a paver patio, all new exterior lighting, lush tropical landscaping, and irrigation complete the space. Major updates bring real peace of mind: roof (2021), A/C (January 2022), water heater (May 2021), natural gas updates, and a home generator included.The oversized 3 car side entry garage includes dedicated golf cart space, served by an extended paver driveway. Enjoy the lifestyle and amenities of DeBary Golf & Country Club, with OPTIONAL MEMBERSHIPS available for golf, tennis, pickleball, the fitness center, and resort-style community pool. The club also features a public restaurant and bar, perfect for dining, drinks, and gathering with friends and neighbors. You are minutes from I-4 with easy connections to SR 417 making commutes to Orlando, Sanford, and Daytona a breeze. Everyday shopping, dining, and grocery stores are close by along 17/92 and in nearby Orange City and Sanford, and the DeBary SunRail station offers a hassle free ride into downtown Orlando. Orlando Sanford International Airport, Central Florida's theme parks, and the Atlantic beaches are all within an easy drive. Don't miss out! Scheduled your private showing today! Home may be under audio or visual surveillance.

Save
Ask
Tour
Hide
Share
Listing Snapshot
Price 
$765,000
Days On Site 
5 Days
Bedrooms 
4
Inside Area (SqFt) 
2,996 sqft
Total Baths 
3
Full Baths 
3
Partial Baths 
N/A
Lot Size 
0.5 Acres
Year Built 
2005
MLS® Number 
V4951437
Status 
Coming Soon
Property Tax 
$5,289
HOA/Condo/Coop Fees 
$500 Semi-Annually
Sq Ft Source 
Public Records
Friends & Family
Recent Activity
2 hours agoListing updated with changes from the MLS®
6 days agoListing first seen on site
General Features
Acres 
0.5
Attached Garage 
Yes
Direction Faces 
Northwest
Foundation 
Slab
Garage 
Yes
Garage Spaces 
3
Levels 
One
Parking 
DrivewayGarage Door OpenerAttached
Pets 
Yes
Property Sub Type 
Single Family Residence
Sewer 
Public Sewer
SqFt Total 
4147
Utilities 
Cable AvailableElectricity ConnectedSewer ConnectedWater Connected
Water Source 
Public
Zoning 
01
Interior Features
Appliances 
DishwasherMicrowaveRangeRefrigeratorTrash CompactorWine Refrigerator
Cooling 
Central Air
Fireplace 
Yes
Fireplace Features 
GasLiving Room
Flooring 
HardwoodTile
Furnished 
Unfurnished
Heating 
CentralElectric
Interior 
Built-in FeaturesCrown MoldingDry BarOpen FloorplanWalk-In Closet(s)
Laundry Features 
InsideLaundry Room
Spa 
Yes
Window Features 
Shutters
Kitchen 
Level - FirstFeatures - Kitchen Island
Living Room 
Level - FirstFeatures - Ceiling Fan(s)
Master Bathroom 
Level - FirstFeatures - Double Vanity
Master Bedroom 
Level - FirstFeatures - Ceiling Fan(s)
Save
Ask
Tour
Hide
Share
Exterior Features
Construction Details 
BlockConcreteStucco
Exterior 
LightingOutdoor KitchenRain Gutters
Lot Features 
Cul-De-SacLandscapedOn Golf Course
Patio And Porch 
CoveredPatioScreened
Pool Features 
HeatedIn GroundScreen EnclosureSolar HeatPrivate
Private Pool 
Yes
Roof 
Shingle
Spa 
Yes
Spa Features 
HeatedIn Ground
View 
Golf CoursePool
Waterview 
Golf CoursePool
Windows/Doors 
Shutters
Community Features
Association Fee 
$500.0
Association Fee Frequency 
Semi-Annually
Community Features 
GolfPoolTennis Court(s)
MLS Area 
32713 - Debary
Township 
18
Financing Terms Available 
CashConventionalFHAVA Loan
Roads 
AsphaltPaved
Schools
School District
Unknown
Elementary School
Debary Elem
Middle School
River Springs Middle School
High School
University High School-VOL
Listing courtesy of LIVELY REAL ESTATE (386) 562-6038


Listing information is provided by Participants of the Stellar MLS. IDX information is provided exclusively for personal, non-commercial use, and may not be used for any purpose other than to identify prospective properties consumers may be interested in purchasing. Information is deemed reliable but not guaranteed. Properties displayed may be listed or sold by various participants in the MLS Copyright 2026, Stellar MLS.
Last checked: 2026-09-29 11:41 AM EDT

Neighborhood & Commute
Source: Walkscore
Disclosure: Community information and market data powered by Constellation Data Labs. Information is deemed reliable but not guaranteed.
Save
Ask
Tour
Hide
Share
