Save
Ask
Tour
Hide
Share
$230,000
44 Days On Site

1291 TIVOLI DRIVE
DELTONA, FL 32725

Single Family Residence|Pending
3
Beds
2
Total Baths
2
Full Baths
1,423
SqFt
$162
/SqFt
1976
Built
Subdivision:
DELTONA LAKES UNIT 07
County:
Volusia
Call Now: 386-738-3688
Is this the listing for you? We can help make it yours.
386-738-3688
1291 TIVOLI DRIVE1291 TIVOLI DRIVE1291 TIVOLI DRIVE1291 TIVOLI DRIVE
Save
Ask
Tour
Hide
Share

Mortgage Calculator

Monthly Payment (Est.)

Enter an interest rate to see your estimated monthly payment.
Calculator powered by Showcase IDX, a Constellation1 Company. Copyright ©2026 Information is deemed reliable but not guaranteed.

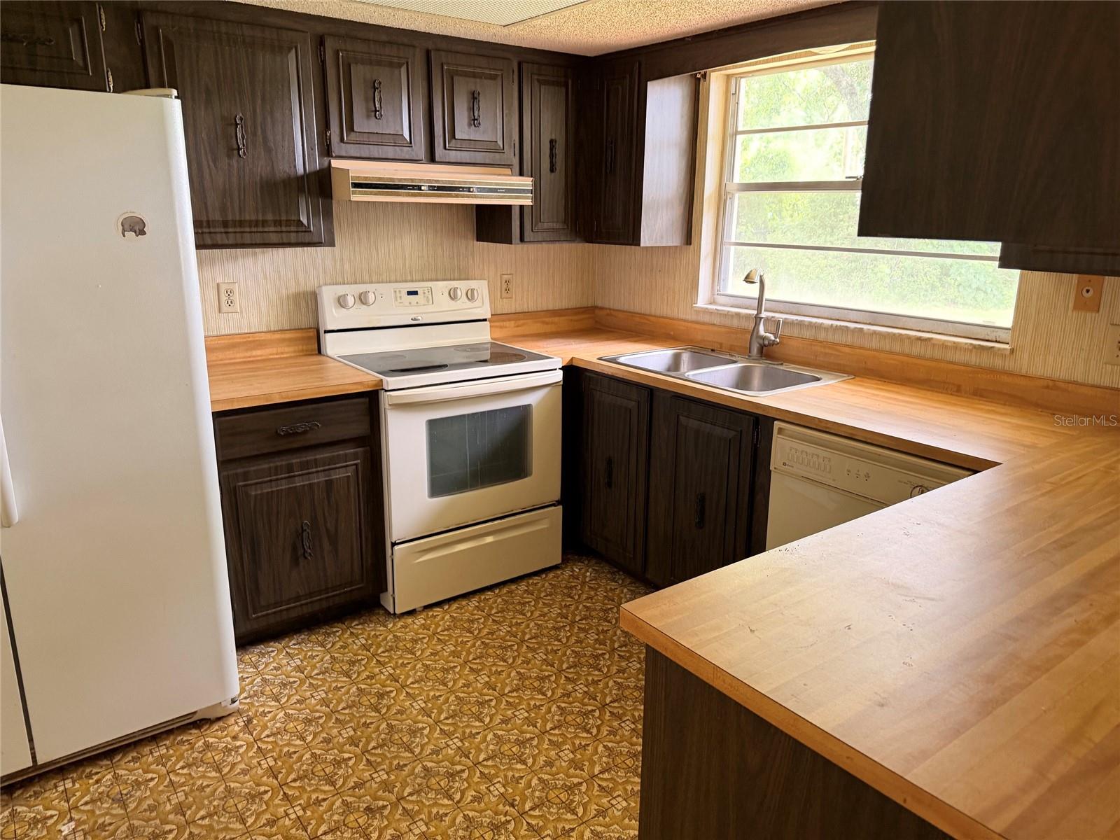
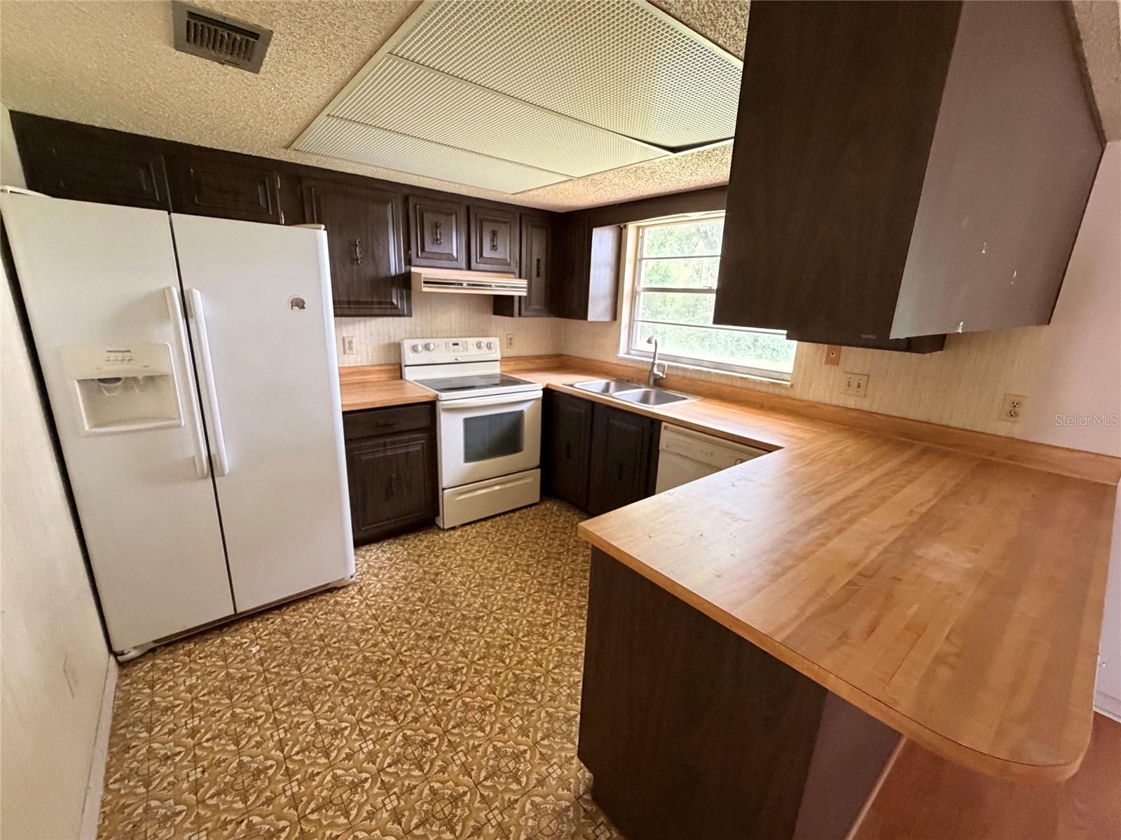
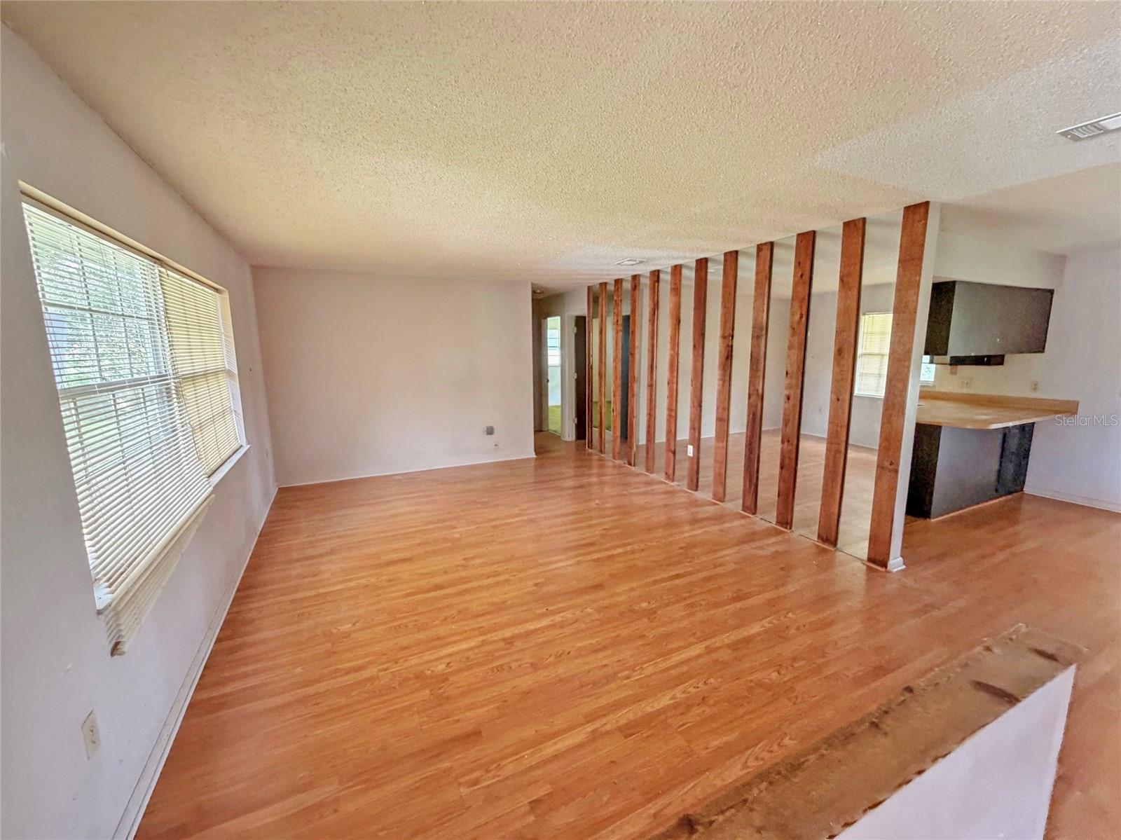
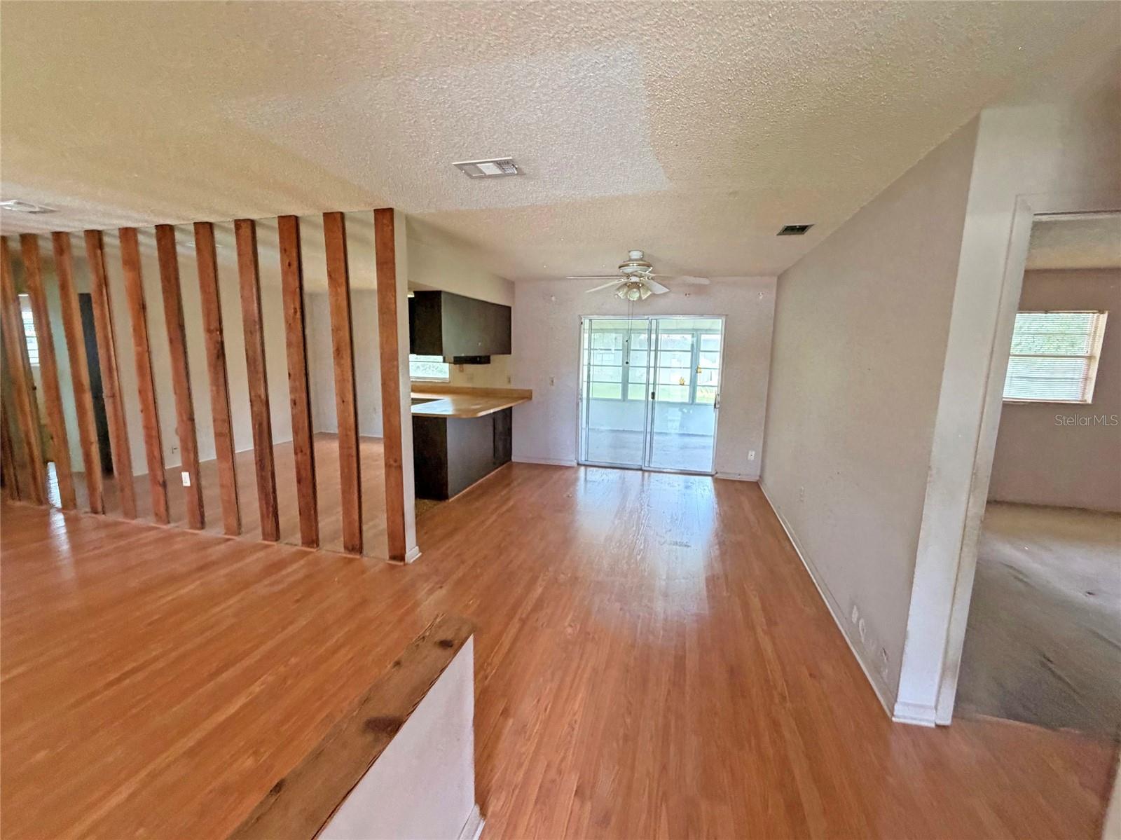
Welcome to 1291 Tivoli Drive in Deltona! This 3-bedroom, 2-bathroom block home offers 1,423 square feet of living space and a desirable split-bedroom floor plan for added privacy. Enjoy Florida living from the screened porch, perfect for relaxing or entertaining. With a functional layout and plenty of potential, this home is ready for its next owner! The Seller must comply with HUD Guidelines 24 CFR 206.125.

Save
Ask
Tour
Hide
Share
Listing Snapshot
Price 
$230,000
Days On Site 
44 Days
Bedrooms 
3
Inside Area (SqFt) 
1,423 sqft
Total Baths 
2
Full Baths 
2
Partial Baths 
N/A
Lot Size 
0.26 Acres
Year Built 
1976
MLS Number 
V4951438
Status 
Pending
Property Tax 
$4,647
HOA/Condo/Coop Fees 
N/A
Sq Ft Source 
Public Records
Friends & Family
Recent Activity
3 weeks agoListing updated with changes from the MLS
3 weeks agoStatus changed to Pending
a month agoListing first seen on site
General Features
Acres 
0.26
Attached Garage 
Yes
Direction Faces 
West
Foundation 
Slab
Garage 
Yes
Garage Spaces 
2
Levels 
One
Parking 
Attached
Property Sub Type 
Single Family Residence
Sewer 
Septic Tank
Special Circumstances 
Real Estate Owned
SqFt Total 
2144
Style 
Ranch
Utilities 
Cable AvailableElectricity Available
Water Source 
Public
Zoning 
R-1
Interior Features
Appliances 
Other
Cooling 
Central Air
Flooring 
CarpetLaminateLinoleum
Furnished 
Unfurnished
Heating 
CentralElectric
Interior 
Walk-In Closet(s)
Laundry Features 
In Garage
Bedroom 2 
Dimensions - 11x11Level - First
Bedroom 3 
Dimensions - 11x11Level - First
Dining Room 
Dimensions - 10x10Level - First
Kitchen 
Dimensions - 10x10Level - First
Living Room 
Dimensions - 12x14Level - First
Master Bedroom 
Dimensions - 12x13Level - First
Save
Ask
Tour
Hide
Share
Exterior Features
Construction Details 
BlockStucco
Patio And Porch 
Rear PorchScreened
Roof 
Shingle
View 
Trees/Woods
Waterview 
Trees/Woods
Community Features
MLS Area 
32725 - Deltona / Enterprise
Township 
18
Financing Terms Available 
CashConventional
Roads 
AsphaltPaved
Listing courtesy of DISCOM REALTY INC (407) 739-2712


Listing information is provided by Participants of the Stellar MLS. IDX information is provided exclusively for personal, non-commercial use, and may not be used for any purpose other than to identify prospective properties consumers may be interested in purchasing. Information is deemed reliable but not guaranteed. Properties displayed may be listed or sold by various participants in the MLS Copyright 2026, Stellar MLS.
Last checked: 2026-11-05 06:03 PM EST

Neighborhood & Commute
Source: Walkscore
Disclosure: Community information and market data powered by Constellation Data Labs. Information is deemed reliable but not guaranteed.
Save
Ask
Tour
Hide
Share
