Save
Ask
Tour
Hide
Share
$389,000
4 Days On Site

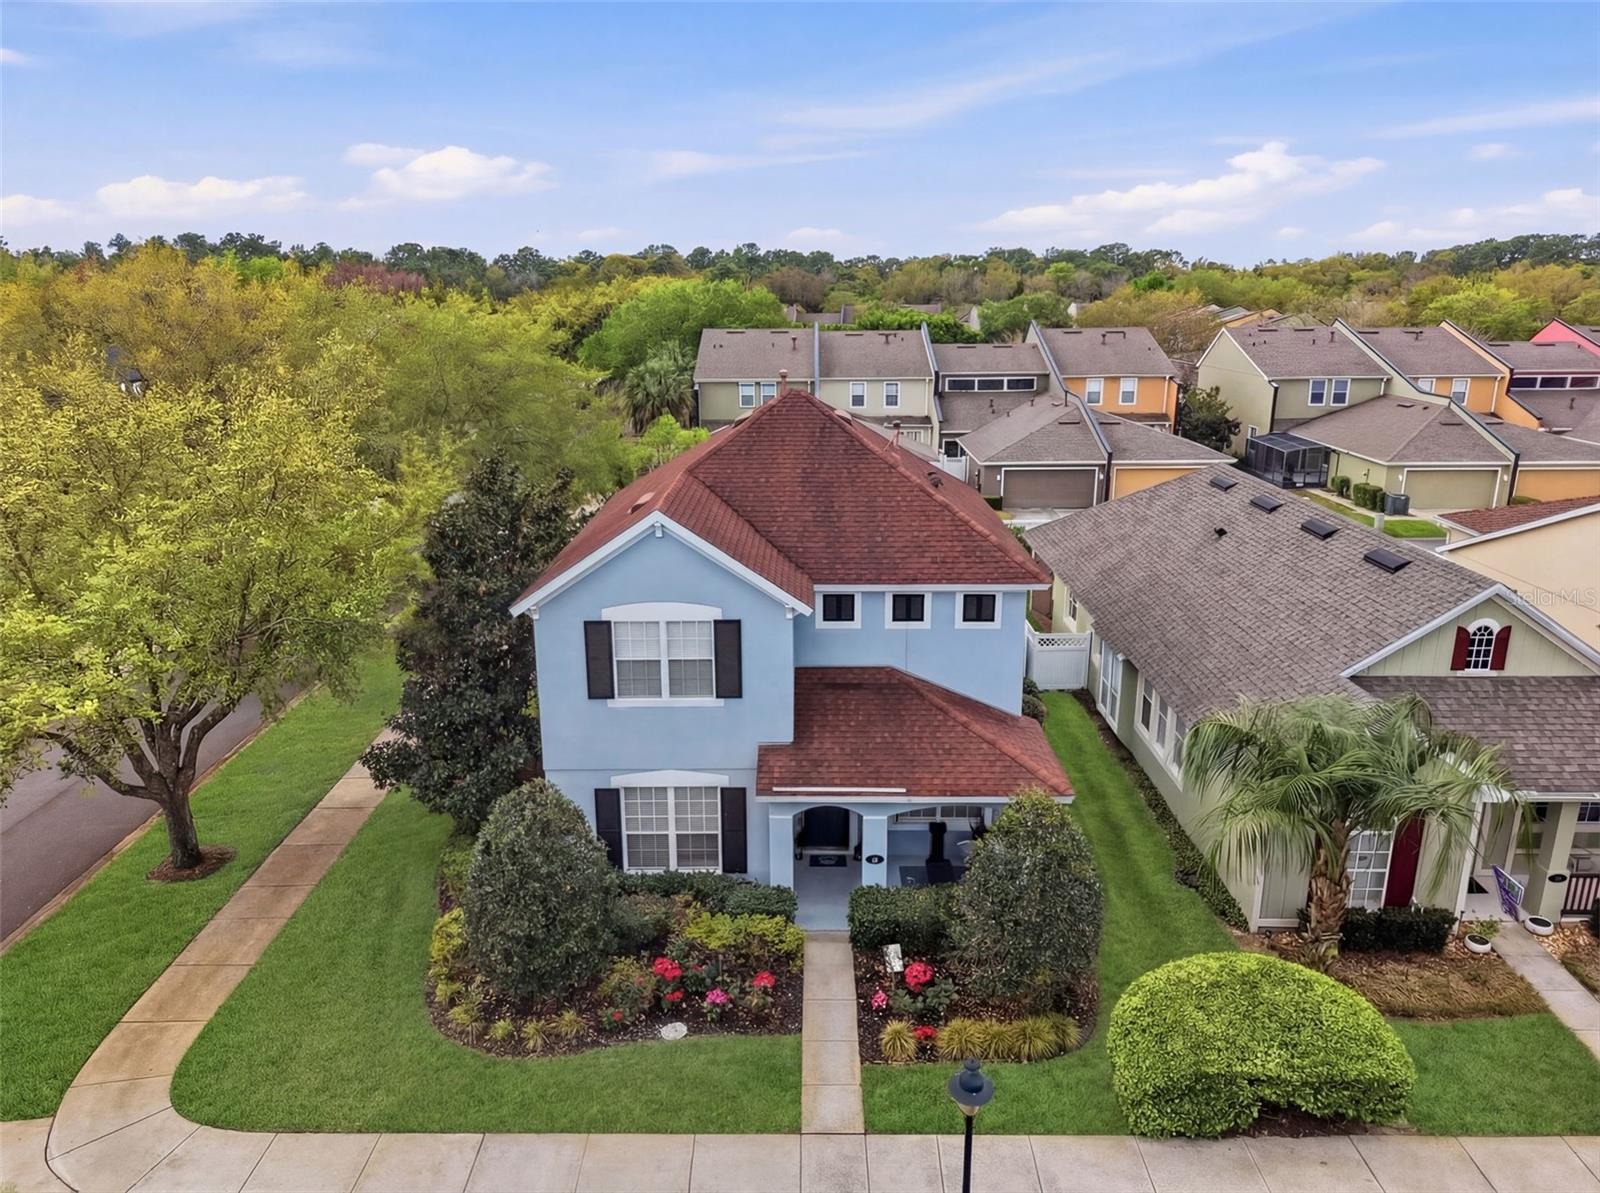
216 FOXGLOVE WAY
DELAND, FL 32724

For Sale|Single Family Residence|Active
3
Beds
3
Total Baths
2
Full Baths
1
Partial Bath
2,150
SqFt
$181
/SqFt
2005
Built
Subdivision:
VICTORIA PARK INCREMENT 03
County:
Volusia
Call Now: 386-738-3688
Is this the listing for you? We can help make it yours.
386-738-3688
216 FOXGLOVE WAY216 FOXGLOVE WAY216 FOXGLOVE WAY216 FOXGLOVE WAY
Save
Ask
Tour
Hide
Share

Mortgage Calculator

Monthly Payment (Est.)

Enter an interest rate to see your estimated monthly payment.
Calculator powered by Showcase IDX, a Constellation1 Company. Copyright ©2026 Information is deemed reliable but not guaranteed.

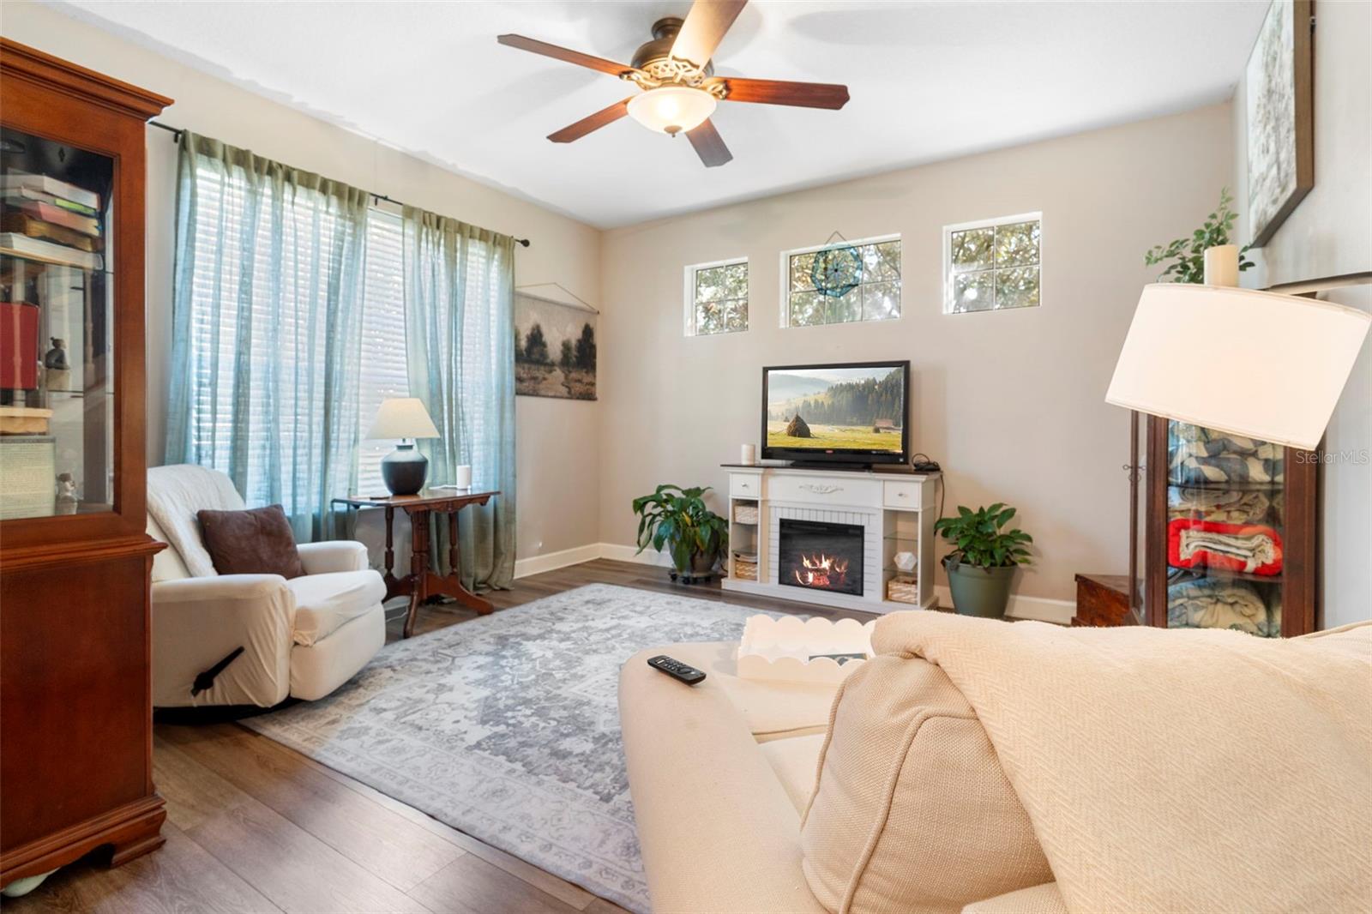
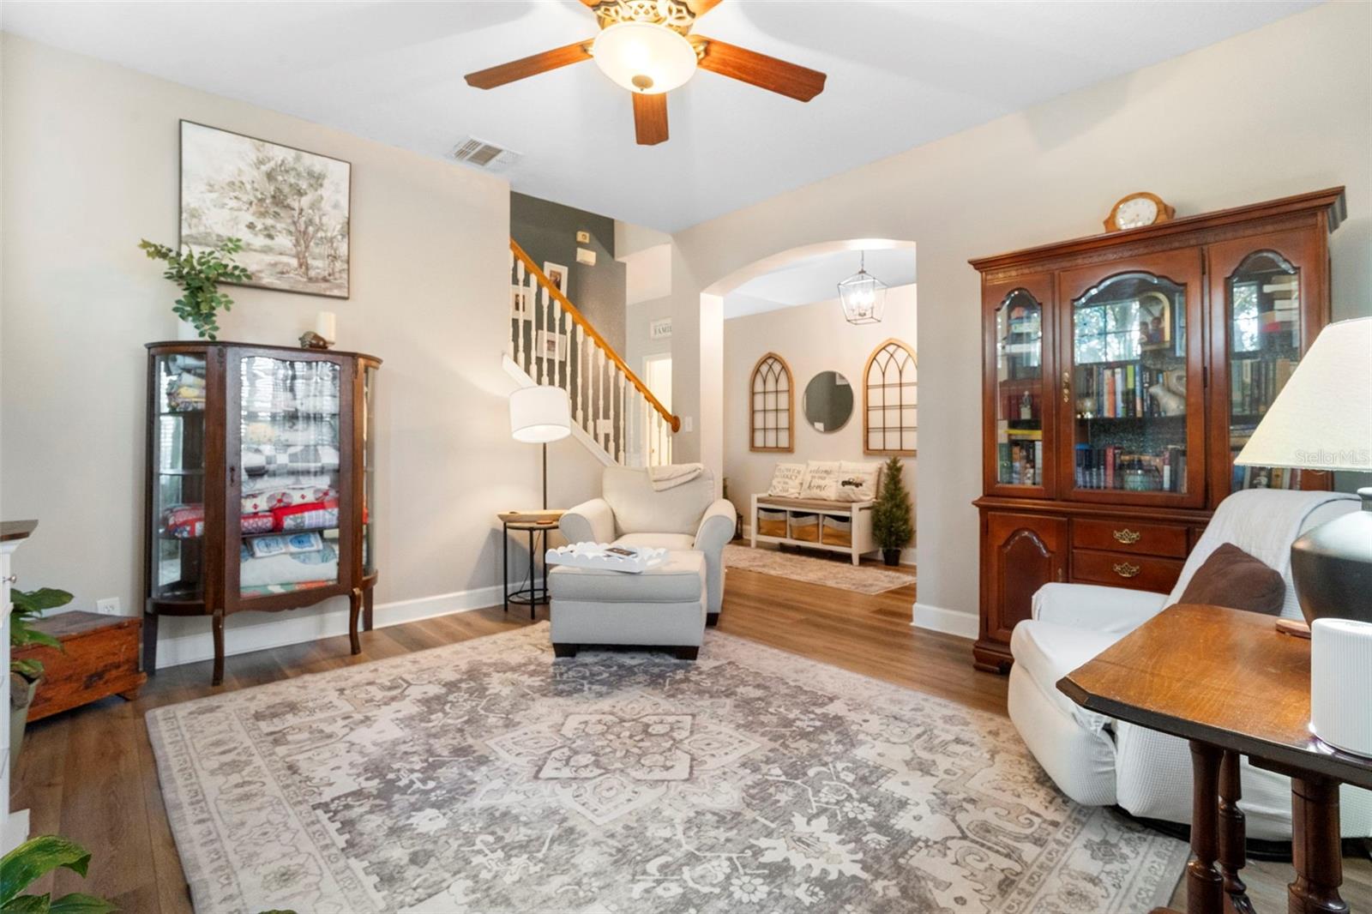
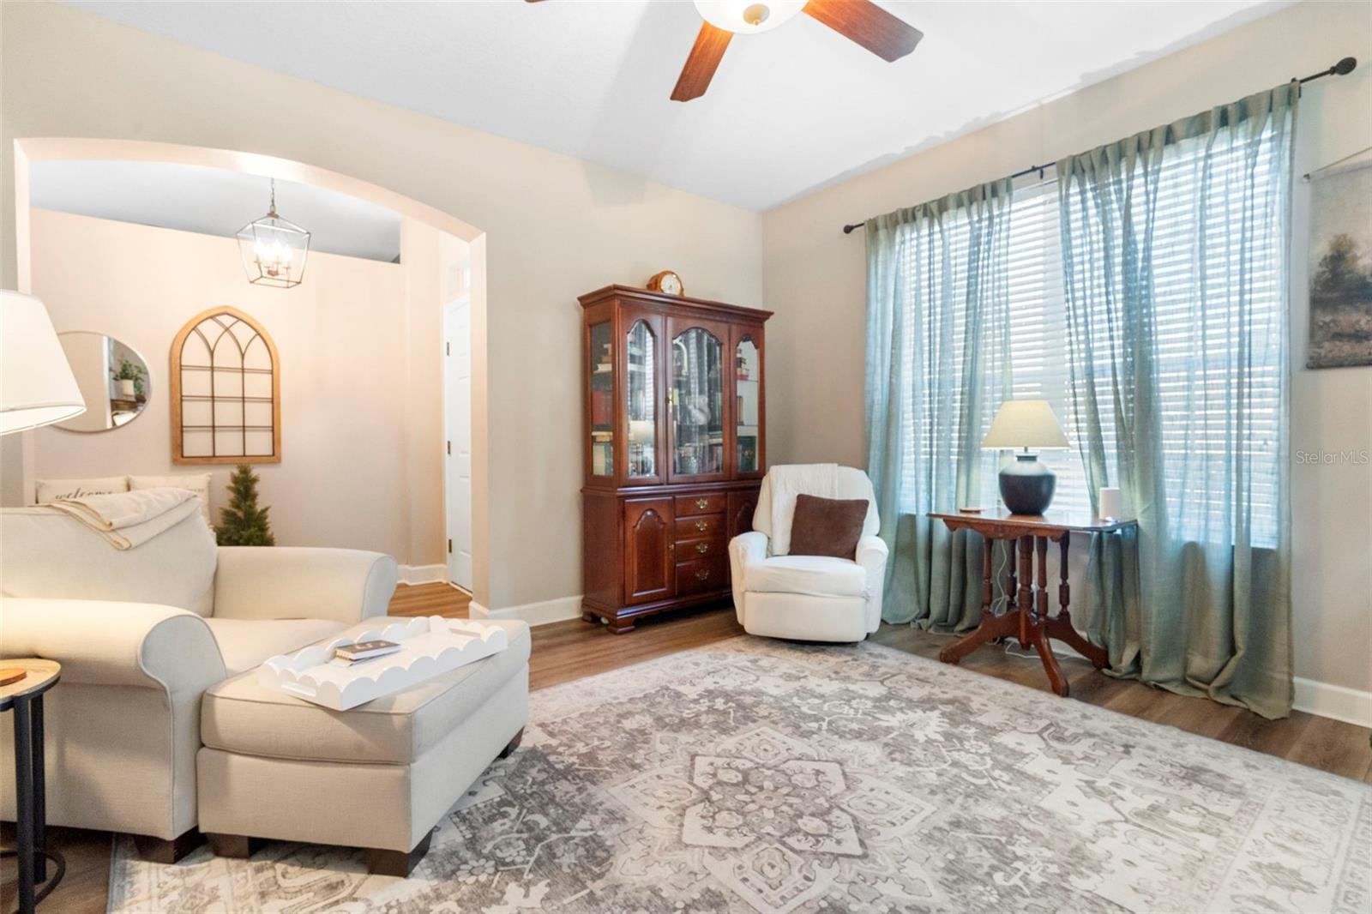
This beautifully appointed two-story residence resides in the desirable Victoria Commons! Step into the welcoming foyer, where the first living room to the left offers a comfortable space for family gatherings, a play area, or a cozy sitting room. The home opens seamlessly into the main living area, where the second living room flows into the kitchen and dining space, creating an inviting setting for everyday living and entertaining. The kitchen features a stylish breakfast bar overlooking the heart of the home, while a private home office is thoughtfully nestled away for added privacy. Upstairs, all bedrooms are thoughtfully arranged, including a spacious primary suite with an ensuite bathroom. Ample storage is found throughout the house, enhancing its clean, refined feel. Just off the dining room, a large screened patio provides an exceptional indoor-outdoor experience, perfect for entertaining, relaxed family dinners and weekend lounging. Beyond that an open patio with pavers and sitting area offers an additional outdoor retreat ideal for enjoying fresh air and quiet moments, as well as outdoor play and entertaining. Situated on a .15 acre lot, this inviting two-story home blends comfort, busy family living and relaxed downtime. Schedule your private showing today! Roof was replaced in 2021.

Save
Ask
Tour
Hide
Share
Listing Snapshot
Price 
$389,000
Days On Site 
4 Days
Bedrooms 
3
Inside Area (SqFt) 
2,150 sqft
Total Baths 
3
Full Baths 
2
Partial Baths 
1
Lot Size 
0.15 Acres
Year Built 
2005
MLS® Number 
V4951440
Status 
Active
Property Tax 
$2,113
HOA/Condo/Coop Fees 
$215 monthly
Sq Ft Source 
Public Records
Friends & Family
Recent Activity
4 days agoListing updated with changes from the MLS®
5 days agoListing first seen on site
General Features
Acres 
0.15
Direction Faces 
North
Foundation 
Block
Garage 
Yes
Garage Spaces 
2
Levels 
Two
Pets 
Cats OKDogs OKYes
Property Sub Type 
Single Family Residence
Sewer 
Public Sewer
SqFt Total 
3141
Style 
ContemporaryOther
Utilities 
Cable AvailableCable ConnectedElectricity ConnectedOtherSewer ConnectedWater Connected
Water Source 
Public
Zoning 
R1
Interior Features
Appliances 
DishwasherMicrowaveOtherRangeRefrigerator
Cooling 
Central AirOther
Flooring 
OtherVinyl
Furnished 
Unfurnished
Heating 
ElectricOther
Interior 
OtherWalk-In Closet(s)
Laundry Features 
Laundry RoomOther
Bathroom 1 
Dimensions - 4.6x4.1Level - First
Bathroom 2 
Dimensions - 9.11x4.11Level - Second
Bedroom 2 
Dimensions - 14.1x13.3Level - SecondFeatures - Ceiling Fan(s)
Bedroom 3 
Dimensions - 12.6x10Level - SecondFeatures - Ceiling Fan(s)
Dining Room 
Dimensions - 8.11x8.1Level - First
Kitchen 
Dimensions - 9.8x16.1Level - FirstFeatures - Granite Counters
Laundry 
Dimensions - 6x10.5Level - First
Living Room 
Dimensions - 17.11x19.3Level - FirstFeatures - Ceiling Fan(s)
Master Bedroom 
Dimensions - 14.3x13.3Level - Second
Office 
Dimensions - 9.1x11.2Level - First
Save
Ask
Tour
Hide
Share
Exterior Features
Construction Details 
BlockConcreteStucco
Exterior 
Other
Fencing 
Vinyl
Patio And Porch 
OtherPatioPorchScreened
Roof 
Shingle
Community Features
Association Fee 
$215.0
Association Fee Frequency 
Monthly
Community Features 
ParkPlaygroundPoolSidewalksTennis Court(s)Street Lights
MLS Area 
32724 - Deland
Township 
17
Financing Terms Available 
CashConventionalFHAVA Loan
Roads 
Paved
Listing courtesy of GREENE REALTY OF FLORIDA LLC (386) 717-4897


Listing information is provided by Participants of the Stellar MLS. IDX information is provided exclusively for personal, non-commercial use, and may not be used for any purpose other than to identify prospective properties consumers may be interested in purchasing. Information is deemed reliable but not guaranteed. Properties displayed may be listed or sold by various participants in the MLS Copyright 2026, Stellar MLS.
Last checked: 2026-09-28 09:59 AM EDT

Neighborhood & Commute
Source: Walkscore
Disclosure: Community information and market data powered by Constellation Data Labs. Information is deemed reliable but not guaranteed.
Save
Ask
Tour
Hide
Share
