Save
Ask
Tour
Hide
Share
$335,000
4 Days On Site

2699 BENTLEY DRIVE
DELTONA, FL 32738

For Sale|Single Family Residence|Active
3
Beds
2
Total Baths
2
Full Baths
1,337
SqFt
$251
/SqFt
1989
Built
Subdivision:
DELTONA LAKES UNIT 34
County:
Volusia
Call Now: 386-738-3688
Is this the listing for you? We can help make it yours.
386-738-3688
2699 BENTLEY DRIVE2699 BENTLEY DRIVE2699 BENTLEY DRIVE2699 BENTLEY DRIVE
Save
Ask
Tour
Hide
Share

Mortgage Calculator

Monthly Payment (Est.)

Enter an interest rate to see your estimated monthly payment.
Calculator powered by Showcase IDX, a Constellation1 Company. Copyright ©2026 Information is deemed reliable but not guaranteed.

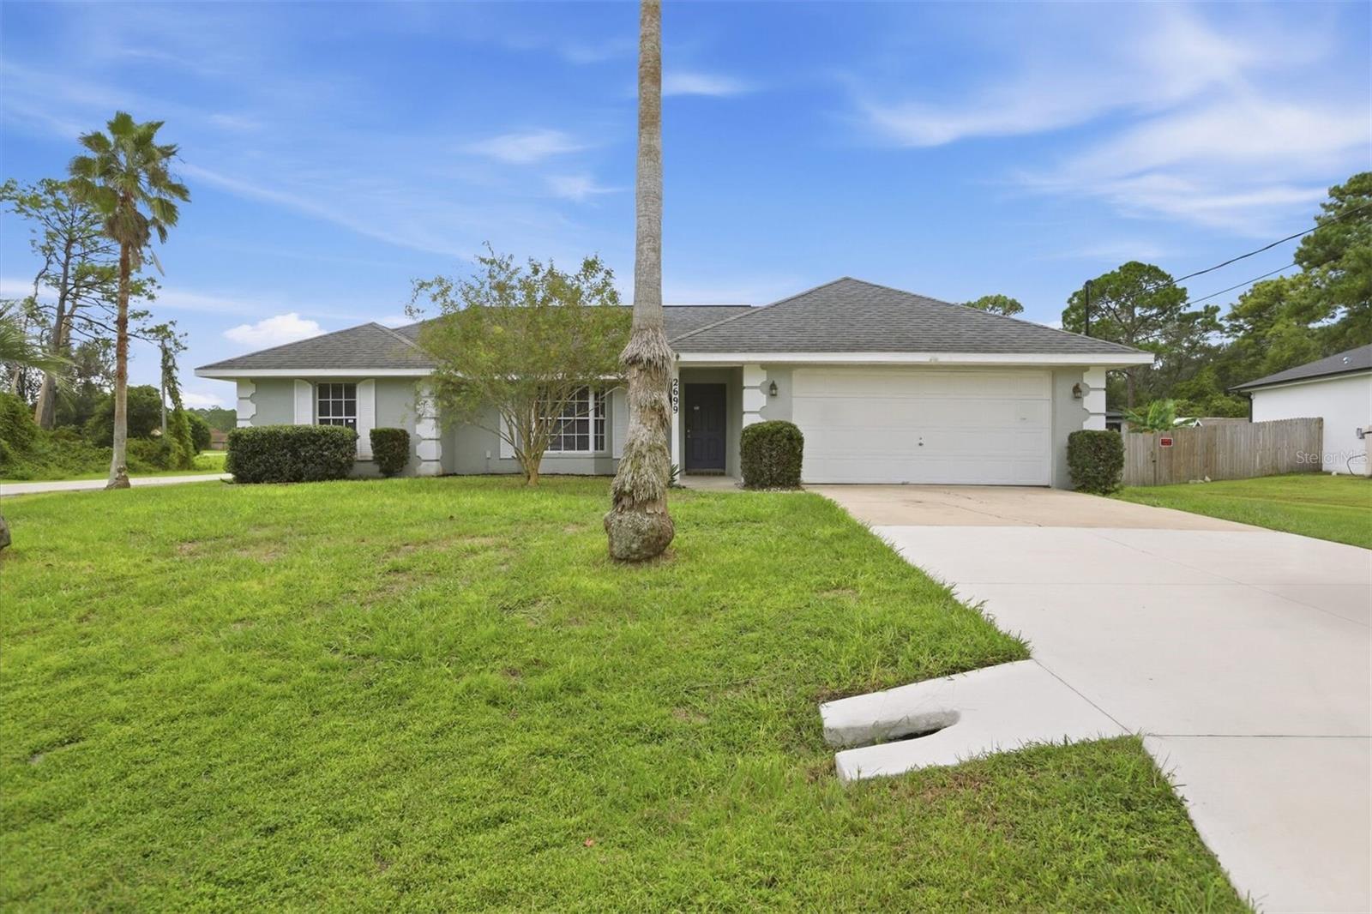
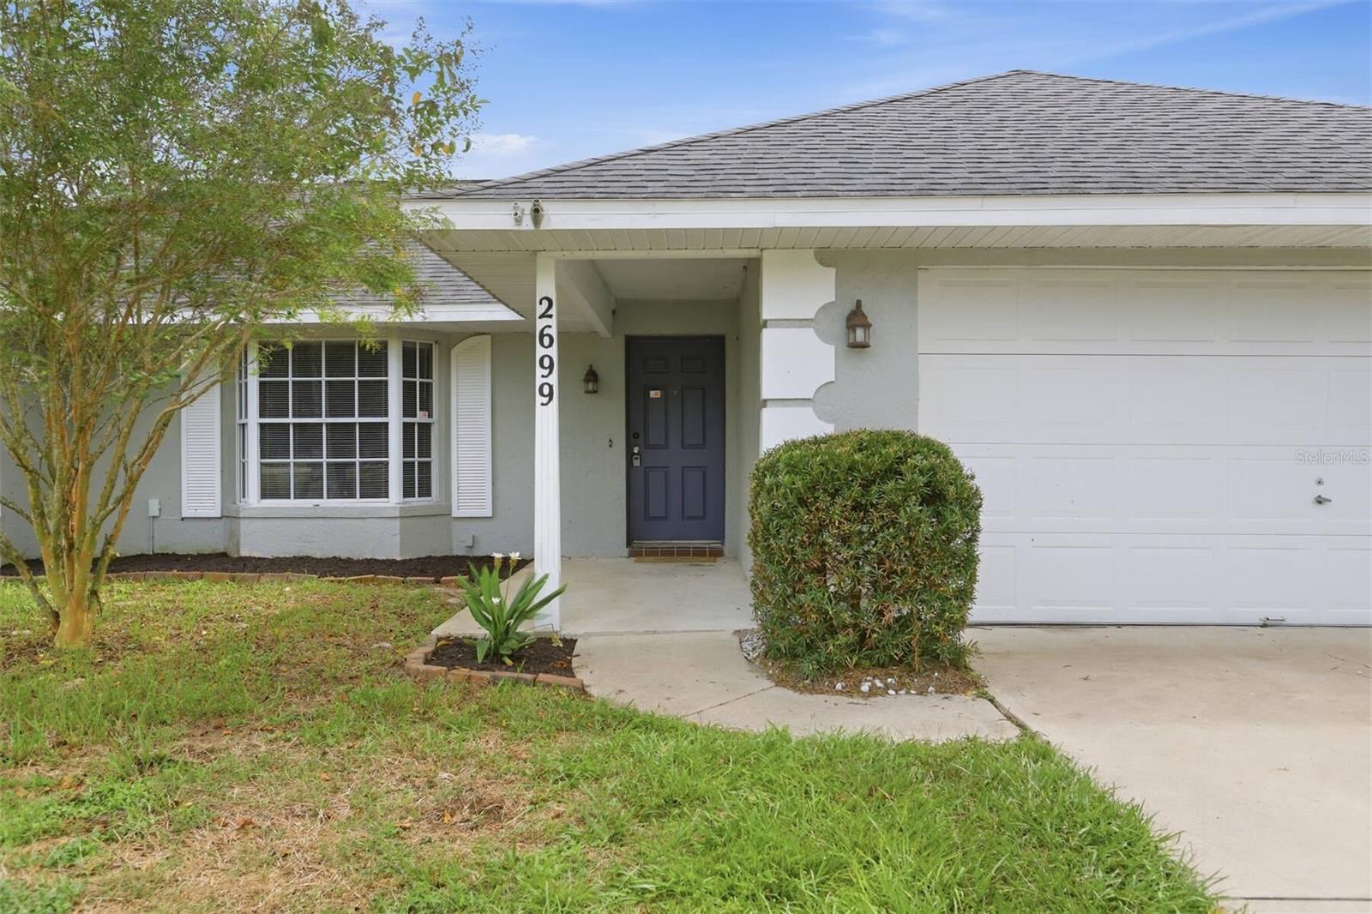
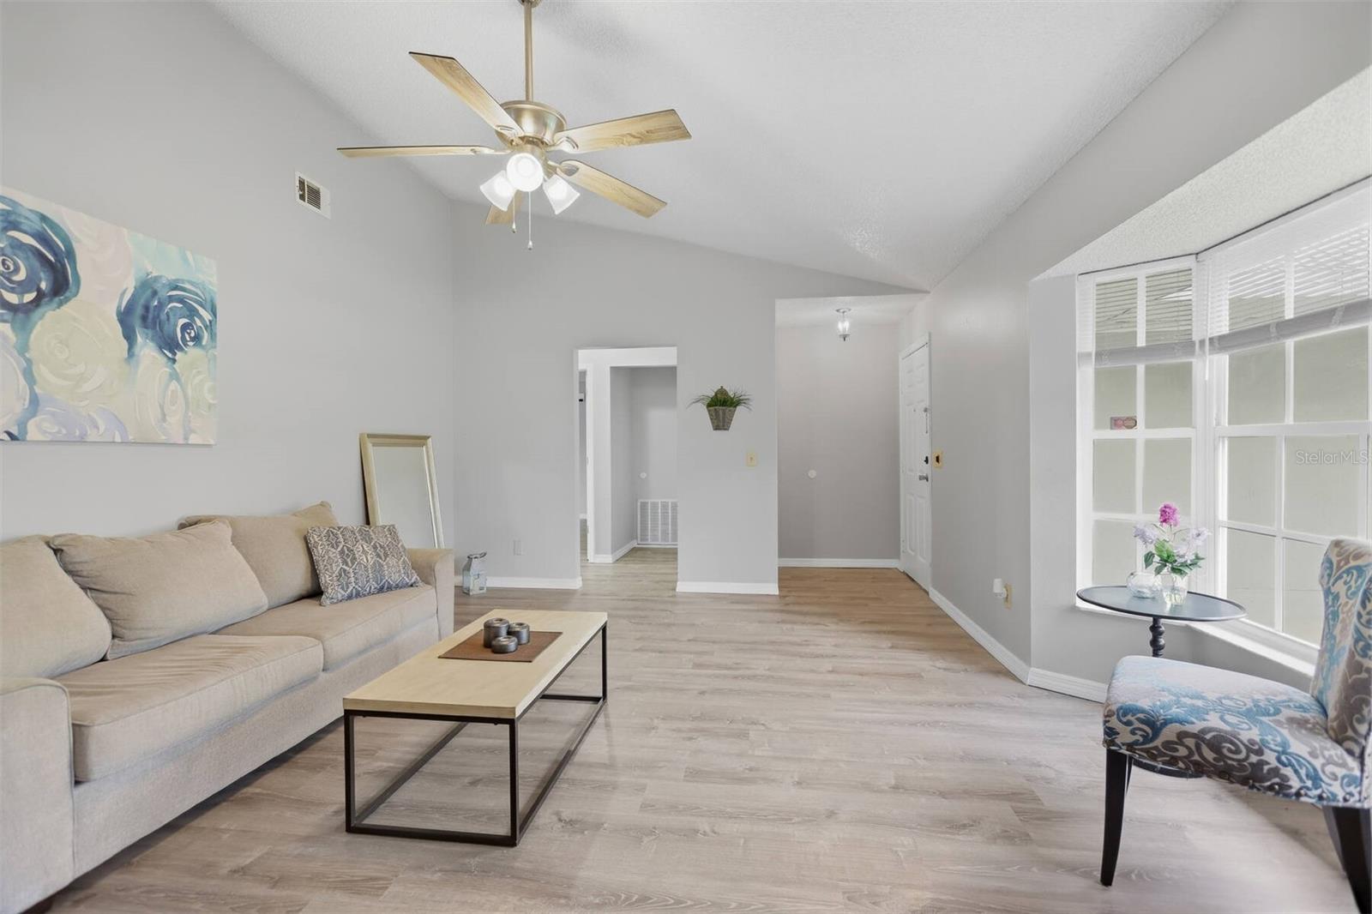
Heated pool! Heated spa! No HOA! And it is ready right now. Everything about this 3 bedroom, 2 bath Deltona Lakes home is brand new again: new flooring end to end, fresh paint throughout, and a pool deck just resurfaced. Vaulted ceilings carry the great room into a crisp white kitchen with stone look counters and stainless appliances. Then you slide the glass door open and the backyard turns into a private resort! Screened in ground pool. Bubbling spa. Covered lanai built for long Sunday afternoons. The split plan tucks the owner's suite at the back of the house with a walk in closet and a tiled walk in shower behind glass. Out past the screen the corner lot opens up with room most Deltona homes never get, plus a storage shed and a two car garage. Minutes to Howland Blvd, a straight shot to I-4, 35 to Orlando, 30 to the sand! Homes like this do not sit. Come see it today!

Save
Ask
Tour
Hide
Share
Listing Snapshot
Price 
$335,000
Days On Site 
4 Days
Bedrooms 
3
Inside Area (SqFt) 
1,337 sqft
Total Baths 
2
Full Baths 
2
Partial Baths 
N/A
Lot Size 
0.29 Acres
Year Built 
1989
MLS® Number 
V4951469
Status 
Active
Property Tax 
$5,070.82
HOA/Condo/Coop Fees 
N/A
Sq Ft Source 
Public Records
Friends & Family
Recent Activity
4 days agoListing updated with changes from the MLS®
5 days agoListing first seen on site
General Features
Acres 
0.29
Attached Garage 
Yes
Direction Faces 
North
Foundation 
Slab
Garage 
Yes
Garage Spaces 
2
Levels 
One
Number Of Stories 
1
Parking 
DrivewayGarage Door OpenerAttached
Property Sub Type 
Single Family Residence
Sewer 
Septic Tank
SqFt Total 
2197
Style 
Ranch
Utilities 
Cable AvailableElectricity ConnectedWater Connected
Water Source 
Public
Zoning 
01R
Interior Features
Appliances 
DishwasherElectric Water HeaterMicrowaveRangeRefrigerator
Cooling 
Central Air
Flooring 
Ceramic Tile
Furnished 
Unfurnished
Heating 
CentralElectric
Interior 
Eat-in KitchenOpen FloorplanStone CountersVaulted Ceiling(s)Walk-In Closet(s)
Laundry Features 
Electric Dryer HookupIn GarageWasher Hookup
Spa 
Yes
Bathroom 2 
Dimensions - 9x5Level - First
Bedroom 2 
Dimensions - 10x10Level - First
Bedroom 3 
Dimensions - 10x12Level - First
Dining Room 
Dimensions - 9.5x10Level - First
Kitchen 
Dimensions - 10x12Level - First
Living Room 
Dimensions - 18x13Level - First
Master Bathroom 
Dimensions - 11x7Level - First
Master Bedroom 
Dimensions - 13x13Level - First
Save
Ask
Tour
Hide
Share
Exterior Features
Construction Details 
BlockStucco
Exterior 
Storage
Lot Features 
Corner LotLevelPaved
Other Structures 
Shed(s)
Patio And Porch 
CoveredPatioRear PorchScreened
Pool Features 
GuniteHeatedIn GroundScreen EnclosurePrivate
Private Pool 
Yes
Roof 
Shingle
Spa 
Yes
Spa Features 
HeatedIn Ground
View 
Pool
Waterview 
Pool
Community Features
MLS Area 
32738 - Deltona / Deltona Pines
Township 
18S
Roads 
AsphaltPaved
Schools
School District
Unknown
Elementary School
Volusia Pines Elem
Middle School
Galaxy Middle
High School
Deltona High
Listing courtesy of SURE CLOSE REALTY LLC (386) 748-6391


Listing information is provided by Participants of the Stellar MLS. IDX information is provided exclusively for personal, non-commercial use, and may not be used for any purpose other than to identify prospective properties consumers may be interested in purchasing. Information is deemed reliable but not guaranteed. Properties displayed may be listed or sold by various participants in the MLS Copyright 2026, Stellar MLS.
Last checked: 2026-09-29 11:36 AM EDT

Neighborhood & Commute
Source: Walkscore
Disclosure: Community information and market data powered by Constellation Data Labs. Information is deemed reliable but not guaranteed.
Save
Ask
Tour
Hide
Share
