Save
Ask
Tour
Hide
Share
$345,000
5 Days On Site

2536 TREEHAVEN DRIVE
DELTONA, FL 32738

For Sale|Single Family Residence|Active
3
Beds
2
Total Baths
2
Full Baths
1,567
SqFt
$220
/SqFt
1989
Built
County:
Volusia
Call Now: 386-738-3688
Is this the listing for you? We can help make it yours.
386-738-3688
2536 TREEHAVEN DRIVE2536 TREEHAVEN DRIVE2536 TREEHAVEN DRIVE2536 TREEHAVEN DRIVE
Save
Ask
Tour
Hide
Share

Mortgage Calculator

Monthly Payment (Est.)

Enter an interest rate to see your estimated monthly payment.
Calculator powered by Showcase IDX, a Constellation1 Company. Copyright ©2026 Information is deemed reliable but not guaranteed.

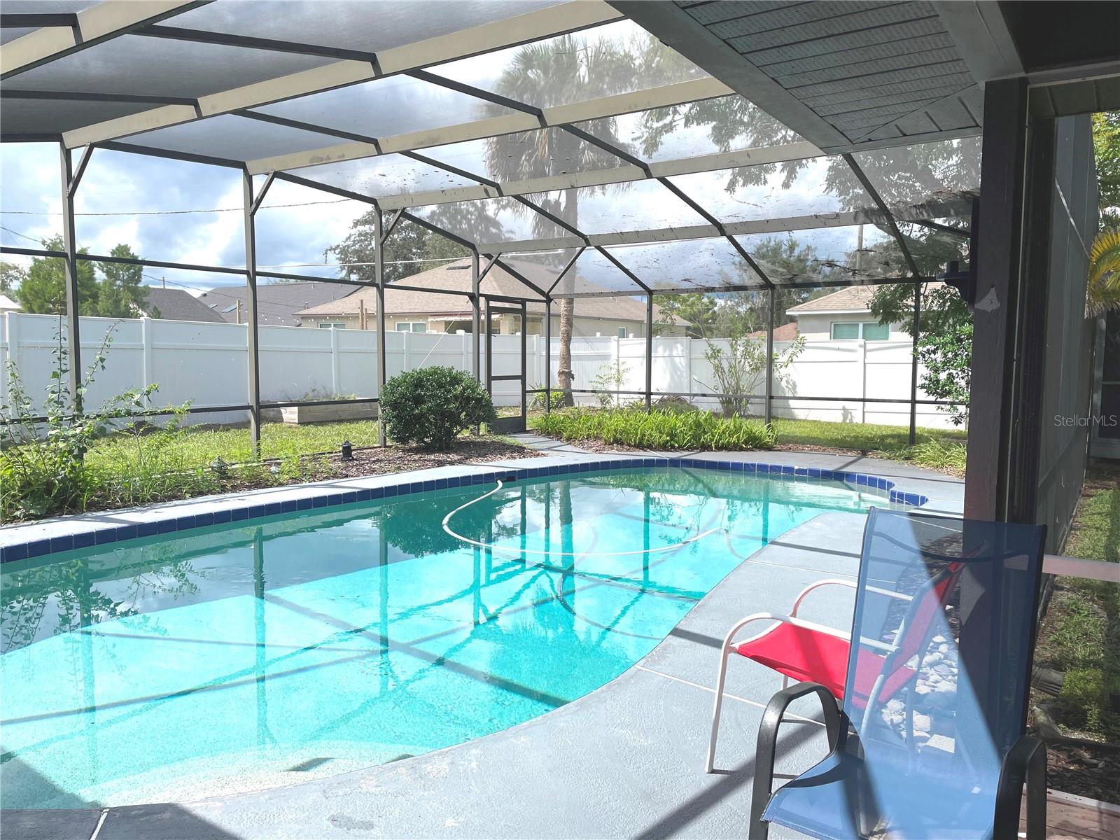
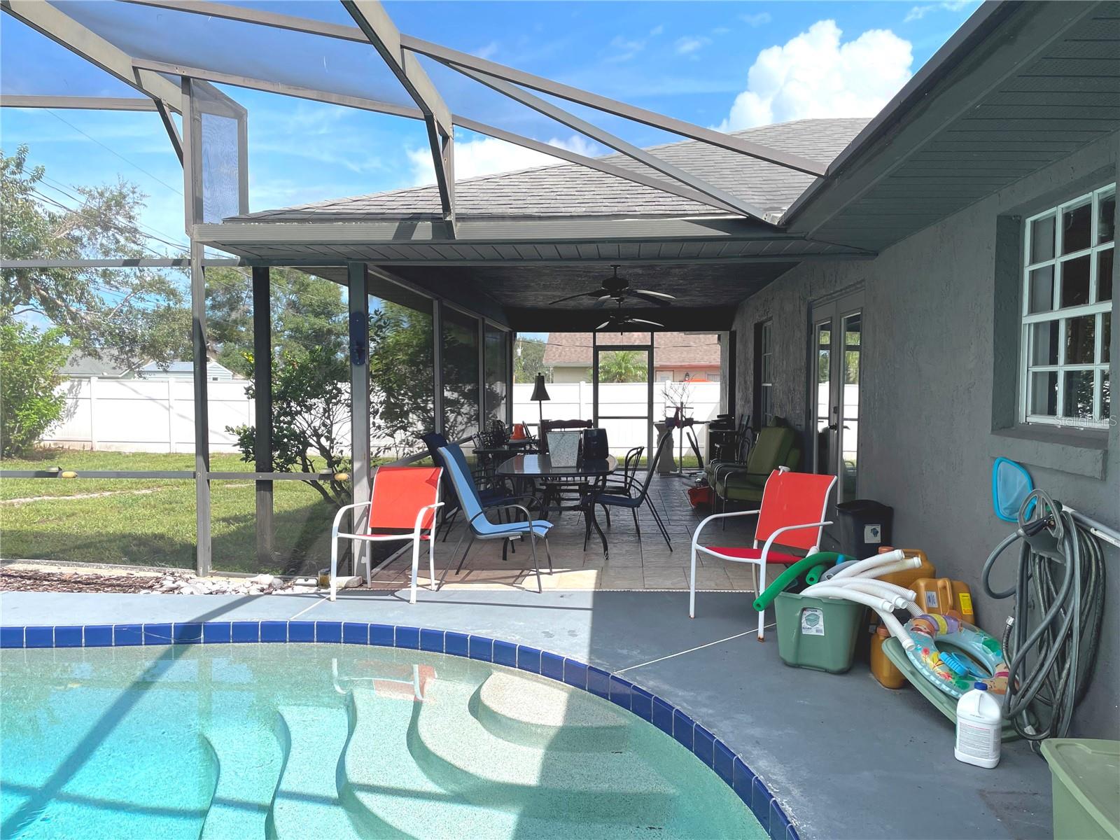
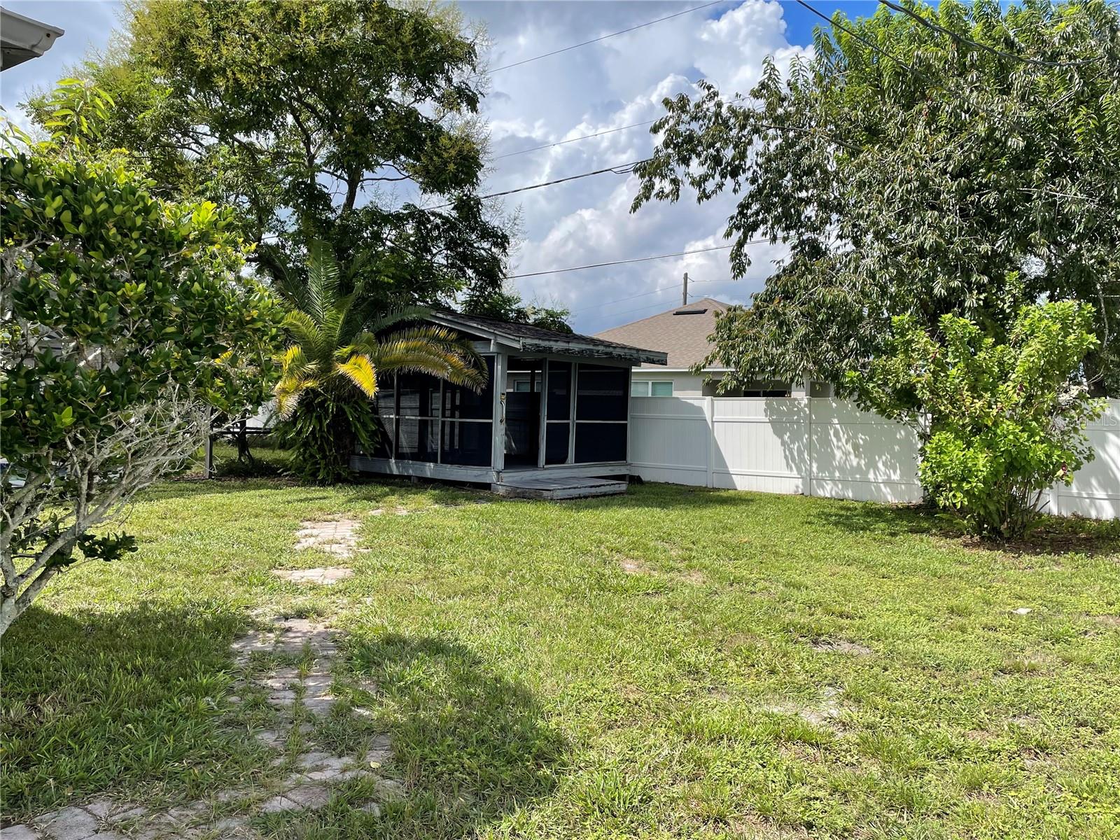
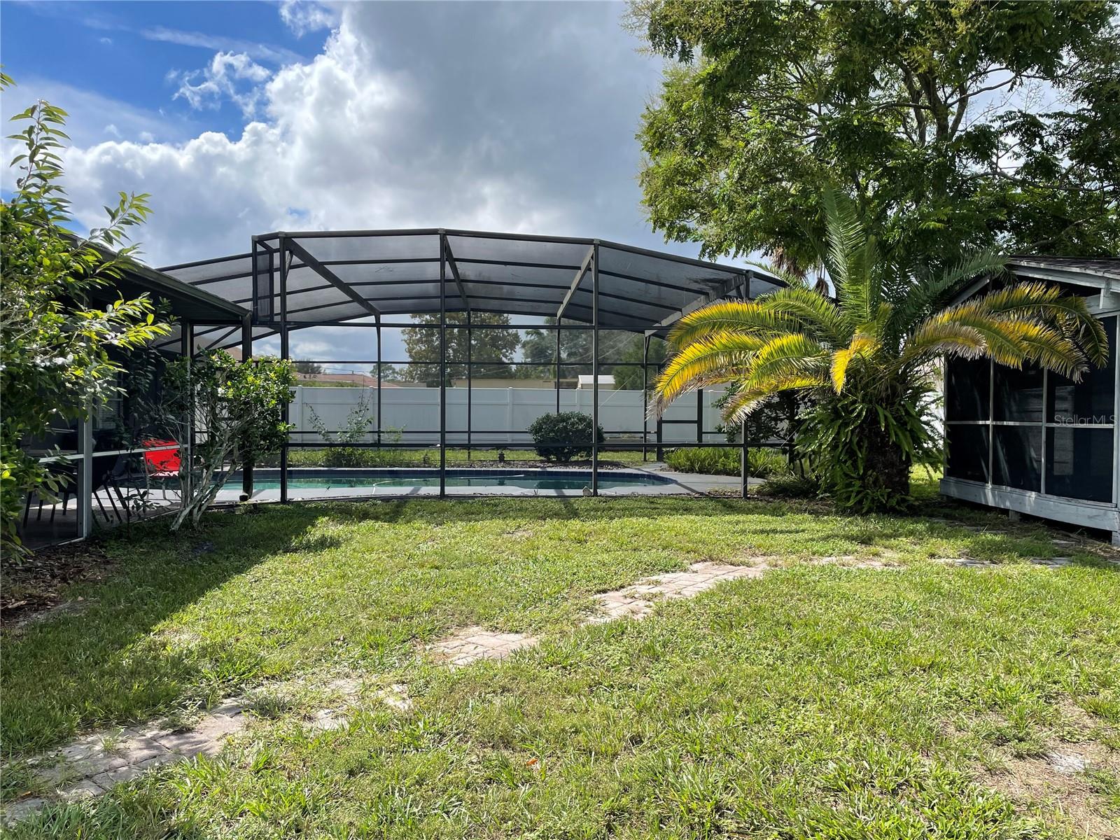
Welcome home! This lovely property sits at a high elevation and offers plenty of space, privacy, and outdoor living. Enjoy Florida living at its best with a beautiful sparkling screened-in pool, a large separate screened-in patio, and a screened-in gazebo overlooking the fenced backyard. The worry-free vinyl fencing provides privacy, with convenient access from both sides of the property. The screened front porch is the perfect place to relax and enjoy the breeze flowing throughout the home. Step inside to soaring vaulted ceilings and spacious living areas filled with natural light. The kitchen features custom wood cabinetry and granite countertops, creating a warm and functional space for everyday living and entertaining. This three-bedroom, two-bath home also includes a dedicated office and a versatile bonus room that could easily be converted into a fourth bedroom, providing flexibility to suit your needs. The home is ready and waiting for its new owners to add their own personal touches! Ideally located near shopping, major highways, and just a quick drive to the beach, this home offers the perfect combination of comfort, convenience, and Florida lifestyle! Professional photos coming soon!

Save
Ask
Tour
Hide
Share
Listing Snapshot
Price 
$345,000
Days On Site 
5 Days
Bedrooms 
3
Inside Area (SqFt) 
1,567 sqft
Total Baths 
2
Full Baths 
2
Partial Baths 
N/A
Lot Size 
0.23 Acres
Year Built 
1989
MLS® Number 
V4951470
Status 
Active
Property Tax 
$845
HOA/Condo/Coop Fees 
N/A
Sq Ft Source 
Public Records
Friends & Family
Recent Activity
4 days agoListing updated with changes from the MLS®
5 days agoListing first seen on site
General Features
Acres 
0.23
Attached Garage 
Yes
Direction Faces 
East
Foundation 
Slab
Garage 
Yes
Garage Spaces 
1
Levels 
One
Parking 
DrivewayAttached
Property Sub Type 
Single Family Residence
Sewer 
Septic Tank
SqFt Total 
2395
Style 
Florida
Utilities 
Electricity Connected
Water Source 
Public
Zoning 
RES
Interior Features
Appliances 
DishwasherDryerRangeRefrigeratorWasher
Cooling 
Central Air
Flooring 
CarpetTile
Furnished 
Unfurnished
Heating 
CentralElectric
Interior 
Cathedral Ceiling(s)Walk-In Closet(s)
Laundry Features 
Laundry Room
Balcony/Porch/Lanai 
Dimensions - 26x11Level - First
Bathroom 2 
Dimensions - 14x10Level - First
Bedroom 1 
Dimensions - 14x10Level - First
Bonus Room 
Dimensions - 11x10Level - First
Kitchen 
Dimensions - 11x10Level - First
Living Room 
Dimensions - 19x14Level - First
Master Bedroom 
Dimensions - 14x13Level - First
Office 
Dimensions - 10x9Level - First
Save
Ask
Tour
Hide
Share
Exterior Features
Construction Details 
BlockStucco
Exterior 
Private Yard
Fencing 
FencedVinyl
Lot Features 
Paved
Patio And Porch 
CoveredFront PorchPatioScreened
Pool Features 
GuniteIn GroundPrivate
Private Pool 
Yes
Roof 
Shingle
Community Features
MLS Area 
32738 - Deltona / Deltona Pines
Township 
18
Financing Terms Available 
CashConventionalFHAVA Loan
Roads 
Asphalt
Schools
School District
Unknown
Elementary School
Deltona Lakes Elem
Middle School
Heritage Middle
High School
Pine Ridge High School
Listing courtesy of UNITED REAL ESTATE PREFERRED (352) 423-3821


Listing information is provided by Participants of the Stellar MLS. IDX information is provided exclusively for personal, non-commercial use, and may not be used for any purpose other than to identify prospective properties consumers may be interested in purchasing. Information is deemed reliable but not guaranteed. Properties displayed may be listed or sold by various participants in the MLS Copyright 2026, Stellar MLS.
Last checked: 2026-09-29 11:36 AM EDT

Neighborhood & Commute
Source: Walkscore
Disclosure: Community information and market data powered by Constellation Data Labs. Information is deemed reliable but not guaranteed.
Save
Ask
Tour
Hide
Share
