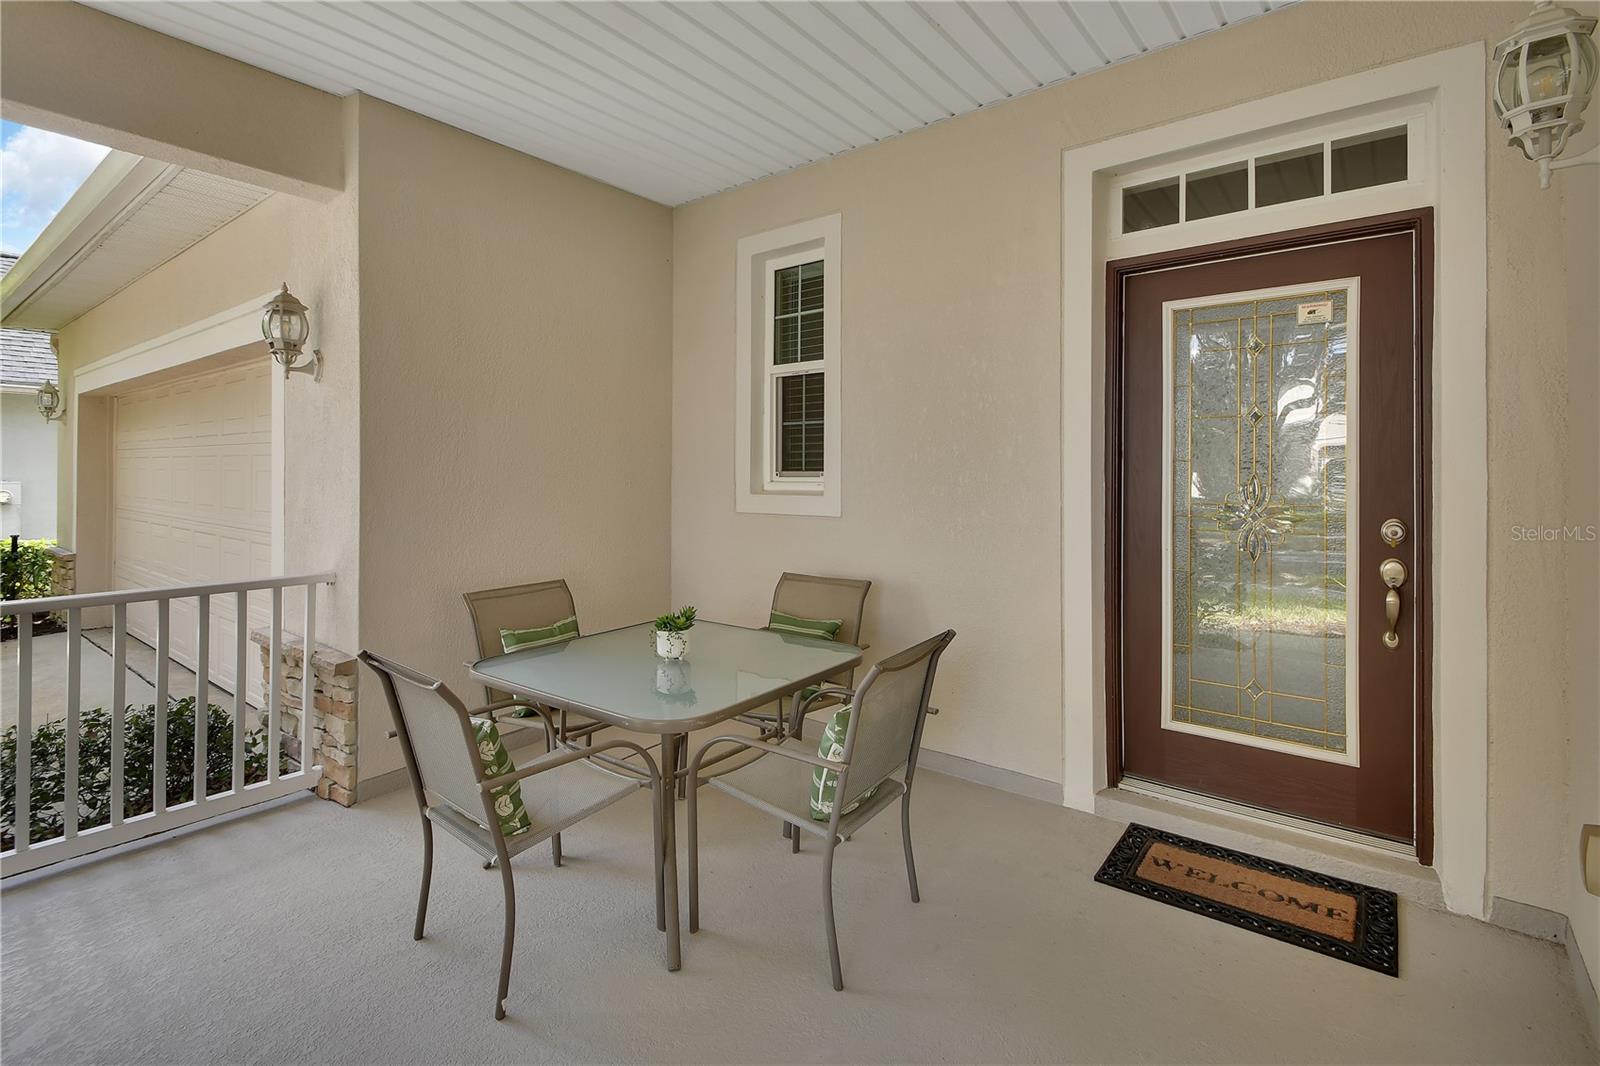
Meticulously maintained and thoughtfully customized Victoria Gardens home, is truly exceptional with a "one of kind" Customized 3-bedroom, 2-bath St. Joe "Brown" floor plan offers comfort, style, and a maintenance-free lifestyle. Located in this desirable gated 55+ community, the home welcomes you with a spacious front porch and features a desirable split-bedroom layout, crown molding throughout, beautiful wide-plank laminate flooring, and a two-car garage.
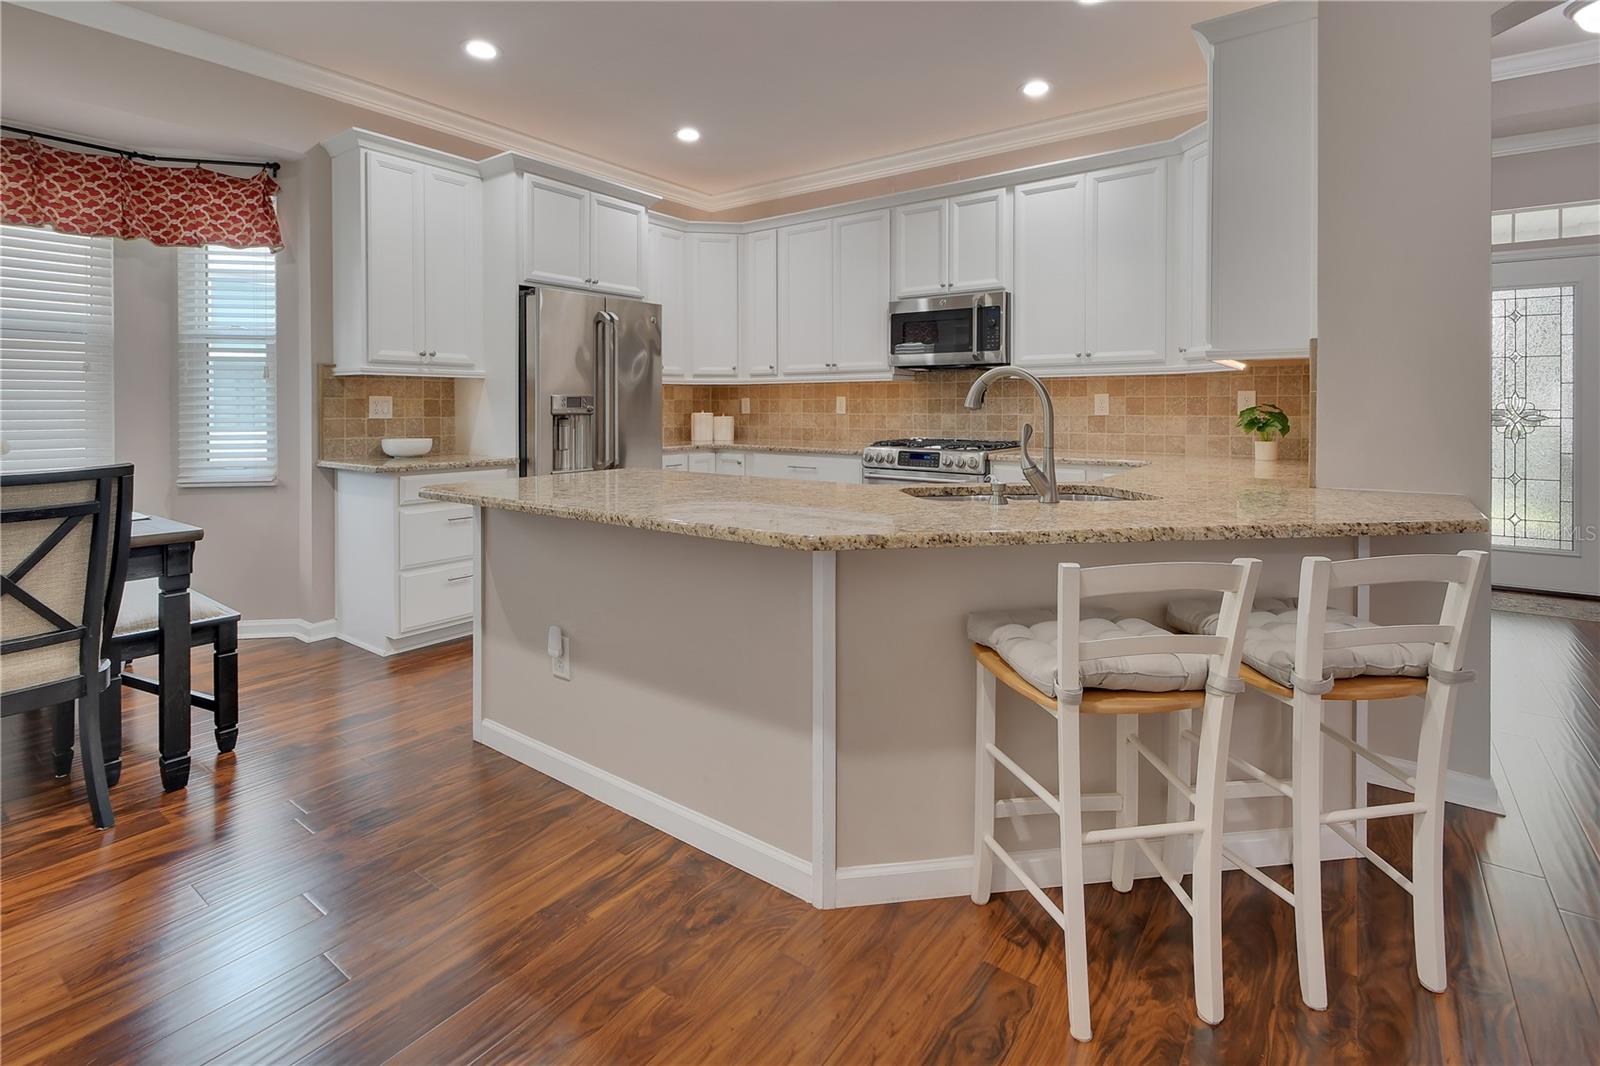
The professionally remodeled kitchen is a true standout, featuring luxury GE Café stainless steel appliances, classic 42-inch Shenandoah cabinetry, soft-close doors and drawers, granite countertops, a custom backsplash, under- and above-cabinet lighting, crown molding, and convenient organizer in the corner cabinets. A large custom pantry, built using matching cabinetry and outfitted with pull-out shelving, expands the kitchen’s storage and functionality.
The home offers both a generous size formal dining room ( that could be a great home office) and a spacious kitchen dining area, providing plenty of room for entertaining. The large primary suite includes an updated bathroom with solid surface countertops, linen closet, and spacious glass-enclosed walk-in shower.
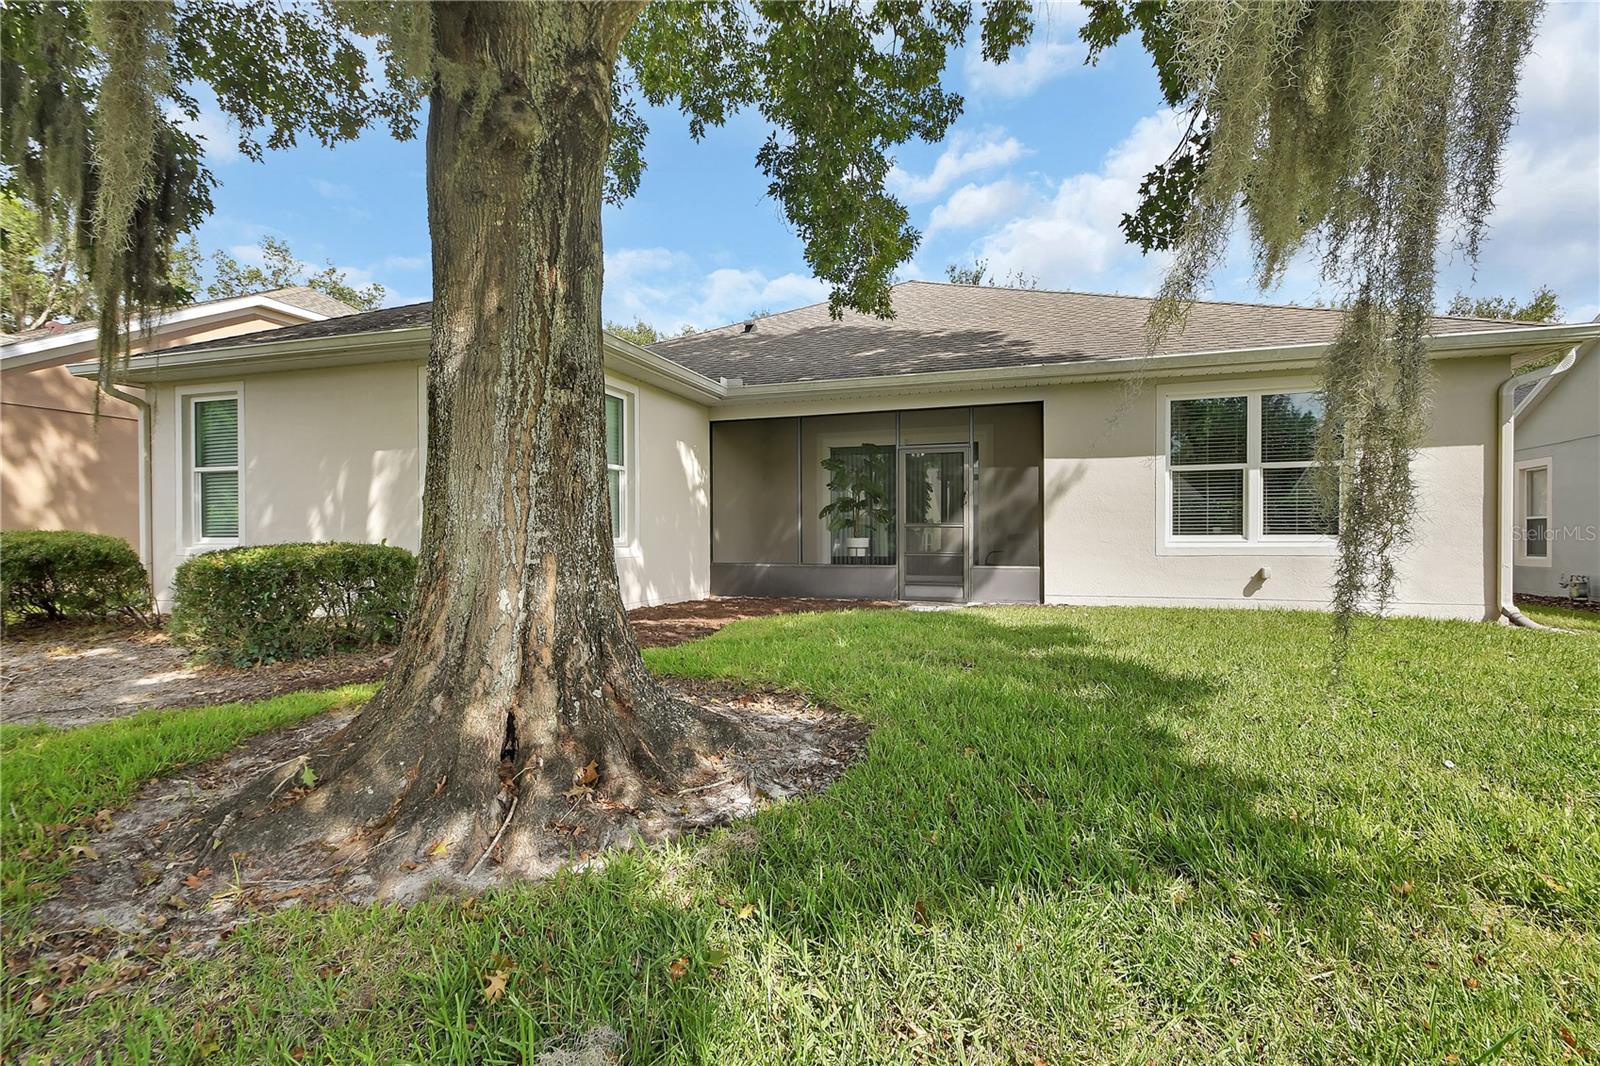
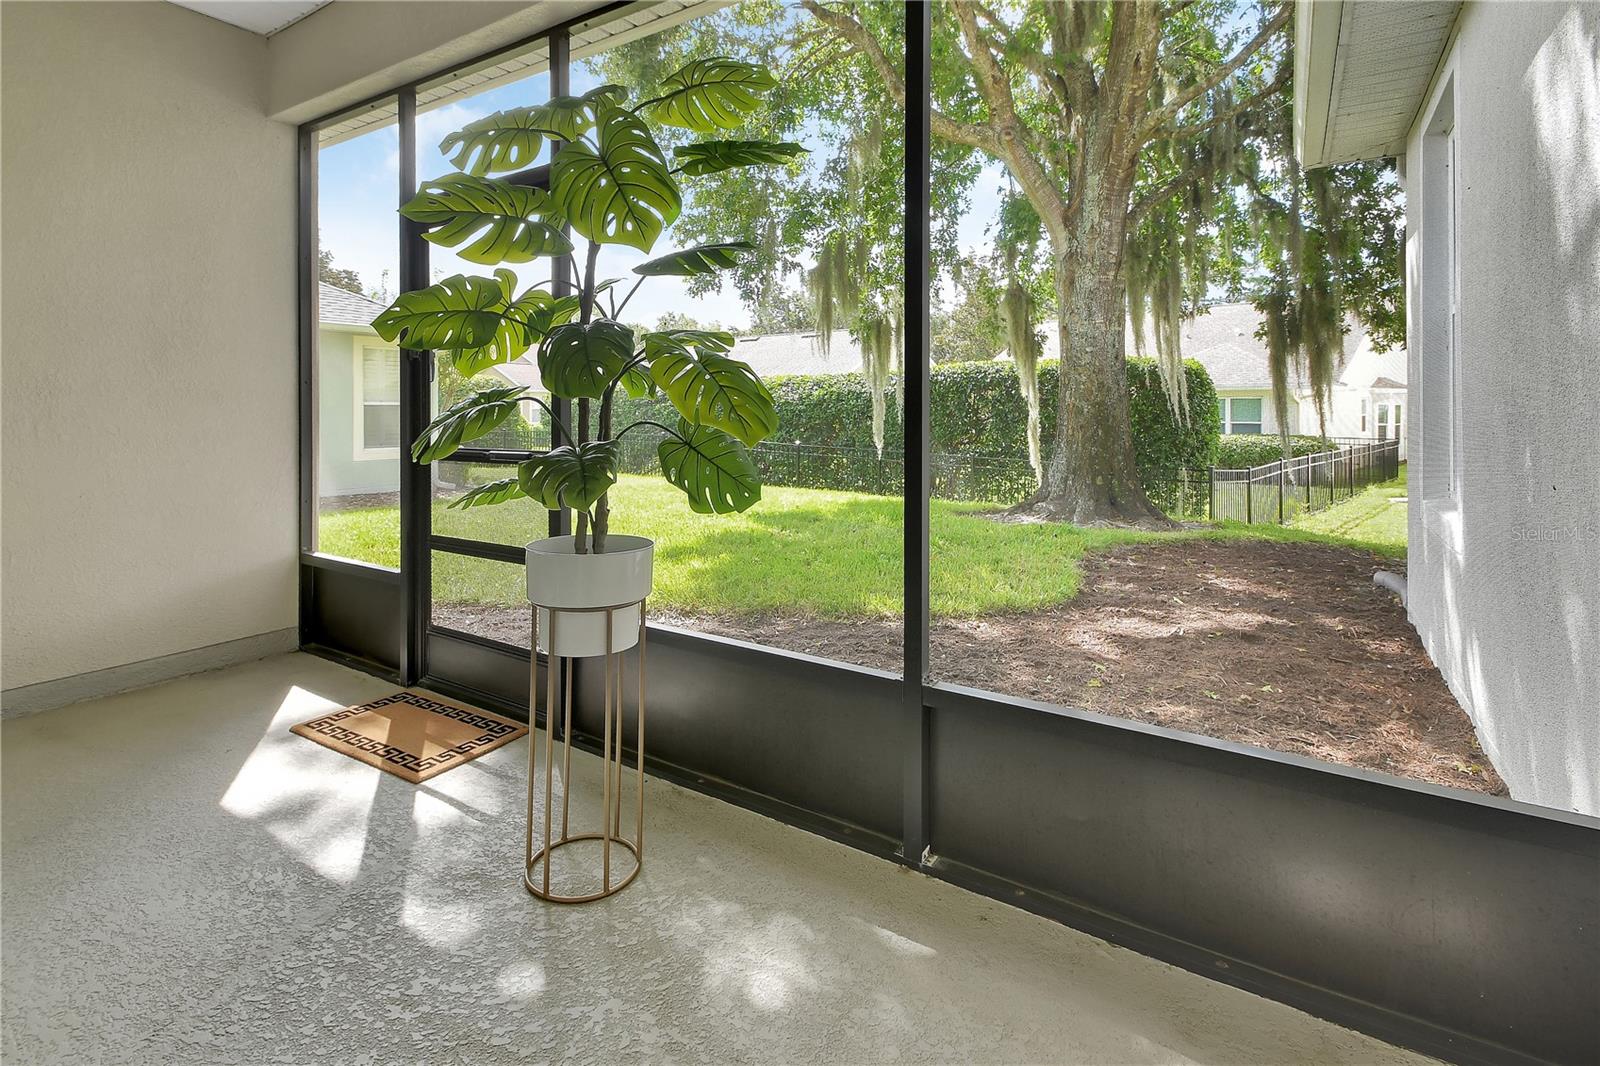
Enjoy quiet mornings or relaxing evenings on the covered, screened-in back porch overlooking the peaceful backyard, mature hedges, and privacy landscaping. The indoor laundry room includes a utility sink, storage cabinets, washer, and dryer. Additional features include double-pane windows installed in 2023, Roof installed in 2019, HVAC system and whole-home water softener installed in 2018, garage ceiling storage rack great for storing extra items!
Victoria Gardens residents enjoy access to a resort style clubhouse, tennis & Pickle ball courts and fitness center. The association fee includes lawn care, cable television, high-speed internet, reclaimed-water irrigation, and access to community amenities. The seller is also open to discussing the inclusion of the furniture, making this a wonderful turnkey option for a full-time residence or second home. Just a short drive to Award winning Downtown DeLand.
Save
Ask
Tour
Hide
Share
Listing Snapshot
Price
$419,900
Days On Site
2 Days
Bedrooms
3
Inside Area (SqFt)
2,005 sqft
Total Baths
2
Full Baths
2
Partial Baths
N/A
Lot Size
0.17 Acres
Year Built
2004
MLS® Number
V4951488
Status
Active
Property Tax
$2,282
HOA/Condo/Coop Fees
$518.67 monthly
Sq Ft Source
Public Records
Friends & Family
React
Comment
Invite
No Comments Yet
Did you know? You can invite friends and family to your search. They can join your search, rate and discuss listings with you.
Recent Activity
yesterday
Listing updated with changes from the MLS®
3 days ago
Listing first seen on site
General Features
Acres
0.17
Attached Garage
Yes
Direction Faces
North
Foundation
Slab
Garage
Yes
Garage Spaces
2
Levels
One
Number Of Stories
1
Parking
DrivewayGarage Door OpenerAttached
Pets
Yes
Property Sub Type
Single Family Residence
Security
Gated CommunitySecurity GateSmoke Detector(s)
Sewer
Public Sewer
SqFt Total
2445
Style
Traditional
Utilities
Cable AvailableNatural Gas AvailableCable ConnectedElectricity ConnectedNatural Gas ConnectedSewer ConnectedUnderground UtilitiesWater Connected
Water Source
Public
Zoning
R-1
Interior Features
Appliances
Convection OvenDishwasherDisposalDryerGas Water HeaterMicrowaveRefrigeratorWasherWater Softener
Listing courtesy of KEMP REALTY GROUP (386) 801-4276
Listing information is provided by Participants of the Stellar MLS. IDX information is provided exclusively for personal, non-commercial use, and may not be used for any purpose other than to identify prospective properties consumers may be interested in purchasing. Information is deemed reliable but not guaranteed. Properties displayed may be listed or sold by various participants in the MLS Copyright 2026, Stellar MLS.
Last checked: 2026-09-28 09:59 AM EDT
Neighborhood & Commute
Source: Walkscore
Disclosure: Community information and market data powered by Constellation Data Labs. Information is deemed reliable but not guaranteed.


Did you know? You can invite friends and family to your search. They can join your search, rate and discuss listings with you.