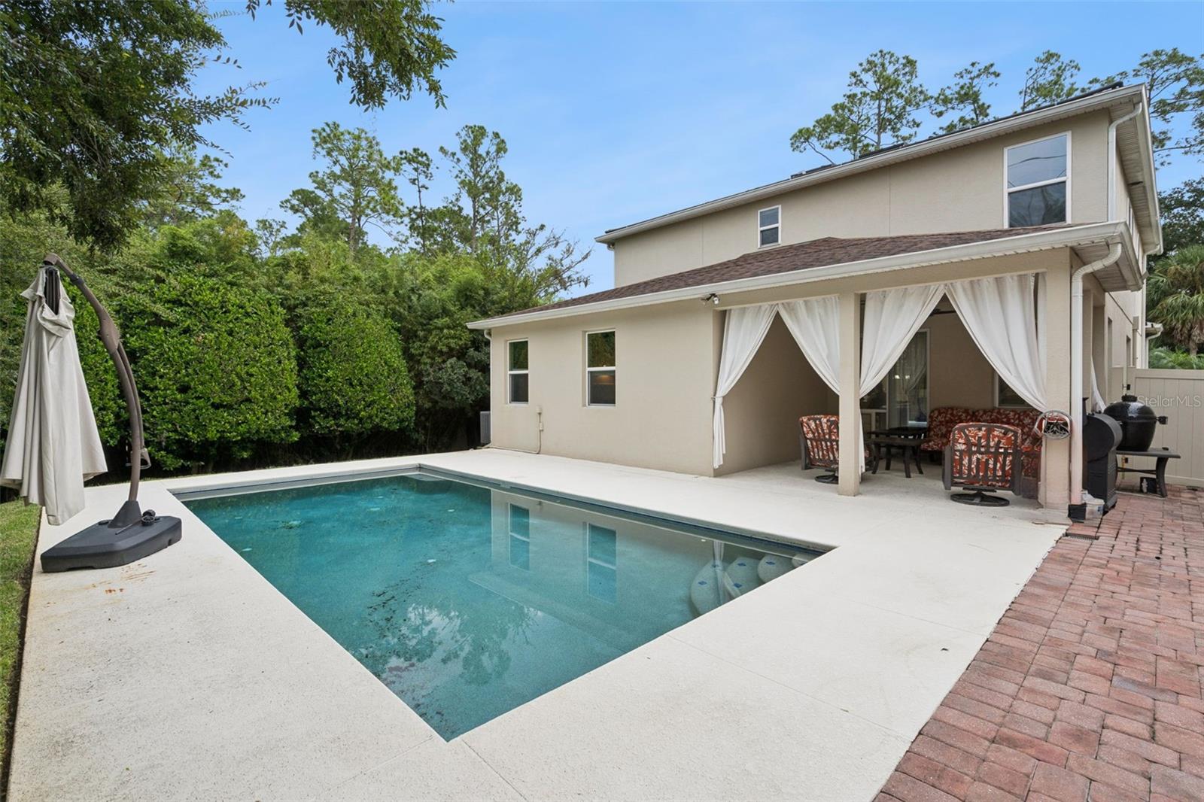
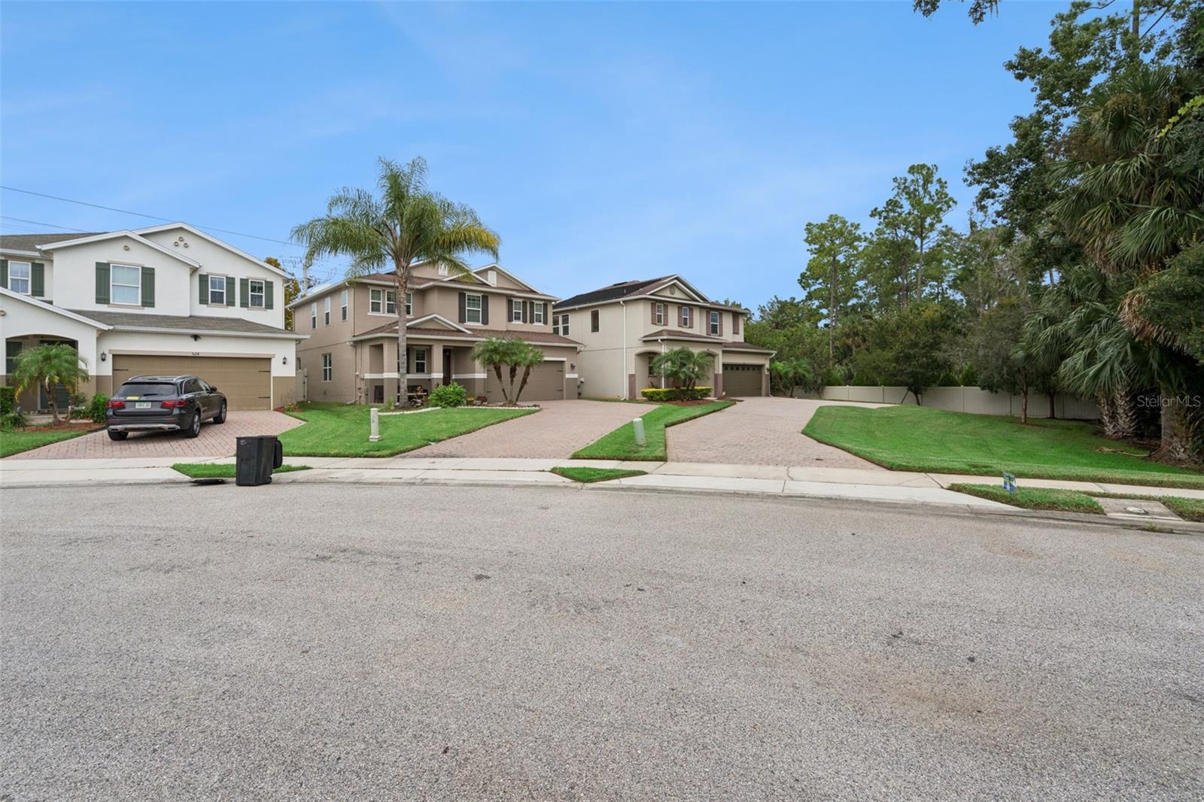
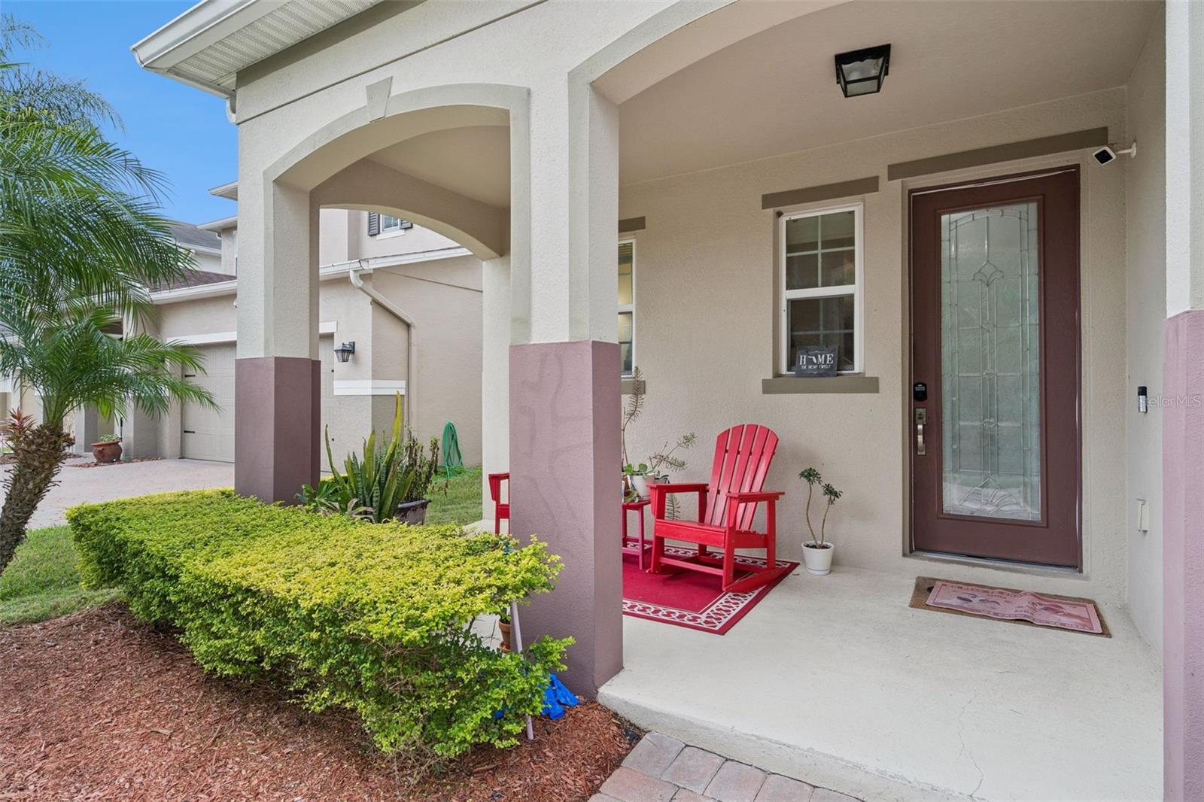
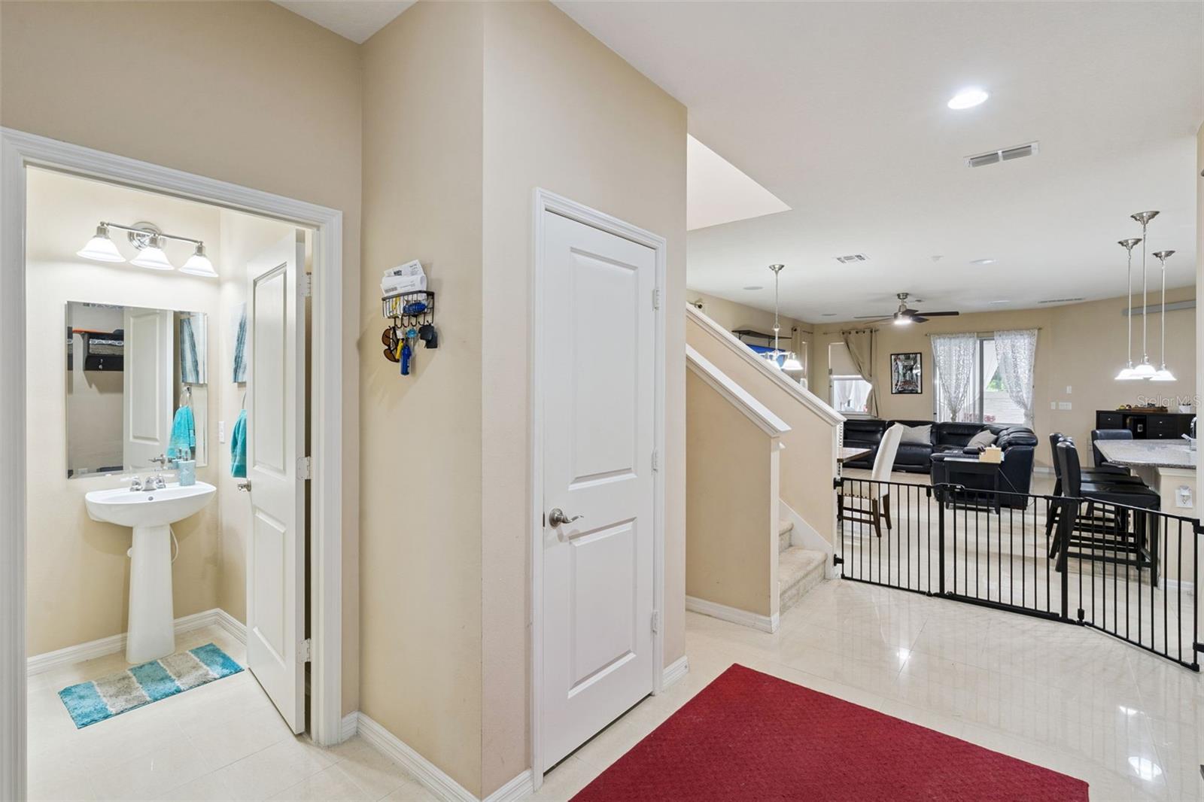
Welcome to 536 Bottlebrush Loop, located in the desirable Silverleaf community of Sanford! This beautiful 5 bedroom, 3.5 bathroom home was built in 2014 and offers 2,904 square feet of living space, a gorgeous saltwater swimming pool, and an oversized corner lot with over a quarter acre of land. As you pull up to the property, you'll notice the exceptionally long driveway offering plenty of additional parking space, along with an attached two car garage. Upon entering the home, you're greeted by a spacious foyer that leads into an open concept living area featuring a large family room, dining area, and kitchen with plenty of room for entertaining. The primary bedroom is conveniently located downstairs and is the only bedroom on the first floor, featuring a spacious bathroom and a large walk in closet. Upstairs, you'll find the four additional bedrooms, two full bathrooms, and a spacious loft that could be utilized as a second living area, game room, or playroom. There is also an additional smaller flex space upstairs that could make for a great home office or study area. The real highlight of this home is the backyard, featuring a beautiful saltwater, solar heated swimming pool, perfect for enjoying the Florida weather year round. With the oversized corner lot, you'll have plenty of room to enjoy the outdoor space as well. Additional features include an indoor laundry room, plenty of storage throughout, and a half bathroom downstairs for guests. Located in the Silverleaf community, you're just a short drive from Downtown Sanford, shopping, restaurants, major highways, and everything Central Florida has to offer. With 5 bedrooms, multiple living spaces, a beautiful pool, and a fantastic lot, this home has plenty to offer. Schedule your private showing today!
Save
Ask
Tour
Hide
Share
Listing Snapshot
Price
$700,000
Days On Site
24 Days
Bedrooms
5
Inside Area (SqFt)
2,904 sqft
Total Baths
4
Full Baths
3
Partial Baths
1
Lot Size
0.27 Acres
Year Built
2014
MLS Number
V4951767
Status
Active
Property Tax
$4,437.11
HOA/Condo/Coop Fees
$87 monthly
Sq Ft Source
Public Records
Friends & Family
React
Invite
Recent Activity
3 days ago
Listing updated with changes from the MLS
5 days ago
Price changed to $700,000
2 weeks ago
Status changed to Active
3 weeks ago
Listing first seen on site
General Features
Acres
0.27
Attached Garage
Yes
Direction Faces
East
Foundation
Slab
Garage
Yes
Levels
Two
Number Of Stories
2
Parking
DrivewayGarage Door OpenerOff StreetOversizedAttached
Pets
Yes
Property Sub Type
Single Family Residence
Sewer
Public Sewer
SqFt Total
3627
Utilities
Cable AvailableElectricity AvailableSewer AvailableWater Available
Water Source
Public
Zoning
RESI
Interior Features
Appliances
DishwasherDisposal
Cooling
Central Air
Flooring
Tile
Furnished
Unfurnished
Heating
CentralElectric
Interior
Open FloorplanWalk-In Closet(s)
Laundry Features
InsideLaundry Room
Window Features
Window CoveringsWindow Treatments
Bedroom 2
Dimensions - 15.1x11.1
Bedroom 3
Dimensions - 10.11x12.6
Bedroom 4
Dimensions - 13.9x12.1
Bedroom 5
Dimensions - 12.4x15.11
Dining Room
Dimensions - 11.1x8.3
Family Room
Dimensions - 21.4x16.9
Kitchen
Dimensions - 12.9x17.11
Loft
Dimensions - 5.1x12.8
Master Bathroom
Dimensions - 8.7x14.1
Master Bedroom
Dimensions - 17.1x20.1
Save
Ask
Tour
Hide
Share
Exterior Features
Construction Details
BlockStucco
Exterior
LightingRain Gutters
Fencing
Fenced
Lot Features
Corner LotLandscaped
Patio And Porch
CoveredDeckFront PorchPatio
Pool Features
In GroundSalt WaterSolar HeatPrivate
Private Pool
Yes
Roof
Shingle
View
PoolTrees/Woods
Waterview
PoolTrees/Woods
Windows/Doors
Window CoveringsWindow Treatments
Community Features
Association Amenities
ParkPlayground
Association Fee
$87.0
Association Fee Frequency
Monthly
Community Features
ParkPlaygroundStreet Lights
MLS Area
32771 - Sanford/Lake Forest
Township
19
Financing Terms Available
CashConventionalFHAVA Loan
Roads
Paved
Schools
School District
Unknown
Elementary School
Bentley Elementary
Middle School
Sanford Middle
High School
Seminole High
Listing courtesy of LPT REALTY LLC (941) 518-7875
Listing information is provided by Participants of the Stellar MLS. IDX information is provided exclusively for personal, non-commercial use, and may not be used for any purpose other than to identify prospective properties consumers may be interested in purchasing. Information is deemed reliable but not guaranteed. Properties displayed may be listed or sold by various participants in the MLS Copyright 2026, Stellar MLS.
Last checked: 2026-11-04 11:11 AM EST
Neighborhood & Commute
Source: Walkscore
Disclosure: Community information and market data powered by Constellation Data Labs. Information is deemed reliable but not guaranteed.