Save
Ask
Tour
Hide
Share
$639,900
1 Day On Site

108 WISTERIA LANE
DELAND, FL 32724

For Sale|Single Family Residence|Active
3
Beds
3
Total Baths
3
Full Baths
2,689
SqFt
$238
/SqFt
2016
Built
Subdivision:
VICTORIA PARK INCREMENT 02
County:
Volusia
Call Now: 386-738-3688
Is this the listing for you? We can help make it yours.
386-738-3688
108 WISTERIA LANE108 WISTERIA LANE108 WISTERIA LANE108 WISTERIA LANE
Save
Ask
Tour
Hide
Share

Mortgage Calculator

Monthly Payment (Est.)

Enter an interest rate to see your estimated monthly payment.
Calculator powered by Showcase IDX, a Constellation1 Company. Copyright ©2026 Information is deemed reliable but not guaranteed.

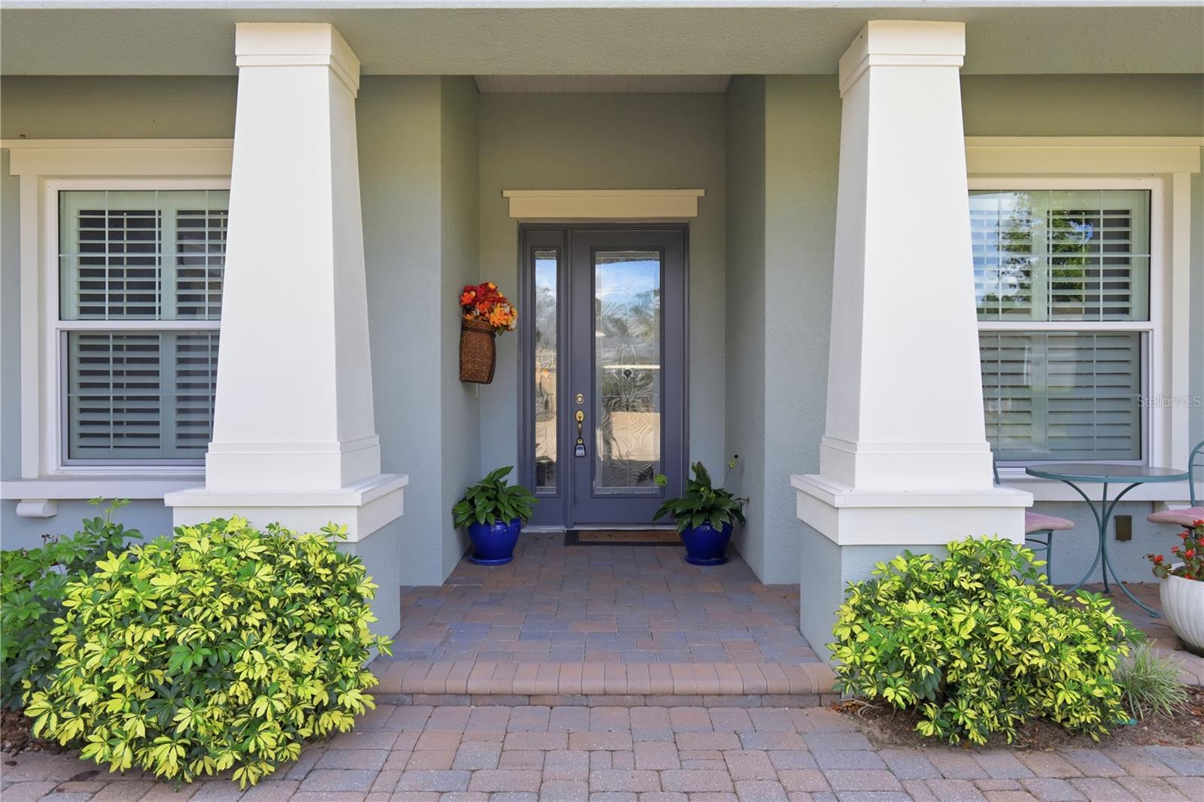
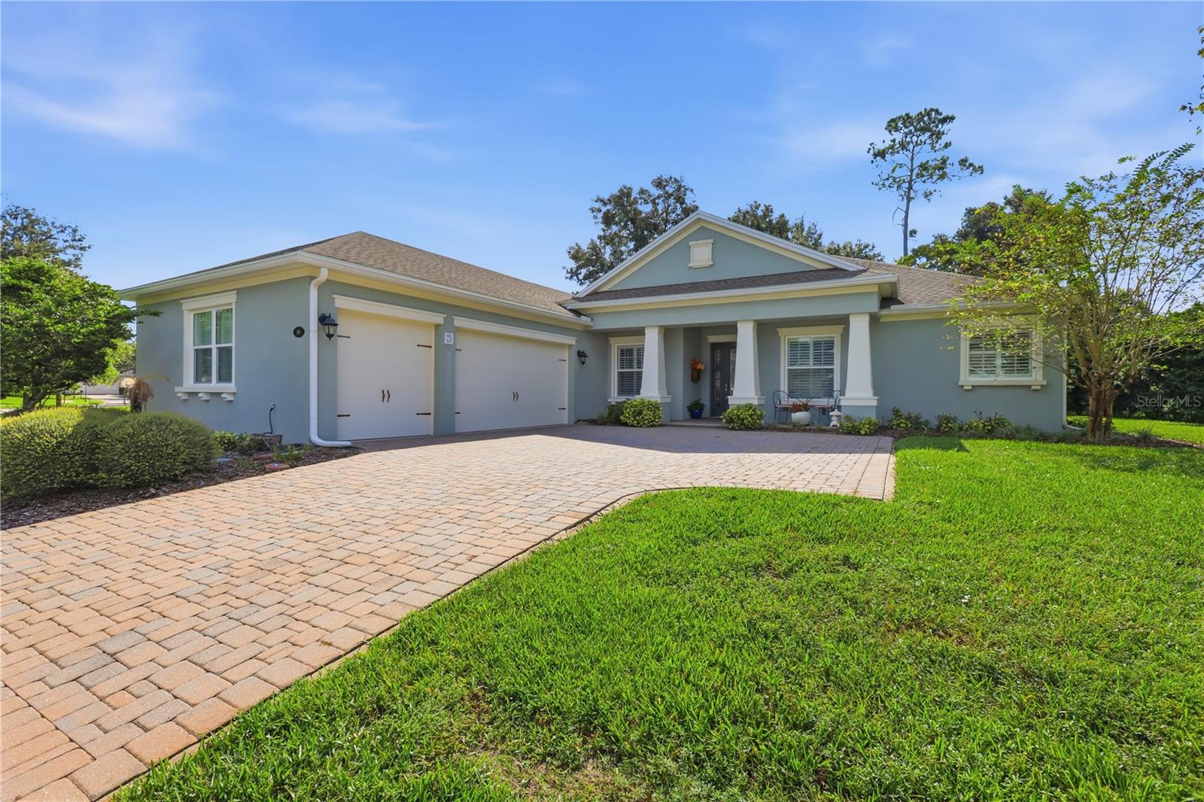
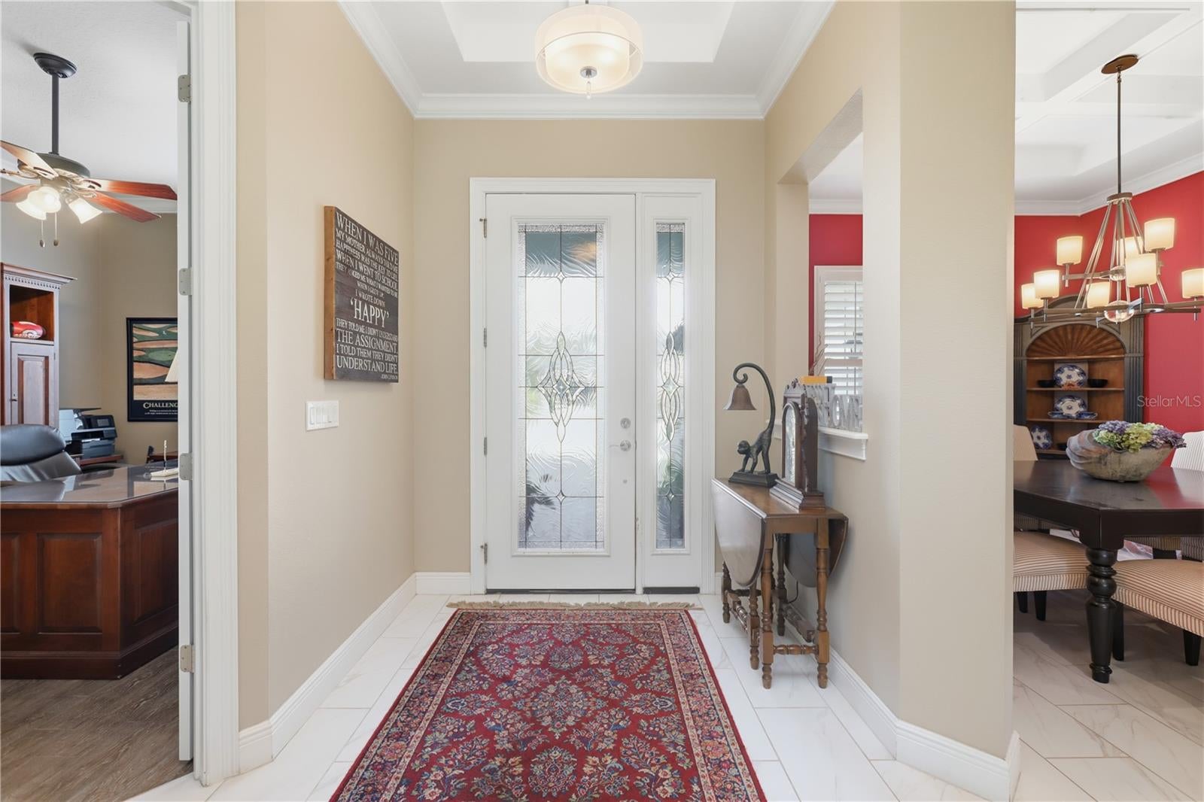
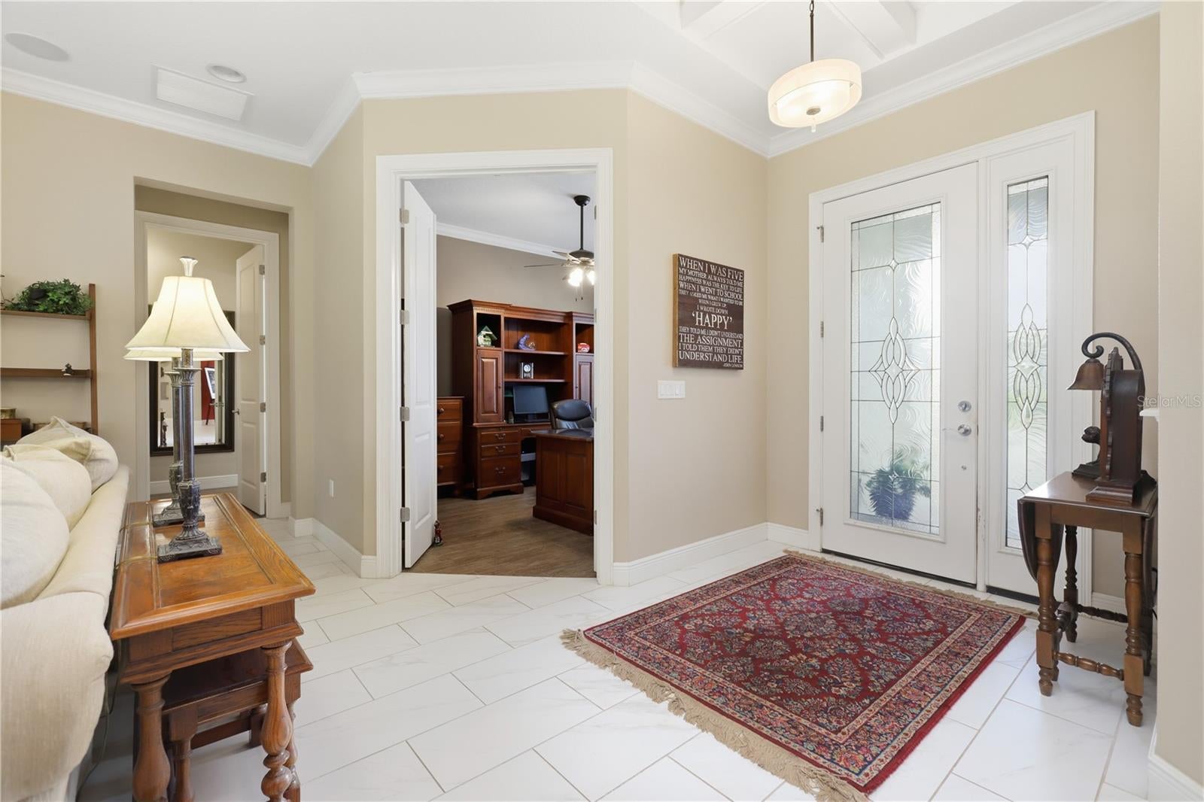
YOUR HOME, YOUR HAVEN… EXACTLY WHERE YOU BELONG! Come on in and discover the light-filled, open-concept beauty of the Birch model, nestled on a quiet cul-de-sac in the highly sought-after Victoria Hills community! From the moment you arrive, the brick-paver driveway, attractive front elevation, and spacious three-car garage make a wonderful first impression, with plenty of room for vehicles, golf carts, and all your favorite toys. Step inside, and your eyes will immediately be drawn to the expansive glass doors overlooking the screened-in pool and a truly special conservation lot. Enjoy the feeling of added privacy with no rear neighbors and a beautiful natural backdrop that extends your living space outdoors. Designed for both everyday comfort and effortless entertaining, the open floor plan features a spacious family room with tray ceilings and an electric fireplace, a gourmet kitchen with 42-inch cabinetry, granite countertops and a center island, plus a cozy dinette and a separate formal dining room. There’s room for everyone to gather, celebrate, and make lasting memories. The thoughtfully designed split-bedroom floor plan offers privacy for everyone. Retreat to the spacious primary suite, complete with his-and-hers walk-in closets and a relaxing garden-style bathroom. On the opposite side of the home, two additional bedrooms and two full bathrooms provide comfortable accommodations for family and guests. A generously sized laundry room with abundant cabinetry and counter space adds even more everyday convenience. And the lifestyle doesn’t stop at the back door! Host poolside barbecues, unwind in the spa with your favorite beverage, enjoy a friendly game of kickball, or practice your golf swing on this one-of-a-kind conservation lot. With a screened-in pool, peaceful natural views, and plenty of space to enjoy the outdoors, this home makes it easy to embrace the Florida lifestyle. So many features, so many possibilities, and a setting you’ll love coming home to! Homes like this are special, so don’t wait to schedule your private showing. Come see for yourself why this could be your perfect place to call home! Your home, your haven… exactly where you belong!

Save
Ask
Tour
Hide
Share
Listing Snapshot
Price 
$639,900
Days On Site 
1 Day
Bedrooms 
3
Inside Area (SqFt) 
2,689 sqft
Total Baths 
3
Full Baths 
3
Partial Baths 
N/A
Lot Size 
0.41 Acres
Year Built 
2016
MLS Number 
V4951837
Status 
Active
Property Tax 
$5,973.28
HOA/Condo/Coop Fees 
$215 monthly
Sq Ft Source 
Public Records
Friends & Family
Recent Activity
2 hours agoListing updated with changes from the MLS
8 hours agoStatus changed to Active
yesterdayListing first seen on site
General Features
Acres 
0.41
Attached Garage 
Yes
Direction Faces 
West
Foundation 
Slab
Garage 
Yes
Garage Spaces 
3
Levels 
One
Parking 
Garage Door OpenerAttached
Pets 
Yes
Property Sub Type 
Single Family Residence
Sewer 
Public Sewer
SqFt Total 
3734
Utilities 
Cable Available
Water Source 
Public
Zoning 
RES
Interior Features
Appliances 
DishwasherDisposalDryerGas CooktopGas Water HeaterMicrowaveRangeRange HoodRefrigeratorWasherWine Refrigerator
Cooling 
Central Air
Fireplace 
Yes
Fireplace Features 
Electric
Flooring 
Ceramic Tile
Furnished 
Unfurnished
Interior 
Built-in FeaturesCrown MoldingEat-in KitchenHigh CeilingsOpen FloorplanTray Ceiling(s)Walk-In Closet(s)
Laundry Features 
InsideLaundry Room
Balcony/Porch/Lanai 
Dimensions - 18x11
Bedroom 2 
Dimensions - 14x11
Bedroom 3 
Dimensions - 11x13
Dinette 
Dimensions - 13x10
Dining Room 
Dimensions - 11x13
Great Room 
Dimensions - 18x19
Kitchen 
Dimensions - 13x12Features - Breakfast Bar, Granite Counters, Kitchen Island
Master Bedroom 
Dimensions - 14x18
Office 
Dimensions - 11x13
Utility Room 
Dimensions - 13x6
Save
Ask
Tour
Hide
Share
Exterior Features
Construction Details 
Block
Exterior 
LightingRain Gutters
Lot Features 
Cul-De-SacPaved
Patio And Porch 
Rear PorchScreened
Pool Features 
In GroundGuniteHeatedScreen EnclosurePrivate
Private Pool 
Yes
Roof 
Shingle
Spa Features 
HeatedIn Ground
Community Features
Association Amenities 
Cable TVClubhouseFitness CenterGolf CoursePlaygroundPoolTennis Court(s)
Association Fee 
$215.0
Association Fee Frequency 
Monthly
Community Features 
ClubhouseFitness CenterPlaygroundPoolRestaurantSidewalksTennis Court(s)
MLS Area 
32724 - Deland
Township 
17S
Roads 
Paved
Schools
School District
Unknown
Elementary School
Freedom Elem
Middle School
Deland Middle
High School
Deland High
Listing courtesy of SWANN REAL ESTATE INC (386) 717-6479


Listing information is provided by Participants of the Stellar MLS. IDX information is provided exclusively for personal, non-commercial use, and may not be used for any purpose other than to identify prospective properties consumers may be interested in purchasing. Information is deemed reliable but not guaranteed. Properties displayed may be listed or sold by various participants in the MLS Copyright 2026, Stellar MLS.
Last checked: 2026-10-20 06:12 PM EDT

Neighborhood & Commute
Source: Walkscore
Disclosure: Community information and market data powered by Constellation Data Labs. Information is deemed reliable but not guaranteed.
Save
Ask
Tour
Hide
Share
