Save
Ask
Tour
Hide
Share
$314,900
3 Days On Site

860 HICKORY AVENUE
ORANGE CITY, FL 32763

For Sale|Single Family Residence|Active
3
Beds
2
Total Baths
2
Full Baths
1,479
SqFt
$213
/SqFt
2007
Built
Subdivision:
ORANGE CITY TERRACE ADD 03
County:
Volusia
Call Now: 386-738-3688
Is this the listing for you? We can help make it yours.
386-738-3688
860 HICKORY AVENUE860 HICKORY AVENUE860 HICKORY AVENUE860 HICKORY AVENUE
Save
Ask
Tour
Hide
Share

Mortgage Calculator

Monthly Payment (Est.)

Enter an interest rate to see your estimated monthly payment.
Calculator powered by Showcase IDX, a Constellation1 Company. Copyright ©2026 Information is deemed reliable but not guaranteed.

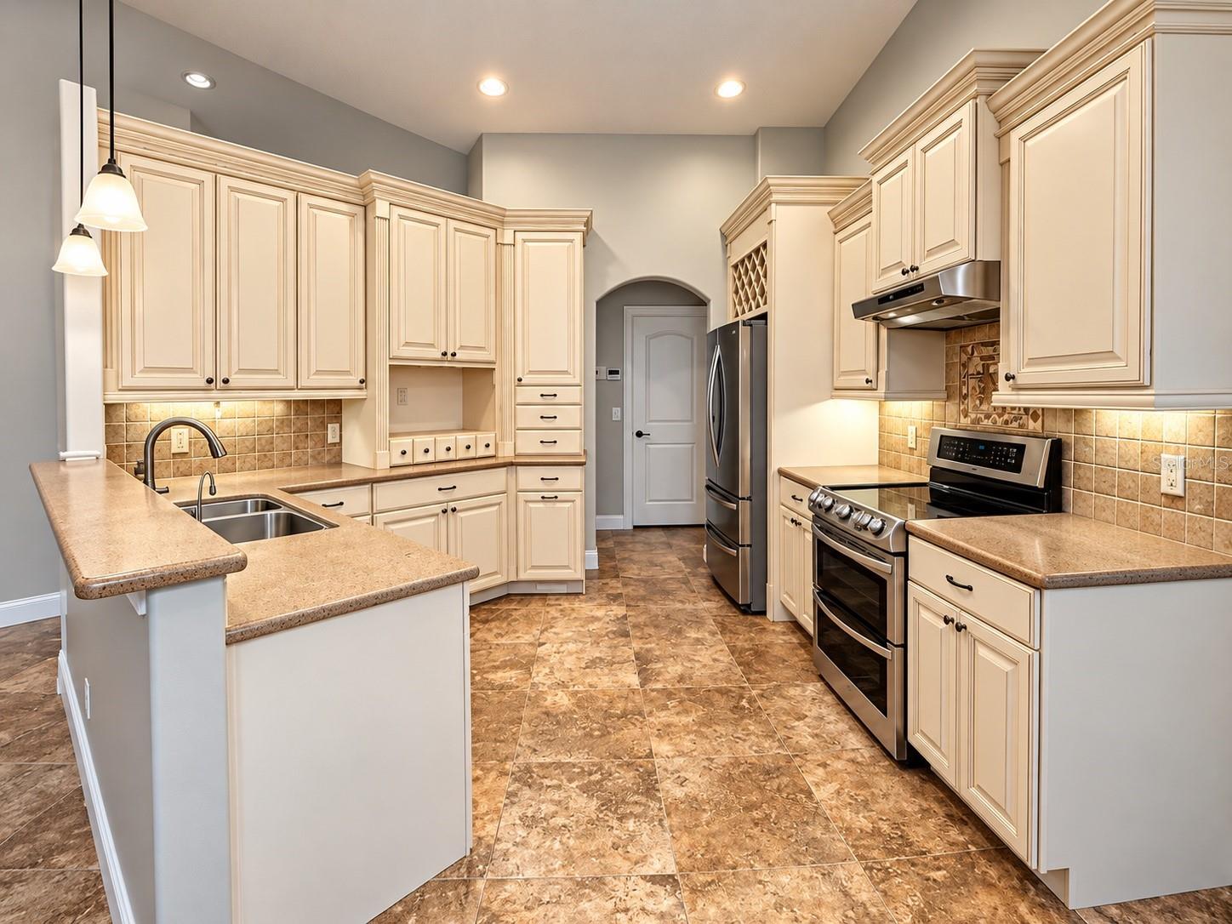
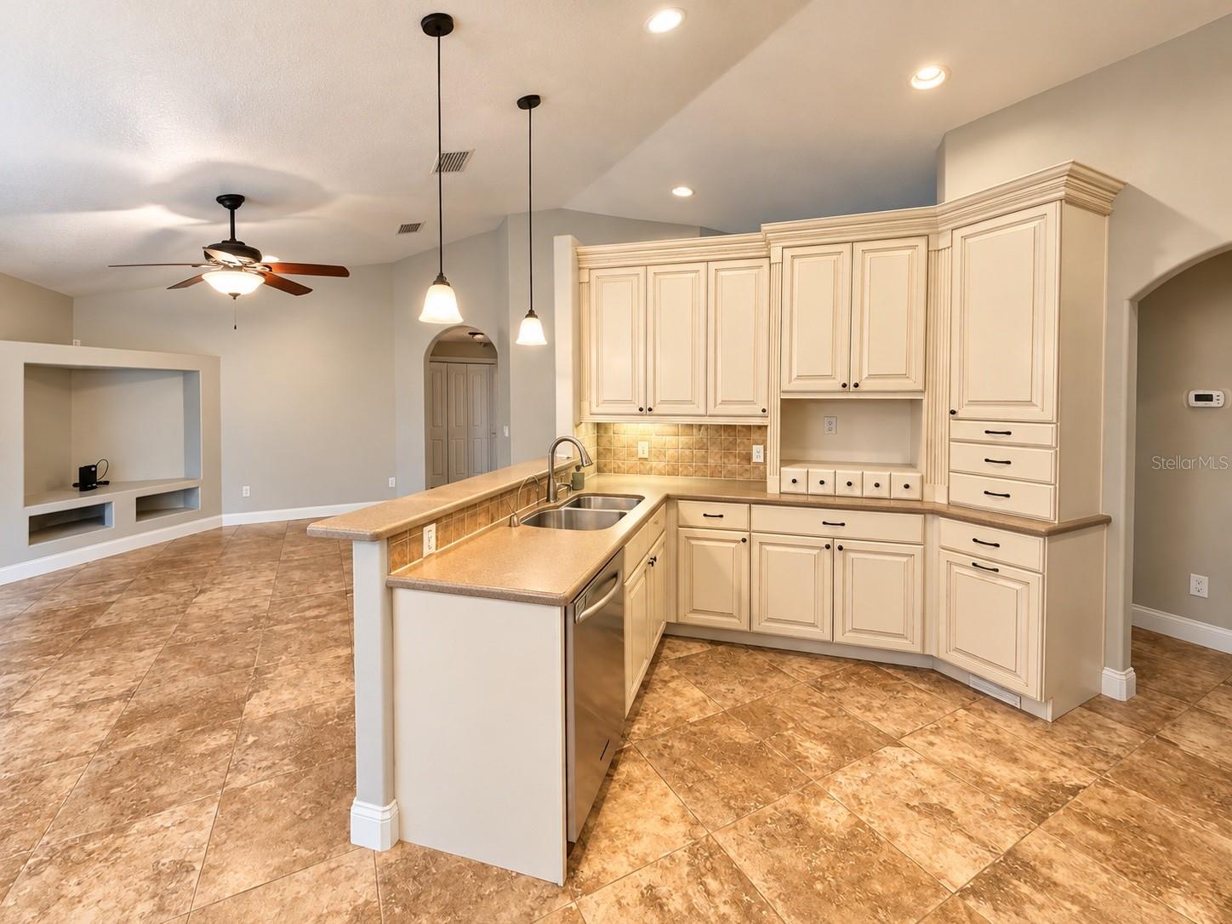
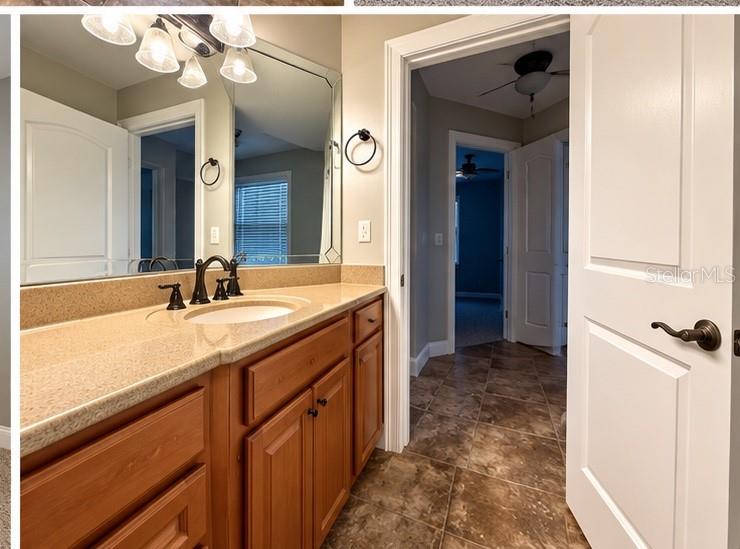
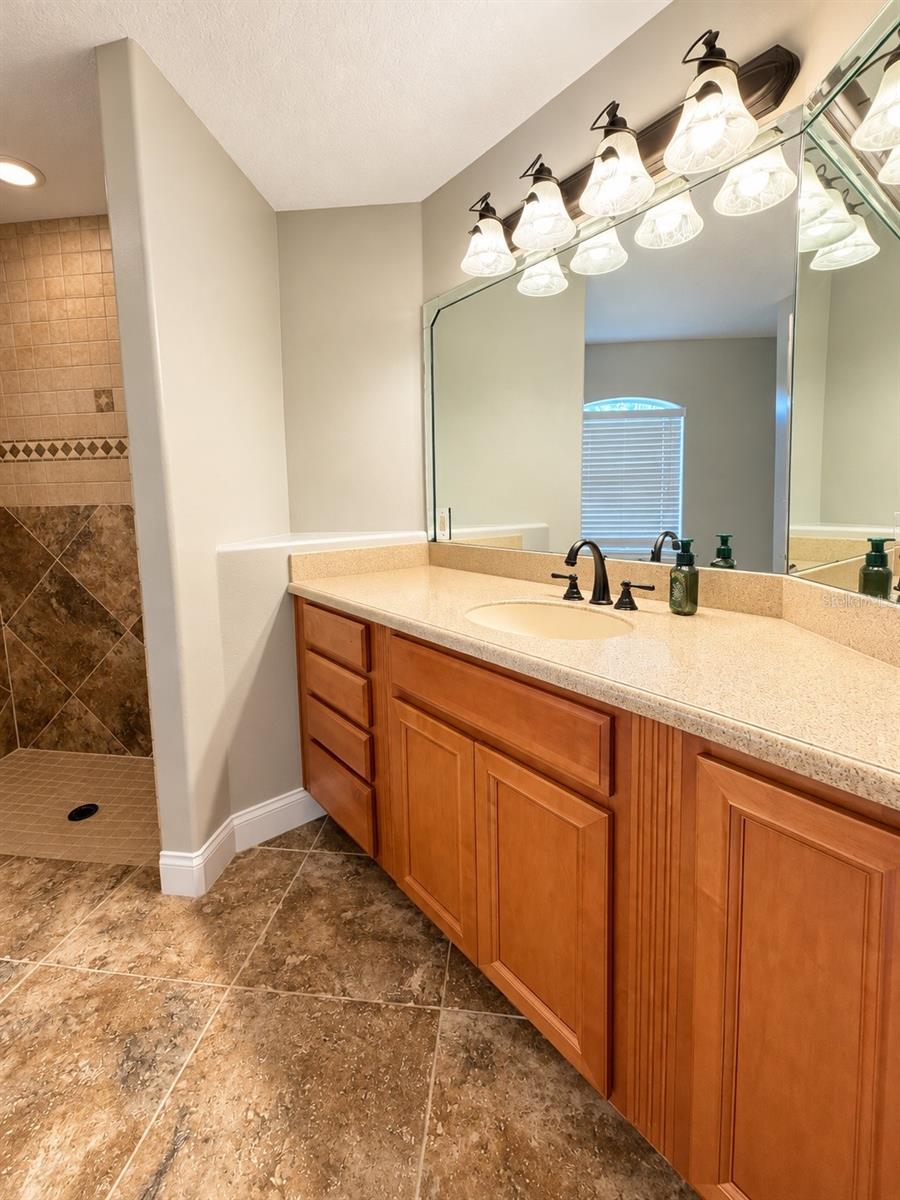
Welcome to this beautifully maintained home in Orange City offering an exceptional combination of comfort, functionality, and thoughtful upgrades. This inviting home features an open floor plan with spacious living and dining areas, abundant natural light, and attractive flooring throughout. The well appointed kitchen showcases custom cabinetry with decorative crown molding, stainless steel appliances, generous counter space, a breakfast bar, and stylish pendant lighting. The spacious primary suite features a custom walk-in closet with built-in shelving, drawers, and ample storage. The primary bathroom offers a jetted soaking tub, separate tiled walk-in shower, and an additional bathroom for added comfort. Additional features include a roof replaced in 2018, a central vacuum system, an in-wall pest control system with tubing throughout the home, an installed security system, and a dedicated technology center in the two-car garage. The property also features an underground 250-gallon propane tank with connections for the oven, dryer, water heater, and rear porch, providing added flexibility and convenience. Step outside to discover a beautifully landscaped, fully fenced backyard with mature shade trees, lush greenery, and plenty of room for outdoor enjoyment. The covered rear lanai provides a relaxing space overlooking the yard, while the dedicated fire pit area offers an inviting setting for outdoor gatherings. With its attractive interior finishes, practical features, spacious outdoor living areas, and convenient Orange City location, this home offers a wonderful opportunity for buyers seeking comfort, privacy, and functionality. Schedule your private showing today!

Save
Ask
Tour
Hide
Share
Listing Snapshot
Price 
$314,900
Days On Site 
3 Days
Bedrooms 
3
Inside Area (SqFt) 
1,479 sqft
Total Baths 
2
Full Baths 
2
Partial Baths 
N/A
Lot Size 
0.24 Acres
Year Built 
2007
MLS Number 
V4952035
Status 
Active
Property Tax 
$1,435
HOA/Condo/Coop Fees 
N/A
Sq Ft Source 
Public Records
Friends & Family
Recent Activity
19 hours agoListing updated with changes from the MLS
yesterdayStatus changed to Active
3 days agoListing first seen on site
General Features
Acres 
0.24
Attached Garage 
Yes
Direction Faces 
East
Foundation 
Slab
Garage 
Yes
Levels 
One
Parking 
Attached
Property Sub Type 
Single Family Residence
Sewer 
Septic Tank
SqFt Total 
1479
Utilities 
Cable AvailableElectricity Available
Water Source 
PrivateWell
Zoning 
01R4
Interior Features
Appliances 
DishwasherDisposalMicrowaveRangeRefrigerator
Cooling 
Central Air
Flooring 
CarpetCeramic TileWood
Furnished 
Unfurnished
Heating 
CentralElectric
Interior 
Walk-In Closet(s)
Laundry Features 
InsideLaundry Room
Balcony/Porch/Lanai 
Dimensions - 10x10
Bedroom 2 
Dimensions - 11x10
Bedroom 3 
Dimensions - 10x10
Dining Room 
Dimensions - 10x10
Kitchen 
Dimensions - 13x10
Living Room 
Dimensions - 16x14
Master Bathroom 
Dimensions - 10x10
Master Bedroom 
Dimensions - 15x13
Save
Ask
Tour
Hide
Share
Exterior Features
Construction Details 
BlockStucco
Roof 
Shingle
Community Features
MLS Area 
32763 - Orange City
Township 
18
Roads 
DirtGravel
Listing courtesy of ASSIST-2-SELL (407) 760-7854


Listing information is provided by Participants of the Stellar MLS. IDX information is provided exclusively for personal, non-commercial use, and may not be used for any purpose other than to identify prospective properties consumers may be interested in purchasing. Information is deemed reliable but not guaranteed. Properties displayed may be listed or sold by various participants in the MLS Copyright 2026, Stellar MLS.
Last checked: 2026-10-31 01:31 AM EDT

Neighborhood & Commute
Source: Walkscore
Disclosure: Community information and market data powered by Constellation Data Labs. Information is deemed reliable but not guaranteed.
Save
Ask
Tour
Hide
Share
