Save
Ask
Tour
Hide
Share
$525,000
3 Days On Site

686 TORCHWOOD DRIVE
DELAND, FL 32724

For Sale|Single Family Residence|Active
4
Beds
3
Total Baths
3
Full Baths
2,854
SqFt
$184
/SqFt
1989
Built
Subdivision:
LONG LEAF PLANTATION UNIT 2
County:
Volusia
Call Now: 386-738-3688
Is this the listing for you? We can help make it yours.
386-738-3688
686 TORCHWOOD DRIVE686 TORCHWOOD DRIVE686 TORCHWOOD DRIVE686 TORCHWOOD DRIVE
Save
Ask
Tour
Hide
Share

Mortgage Calculator

Monthly Payment (Est.)

Enter an interest rate to see your estimated monthly payment.
Calculator powered by Showcase IDX, a Constellation1 Company. Copyright ©2026 Information is deemed reliable but not guaranteed.

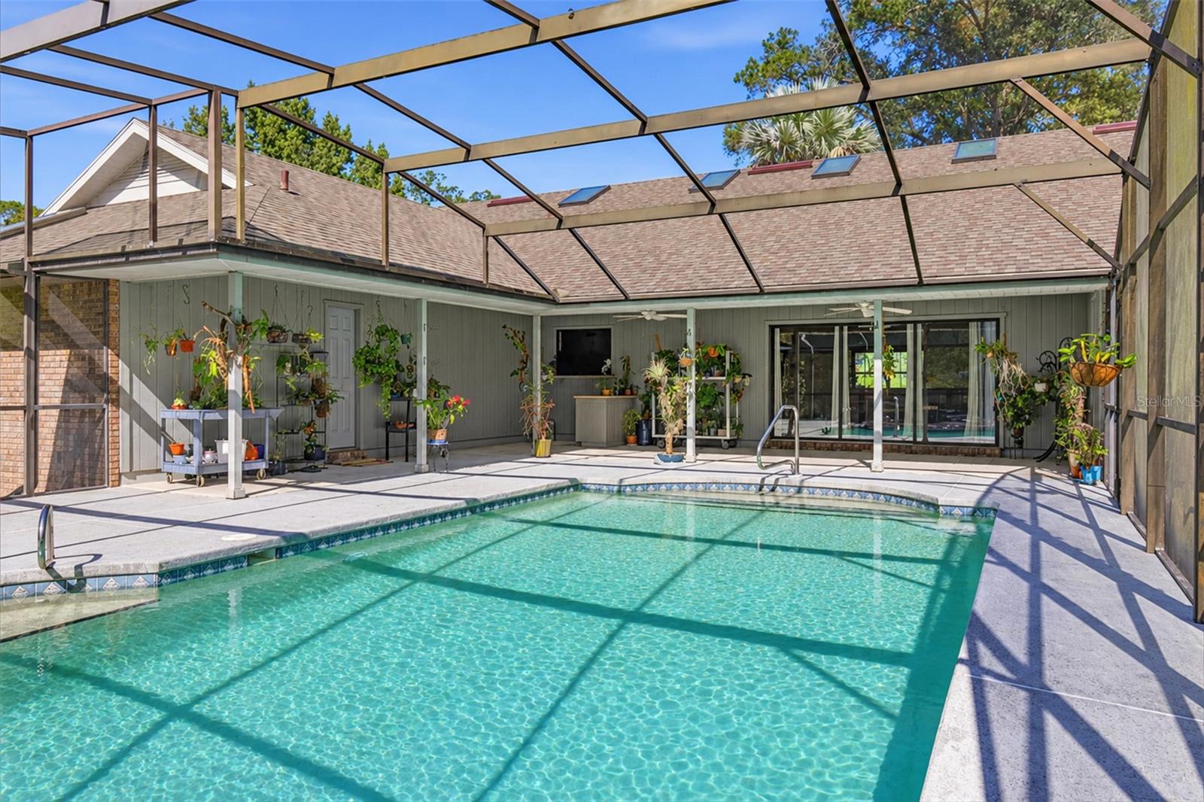
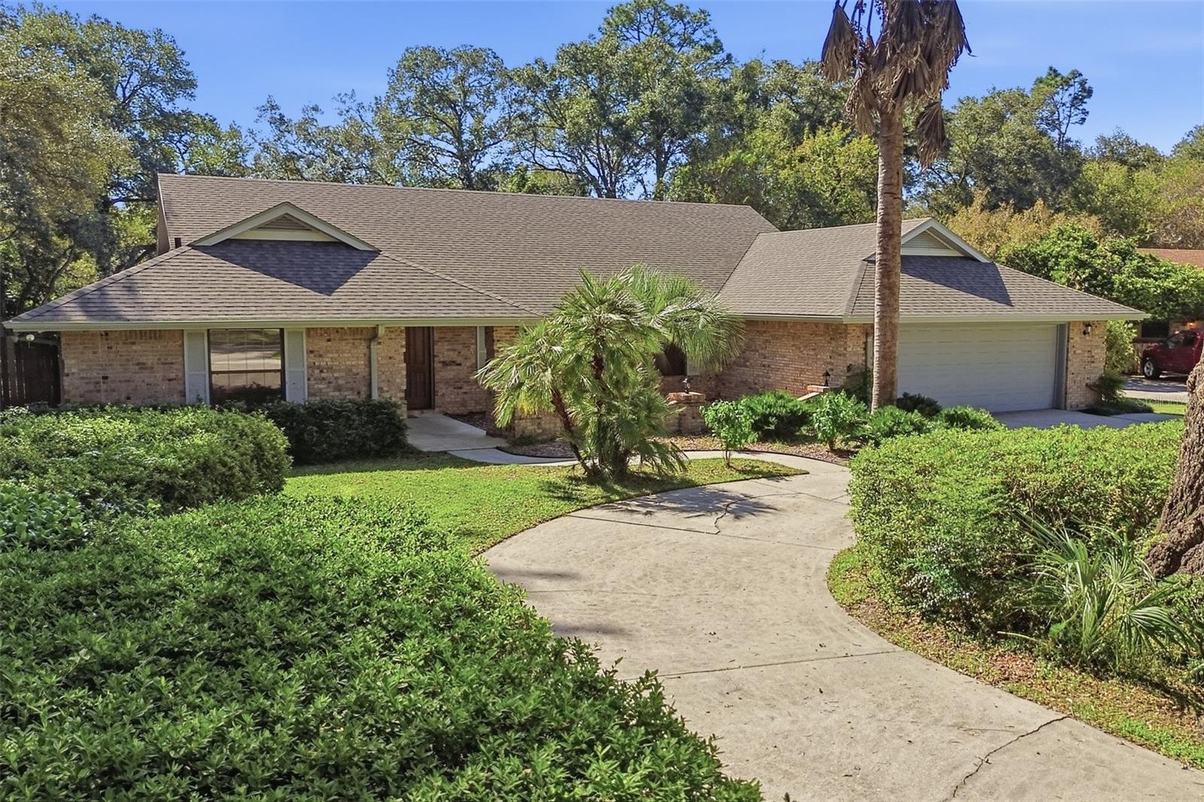
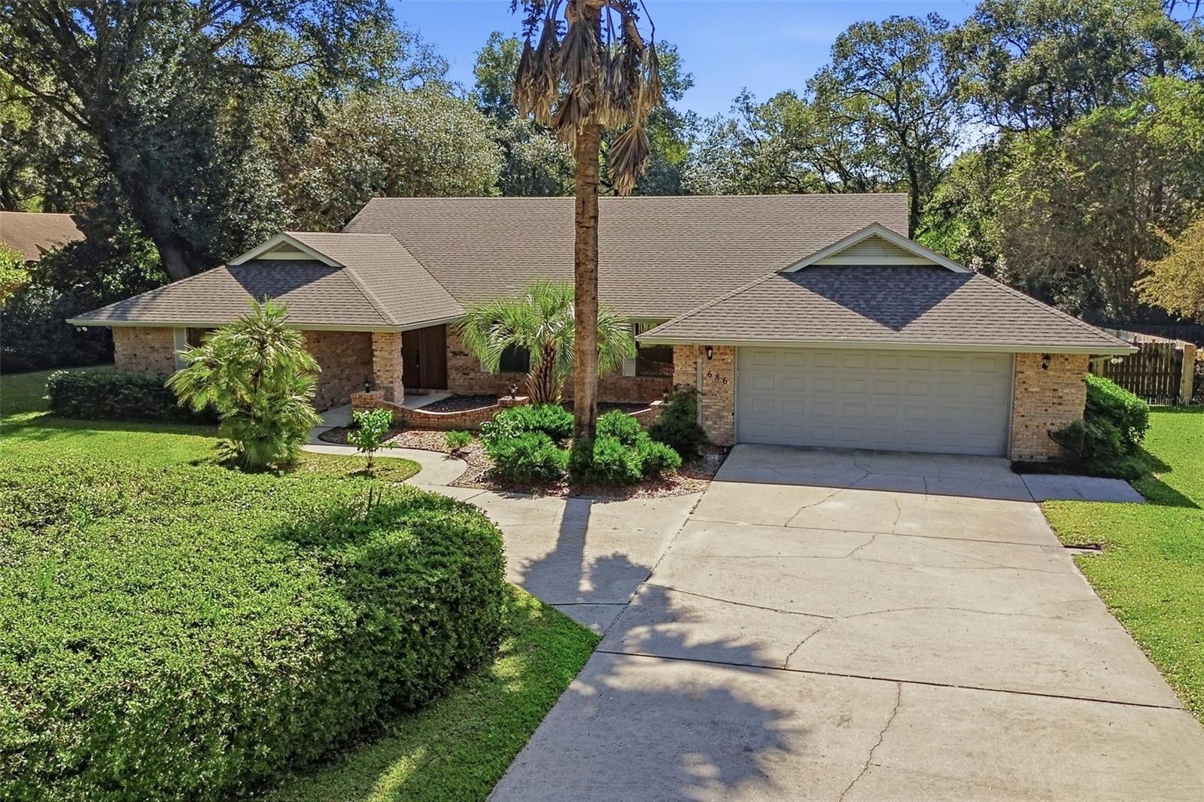
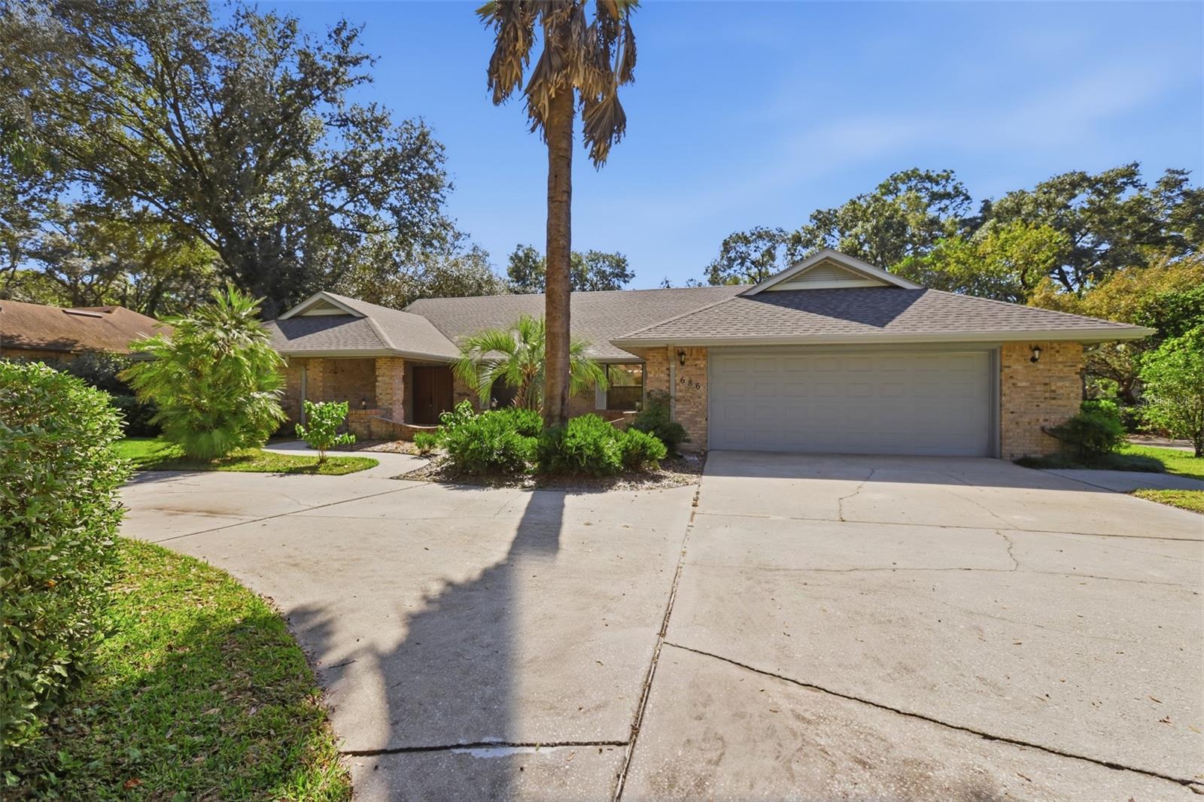
Welcome to Longleaf Plantation! Located in this charming, established community, this exceptional custom-built Richard Dreger ALL-BRICK POOL home is nestled on a beautiful .54-acre homesite and is truly a rare find! A circular driveway creates a welcoming first impression, while the timeless architecture and thoughtfully designed floor plan offer the perfect blend of classic elegance, and comfort. Step inside to discover an inviting, open floor plan enhanced by skylights that fill the home with natural light. 4 generously sized bedrooms and 3 full bathrooms provide plenty of room for family and guests. Three bedrooms are thoughtfully positioned on one side of the home, while the spacious primary suite is privately situated on the opposite side, complete with brand-new carpeting. The beautifully updated primary bathroom features his-and-hers vanities, separate closets, and a private access door leading directly to the pool and lanai. One of the additional bedrooms offers its own en-suite bathroom and direct access to the pool lanai, making it ideal for guests or multigenerational living. As you enter the home, your eyes are immediately drawn to the beautiful backyard oasis! Enjoy the screened-in swimming pool, fenced outdoor space, and inviting lanai, creating the perfect setting for relaxing or entertaining. Sliding glass doors seamlessly connect the indoor and outdoor living spaces, making gatherings with family and friends a pleasure. If you love to cook, you’ll appreciate the fully updated kitchen featuring abundant custom cabinetry, generous countertop space, a breakfast bar, and a convenient coffee bar area. The kitchen also includes a Jenn-Air cooktop island, built-in wall oven, pullout shelving, and Lazy Susan's. A spacious laundry room adds even more convenience, offering additional cabinetry, ample countertop space, and a utility sink with soaker tub. And you just don’t find garages like this anymore! The oversized 20 x 35 garage features an exterior access door and offers exceptional flexibility, with room for two full-size vehicles plus additional space for a workshop, hobbies, or extra storage. Custom construction, spacious bedrooms, thoughtful updates, a generous homesite, and a private pool setting make this property a truly special opportunity. Enjoy the charm of Longleaf Plantation and discover the space, comfort, and lifestyle you’ve been looking for. Roof 2025, 2 HVAC Systems, one having been replace in 2024, Newer Water Heater

Save
Ask
Tour
Hide
Share
Listing Snapshot
Price 
$525,000
Days On Site 
3 Days
Bedrooms 
4
Inside Area (SqFt) 
2,854 sqft
Total Baths 
3
Full Baths 
3
Partial Baths 
N/A
Lot Size 
0.54 Acres
Year Built 
1989
MLS Number 
V4952209
Status 
Active
Property Tax 
$3,720.37
HOA/Condo/Coop Fees 
$8.33 monthly
Sq Ft Source 
Public Records
Friends & Family
Recent Activity
3 hours agoListing updated with changes from the MLS
2 days agoStatus changed to Active
4 days agoListing first seen on site
General Features
Acres 
0.54
Attached Garage 
Yes
Direction Faces 
North
Foundation 
Slab
Garage 
Yes
Levels 
One
Parking 
Attached
Pets 
Yes
Property Sub Type 
Single Family Residence
Sewer 
Septic Tank
SqFt Total 
4318
Style 
Traditional
Utilities 
Cable AvailableCable ConnectedElectricity ConnectedUnderground Utilities
Water Source 
Public
Zoning 
RES
Interior Features
Appliances 
DishwasherElectric CooktopElectric Water HeaterExhaust FanRefrigerator
Cooling 
Central Air
Flooring 
CarpetCeramic Tile
Furnished 
Unfurnished
Heating 
CentralHeat PumpZoned
Interior 
Built-in FeaturesCathedral Ceiling(s)High CeilingsStone CountersWalk-In Closet(s)
Laundry Features 
InsideLaundry Room
Window Features 
Skylight(s)Blinds
Bedroom 2 
Dimensions - 16x12Level - First
Bedroom 3 
Dimensions - 12x10Level - First
Bedroom 4 
Dimensions - 16x12Level - First
Dining Room 
Dimensions - 14x11Level - First
Kitchen 
Dimensions - 19x14Level - FirstFeatures - Breakfast Bar
Laundry 
Dimensions - 7x11Level - First
Living Room 
Dimensions - 30x20Level - First
Master Bathroom 
Dimensions - 11x15Level - First
Master Bedroom 
Dimensions - 21x16Level - First
Save
Ask
Tour
Hide
Share
Exterior Features
Construction Details 
Brick
Exterior 
Outdoor ShowerRain Gutters
Fencing 
Wood
Lot Features 
Paved
Other Structures 
Shed(s)
Patio And Porch 
CoveredDeckPatioPorchScreened
Pool Features 
In GroundGuniteScreen EnclosurePrivate
Private Pool 
Yes
Roof 
Shingle
Spa Features 
In Ground
Windows/Doors 
Skylight(s)Blinds
Community Features
Association Fee 
$100.0
Association Fee Frequency 
Annually
Community Features 
Street Lights
MLS Area 
32724 - Deland
Township 
17
Financing Terms Available 
CashConventionalFHAVA Loan
Roads 
Paved
Schools
School District
Unknown
Elementary School
Freedom Elem
Middle School
Deland Middle
High School
Deland High
Listing courtesy of LANE REALTY SERVICES, LLC (386) 747-5054


Listing information is provided by Participants of the Stellar MLS. IDX information is provided exclusively for personal, non-commercial use, and may not be used for any purpose other than to identify prospective properties consumers may be interested in purchasing. Information is deemed reliable but not guaranteed. Properties displayed may be listed or sold by various participants in the MLS Copyright 2026, Stellar MLS.
Last checked: 2026-11-12 09:55 AM EST

Neighborhood & Commute
Source: Walkscore
Disclosure: Community information and market data powered by Constellation Data Labs. Information is deemed reliable but not guaranteed.
Save
Ask
Tour
Hide
Share
